517 Linda Lane, Melbourne, FL 32935
- $399,000
- 3
- BD
- 2
- BA
- 1,436
- SqFt



- List Price
- $399,000
- Status
- ACTIVE
- Days on Market
- 4
- MLS#
- S5155408
- Subtype
- Residential
- Style
- One Story
- Year Built
- 1980
- Bedrooms
- 3
- Bathrooms
- 2
- Full Baths
- 2
- Living Area
- 1,436
- Lot Size
- 10,019
- Acres
- 0.23
- Subdivision
- Griffies Sub
- MLS Area Major
- Melbourne
Property Description
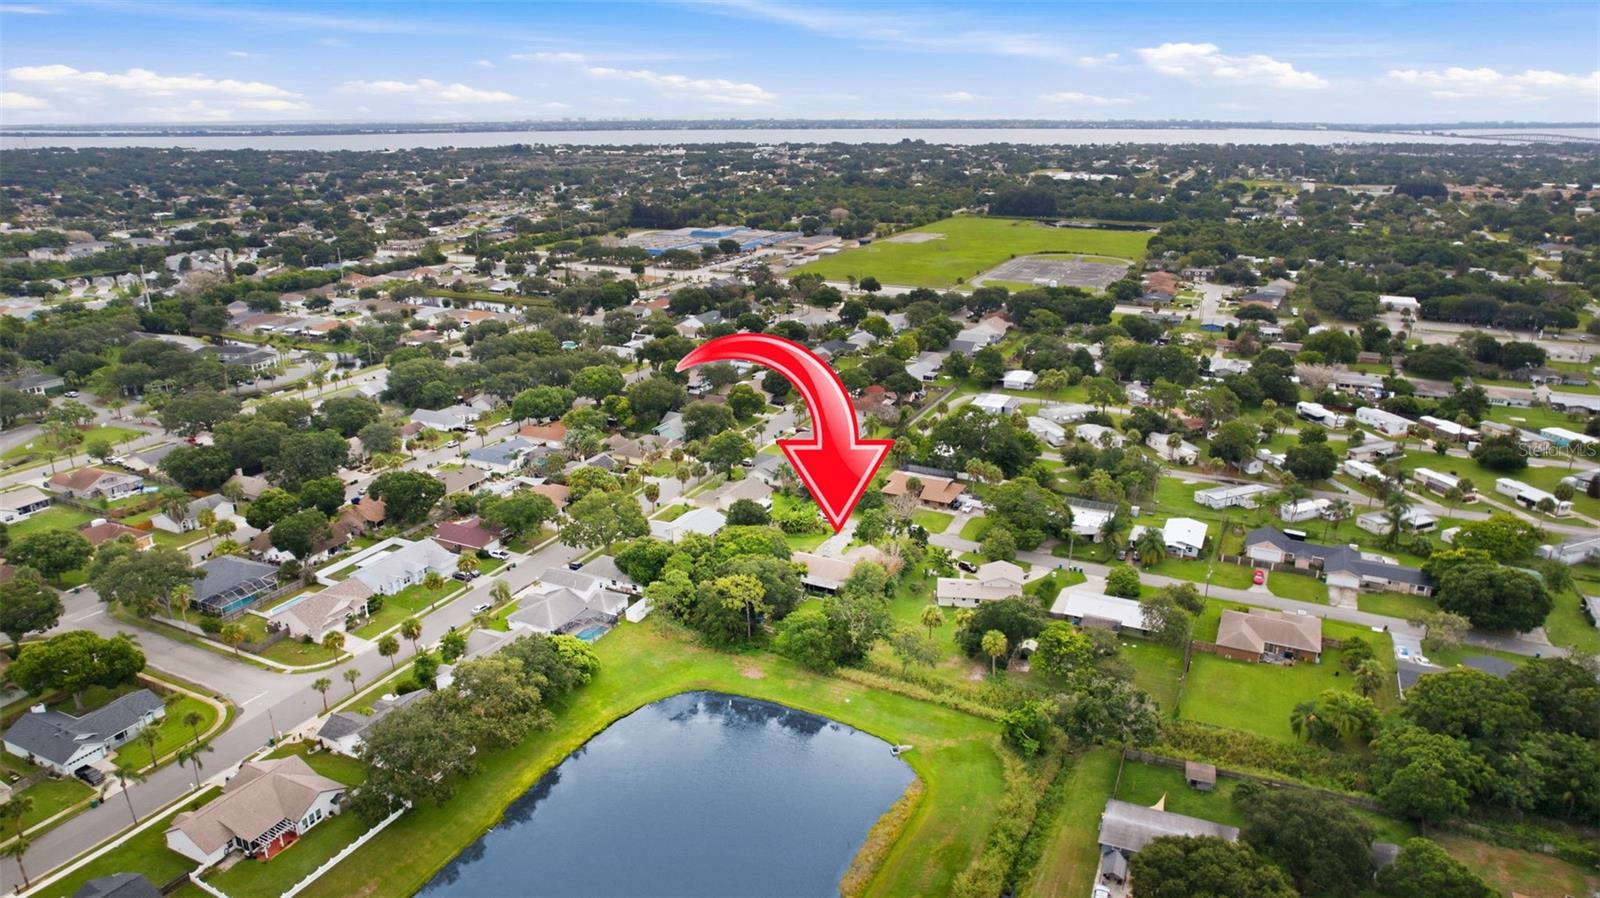
Virtually Staged. NO HOA Welcome to this beautifully situated lakefront home offering tranquil water views, lush landscaping, a spacious floor plan, and valuable recent improvements. The inviting open-concept design seamlessly connects the kitchen, dining area, and living room, creating a bright and comfortable gathering space perfect for everyday living and entertaining. The desirable split-bedroom floor plan provides added privacy, with the primary bedroom thoughtfully positioned apart from the two secondary bedrooms. A versatile bonus room off the garage offers even more living space and can easily become a family room, home office, fitness area, hobby room, game room, or whatever best fits your lifestyle. One of the home's standout features is the expansive back lanai that extends the length of the house and overlooks the lake. This generous outdoor living space provides the perfect setting for morning coffee, outdoor dining, entertaining, or simply relaxing while taking in the beautiful lake views and peaceful surroundings. Combined with the property's lush landscaping, the lanai truly allows you to enjoy the best of Florida indoor-outdoor living. Major improvements include a roof approximately four years old, A/C system replaced in 2023, and electrical rewiring completed in 2023, including the electrical panel. The home also features a new RainSoft water filtration system. With its lakefront setting, expansive lanai, open-concept living areas, split-bedroom design, flexible bonus room, and significant updates, this home offers an exceptional combination of comfort, functionality, and Florida living.
Additional Information
- Interior Features
- Ceiling Fans(s), Eat-in Kitchen, Kitchen/Family Room Combo, Living Room/Dining Room Combo, Open Floorplan
- Exterior Features
- Fire Pit, Garden
- Financing
- Cash, Conventional, FHA
- Community Features
- No Deed Restriction
- Property Description
- One Story
- Zoning
- RU-1-11
- Appliances
- Cooktop, Dishwasher, Disposal, Dryer, Electric Water Heater, Ice Maker, Microwave, Refrigerator, Washer, Water Filtration System
- Heating
- Electric
- Air Conditioning
- Central Air
- Exterior Construction
- Block
- Exterior Features
- Fire Pit, Garden
- Stories
- 1
- Levels
- One
- Roof
- Shingle
- Foundation
- Slab
- Pool
- Yes
- Pool Type
- Above Ground
- Garage
- 1 Car Garage
- Garage Spaces
- 1
Listing courtesy of LPT REALTY, LLC. 877-366-2213
Mortgage Calculator
StellarMLS is the source of this information via Internet Data Exchange Program. All listing information is deemed reliable but not guaranteed and should be independently verified through personal inspection by appropriate professionals. Listings displayed on this website may be subject to prior sale or removal from sale. Availability of any listing should always be independently verified. Listing information is provided for consumer personal, non-commercial use, solely to identify potential properties for potential purchase. All other use is strictly prohibited and may violate relevant federal and state law. Data last updated on