427 Winter Grove Boulevard, Winter Garden, FL 34787
- $895,260
- 5
- BD
- 4
- BA
- 2,681
- SqFt













- List Price
- $895,260
- Status
- ACTIVE
- Days on Market
- 7
- Price Change
- ▼ $4,730 1786674874
- MLS#
- O6432502
- Subtype
- Residential
- Style
- Two Story
- New Construction
- Yes
- Year Built
- 2026
- Bedrooms
- 5
- Bathrooms
- 4
- Full Baths
- 3
- Half Baths
- 1
- Living Area
- 2,681
- Lot Size
- 5,900
- Acres
- 0.13
- Subdivision
- Winter Grove
- MLS Area Major
- Winter Garden/Oakland
Property Description
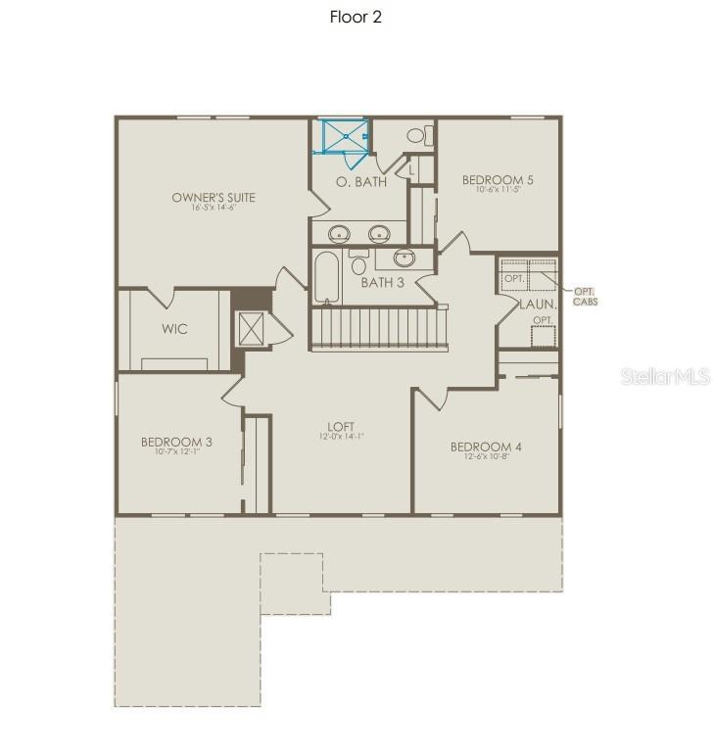
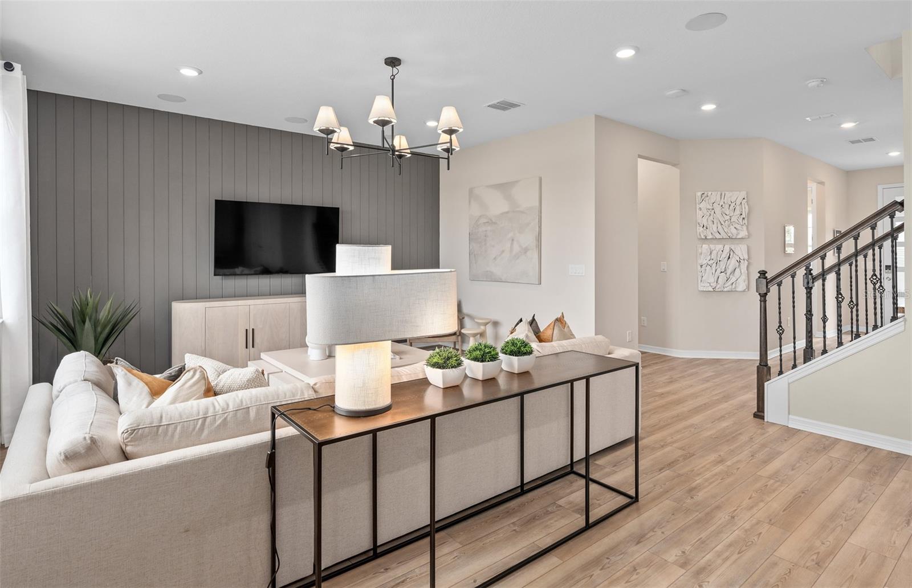
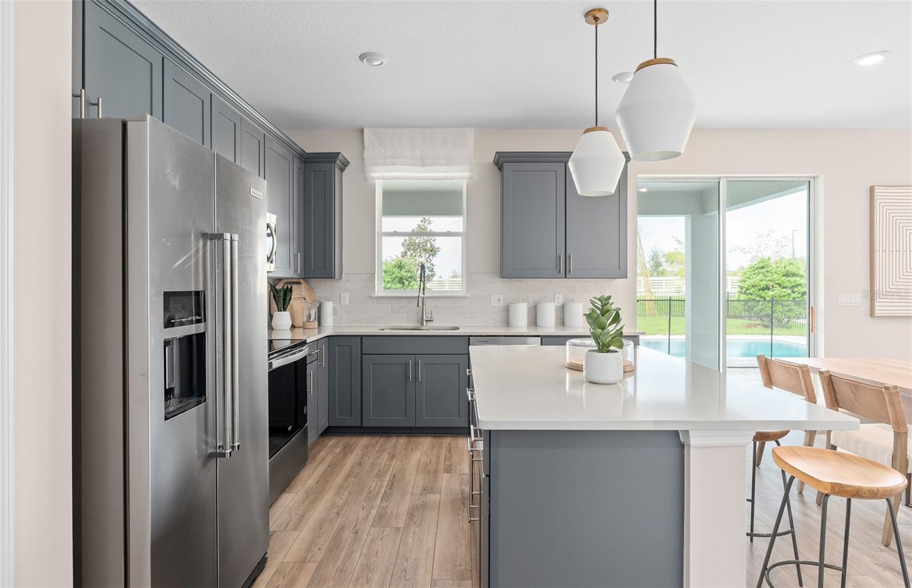
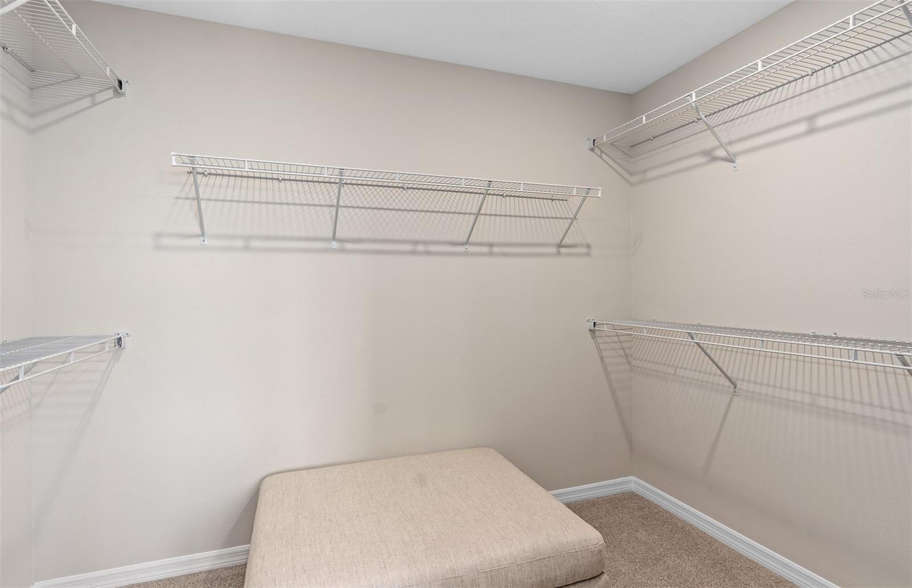
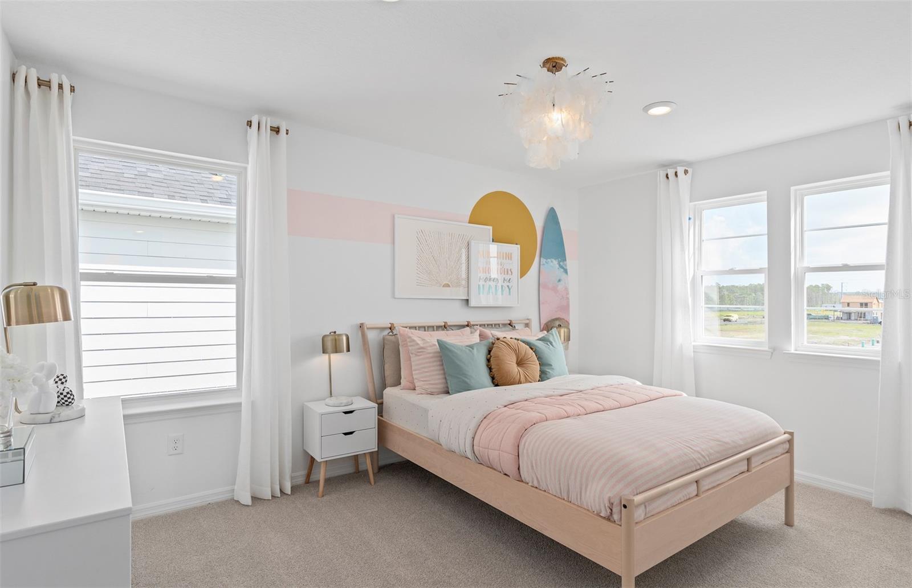
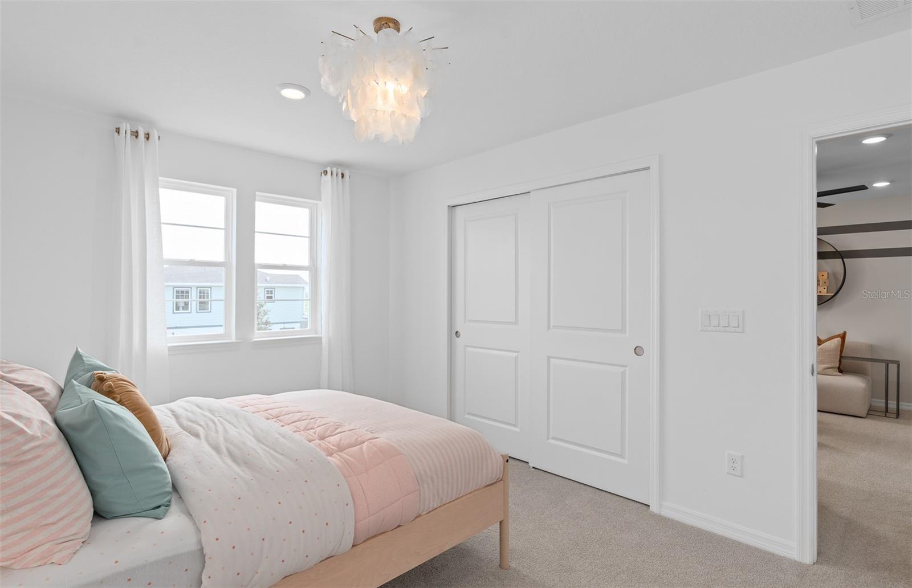
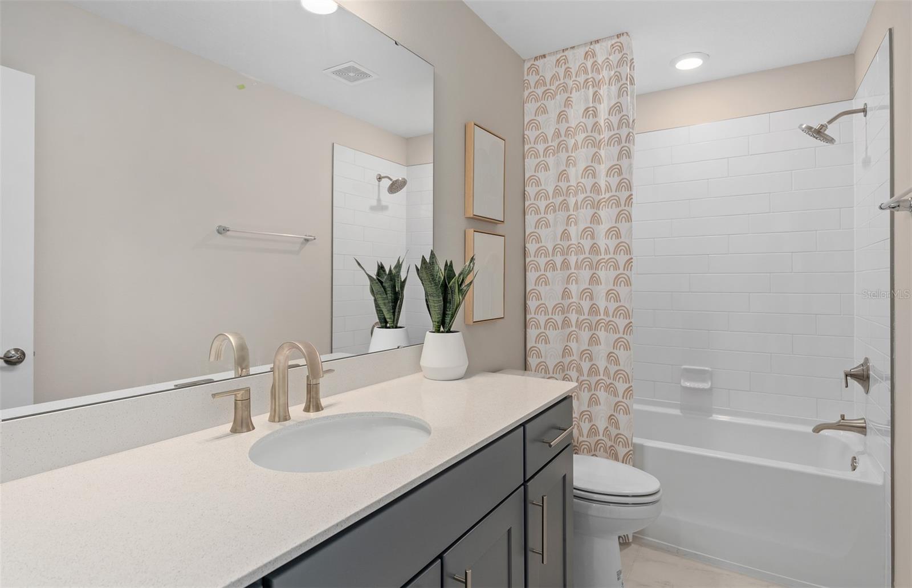
Welcome to Winter Grove in the charming city of Winter Garden. Located 1 mile from Winter Garden Village and 3 miles from historic downtown Winter Garden. This intimate gated new community features single-family homes on large homesites without a CDD. Residents enjoy all the proximity to shopping, dining, and entertainment this area is known for. Step into the Imperial, where luxury and convenience seamlessly combine to create a truly elevated living experience. This remarkable 5-bedroom, 3.5-bathroom home with a 2-car garage situated on a conservation view homesite offers unparalleled craftsmanship and thoughtful design throughout. The open-concept layout flows effortlessly, creating an expansive, airy feel that exudes both sophistication and comfort. On the first floor, discover a private en suite bedroom with a walk-in closet and elegant quartz countertops—a perfect retreat for guests. At the heart of the home, the chef-inspired kitchen is a true masterpiece, featuring Winstead White stacked cabinetry, striking quartz countertops and a decorative tile backsplash. Built-in Whirlpool stainless steel appliances, including a refrigerator and natural gas cooktop, make cooking a pleasure. The kitchen seamlessly connects to the café and gathering room, where a sliding glass door opens to the covered lanai, featuring pre-plumbing for an outdoor kitchen to enhance indoor-outdoor living, all overlooking tranquil conservation views. The first floor also offers a convenient powder room, perfect for guests, as well as a bedroom with an attached bathroom. Upstairs, the luxurious owner’s suite is a private sanctuary, featuring a spacious walk-in closet and a spa-like en suite bathroom with quartz-topped dual vanity sinks and a frameless glass enclosed shower. The loft area provides the perfect space to unwind, while three additional bedrooms and another bathroom complete the upper level. For added convenience, a thoughtfully located upstairs laundry room simplifies everyday tasks. Beautiful wood-look tile flooring is found throughout the first floor, laundry room, and bathrooms, while plush, stain-resistant carpet complements the loft and bedrooms. Designer-curated finishes elevate every corner of this home, including thoughtfully placed brushed nickel plumbing fixtures and hardware, comfort height toilets, Whirlpool washer and dryer, 2” faux wood blinds, and wood treads and risers at the staircase. This home is equipped with a smart thermostat, video doorbell, and LED down lights ensuring your home is as connected as it is beautiful. This home offers the perfect combination of luxury, convenience, and modern design—an ideal place to live and relax. Schedule a tour today!
Additional Information
- Amenities
- Gated, Park, Security
- Interior Features
- Eat-in Kitchen, Kitchen/Family Room Combo, Open Floorplan, PrimaryBedroom Upstairs, Smart Home, Split Bedroom, Stone Counters, Thermostat, Walk-In Closet(s)
- Exterior Features
- Lighting, Sidewalk, Sliding Doors
- HOA Fee
- $240
- HOA Freqency
- Monthly
- Financing
- Cash, Conventional, FHA, VA Loan
- Location
- Cleared, Landscaped, Sidewalk, Paved
- Community Features
- Community Mailbox, Gated Community - No Guard, Playground, Pool, Sidewalks, Street Lights, No Deed Restriction, Security
- Property Description
- Two Story
- Zoning
- WG-PUD
- Appliances
- Built-In Oven, Cooktop, Dishwasher, Disposal, Dryer, Gas Water Heater, Microwave, Refrigerator, Tankless Water Heater, Washer
- Heating
- Central, Electric, Heat Pump
- Air Conditioning
- Central Air
- Exterior Construction
- Block, HardiPlank Type, Stucco, Frame
- Exterior Features
- Lighting, Sidewalk, Sliding Doors
- Stories
- 2
- Levels
- Two
- Roof
- Shingle
- Foundation
- Slab
- Pool
- Yes
- Parking
- Driveway, Garage Door Opener
- Parking Features
- Driveway, Garage Door Opener
- Garage
- 2 Car Garage
- Garage Spaces
- 2
- Garage Features
- Driveway, Garage Door Opener
- Elementary School
- Sunridge Elementary
- Middle School
- Sunridge Middle
- High School
- West Orange High
- View
- Trees/Woods
Listing courtesy of PULTE REALTY OF NORTH FLORIDA LLC. 407-554-5034
Mortgage Calculator
StellarMLS is the source of this information via Internet Data Exchange Program. All listing information is deemed reliable but not guaranteed and should be independently verified through personal inspection by appropriate professionals. Listings displayed on this website may be subject to prior sale or removal from sale. Availability of any listing should always be independently verified. Listing information is provided for consumer personal, non-commercial use, solely to identify potential properties for potential purchase. All other use is strictly prohibited and may violate relevant federal and state law. Data last updated on