8329 Fantasia Park Way, Riverview, FL 33578
- $247,000
- 3
- BD
- 2
- BA
- 1,922
- SqFt




- List Price
- $247,000
- Status
- ACTIVE
- Days on Market
- 7
- MLS#
- TB8537657
- Subtype
- Residential
- Style
- One Story
- Year Built
- 2004
- Bedrooms
- 3
- Bathrooms
- 2
- Full Baths
- 2
- Living Area
- 1,922
- Lot Size
- 6,500
- Acres
- 0.15
- Subdivision
- Lake Fantasia Platted Sub
- MLS Area Major
- Riverview
Property Description
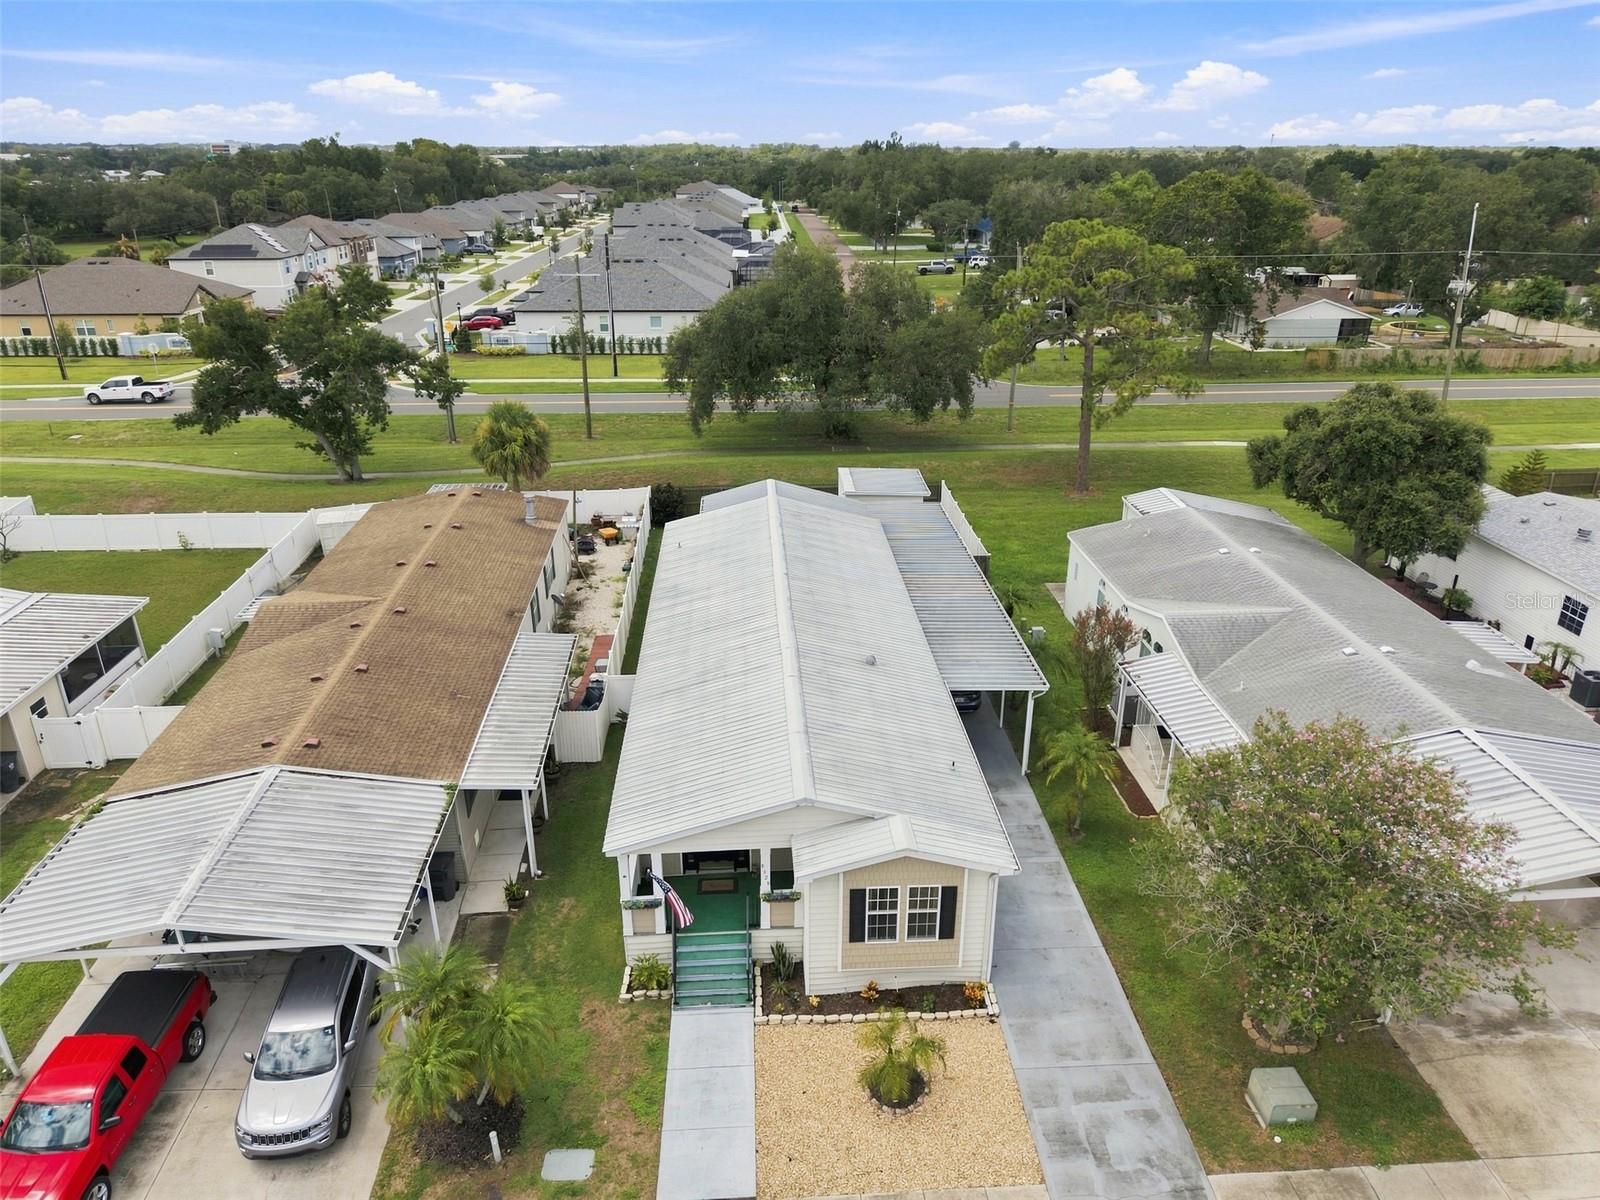
Welcome to your dream home in the highly desirable, gated community of Lake Fantasia! This beautifully remodeled 1,922-square-foot manufactured home offers 3 bedrooms and 2 bathrooms with modern updates throughout. Step inside and you’ll immediately appreciate the brand-new flooring, beautifully updated kitchen and bathrooms, and spacious open-concept design. The modern kitchen flows seamlessly into the great room, creating the perfect space for entertaining family and friends. Separate formal living and dining areas provide additional space for gatherings or relaxing. The expansive primary suite is a true private retreat, featuring a generous walk-in closet, walk-in shower, soaking tub, and a bonus dedicated office and sitting area—perfect for working from home or enjoying a quiet space of your own. Outside, you’ll find additional storage space for lawn equipment, toys, and other recreational gear. The community offers an impressive array of amenities, including a clubhouse with fitness center, year-round heated pool, picnic area, brand-new dog park, and lake access for boating and recreation. Boat and RV parking is also available within the community. With a low HOA fee and a convenient location just minutes from shopping, dining, entertainment, and everyday necessities, this home offers the perfect combination of comfort, convenience, and resort-style community living.
Additional Information
- Amenities
- Basketball Court, Clubhouse, Fitness Center, Park, Pool, Recreation Facilities
- Interior Features
- Crown Molding, Eat-in Kitchen, High Ceilings, Open Floorplan, Primary Bedroom Main Floor, Walk-In Closet(s)
- Exterior Features
- Awning(s), Lighting, Storage
- HOA Fee
- $149
- HOA Freqency
- Monthly
- Financing
- Cash, Conventional, FHA, USDA Loan, VA Loan
- Location
- Sidewalk, Paved, Private
- Community Features
- Clubhouse, Deed Restrictions, Dog Park, Fitness Center, Gated Community - No Guard, Golf Carts OK, Playground, Pool, Sidewalks, Tennis Court(s), Street Lights
- Property Description
- One Story
- Zoning
- PD
- Appliances
- Dishwasher, Dryer, Electric Water Heater, Exhaust Fan, Microwave, Range, Refrigerator, Washer
- Heating
- Central, Electric
- Air Conditioning
- Central Air
- Exterior Construction
- Block, Concrete, Vinyl Siding
- Exterior Features
- Awning(s), Lighting, Storage
- Levels
- One
- Roof
- Metal
- Foundation
- Crawlspace, Pillar/Post/Pier
- Pool
- Yes
- Garage
- 3 Car Carport
- Elementary School
- Ippolito-Hb
- Middle School
- Giunta Middle-Hb
- High School
- Spoto High-HB
Listing courtesy of DALTON WADE INC. 888-668-8283
Mortgage Calculator
StellarMLS is the source of this information via Internet Data Exchange Program. All listing information is deemed reliable but not guaranteed and should be independently verified through personal inspection by appropriate professionals. Listings displayed on this website may be subject to prior sale or removal from sale. Availability of any listing should always be independently verified. Listing information is provided for consumer personal, non-commercial use, solely to identify potential properties for potential purchase. All other use is strictly prohibited and may violate relevant federal and state law. Data last updated on