1029 River Otter Way, Deland, FL 32720
- $420,000
- 5
- BD
- 3
- BA
- 2,550
- SqFt




- List Price
- $420,000
- Status
- ACTIVE
- Days on Market
- 4
- MLS#
- V4950651
- Subtype
- Residential
- Style
- Two Story
- Year Built
- 2022
- Bedrooms
- 5
- Bathrooms
- 3
- Full Baths
- 3
- Living Area
- 2,550
- Lot Size
- 5,749
- Acres
- 0.13
- Subdivision
- Seasons/River Chase
- MLS Area Major
- Deland
Property Description
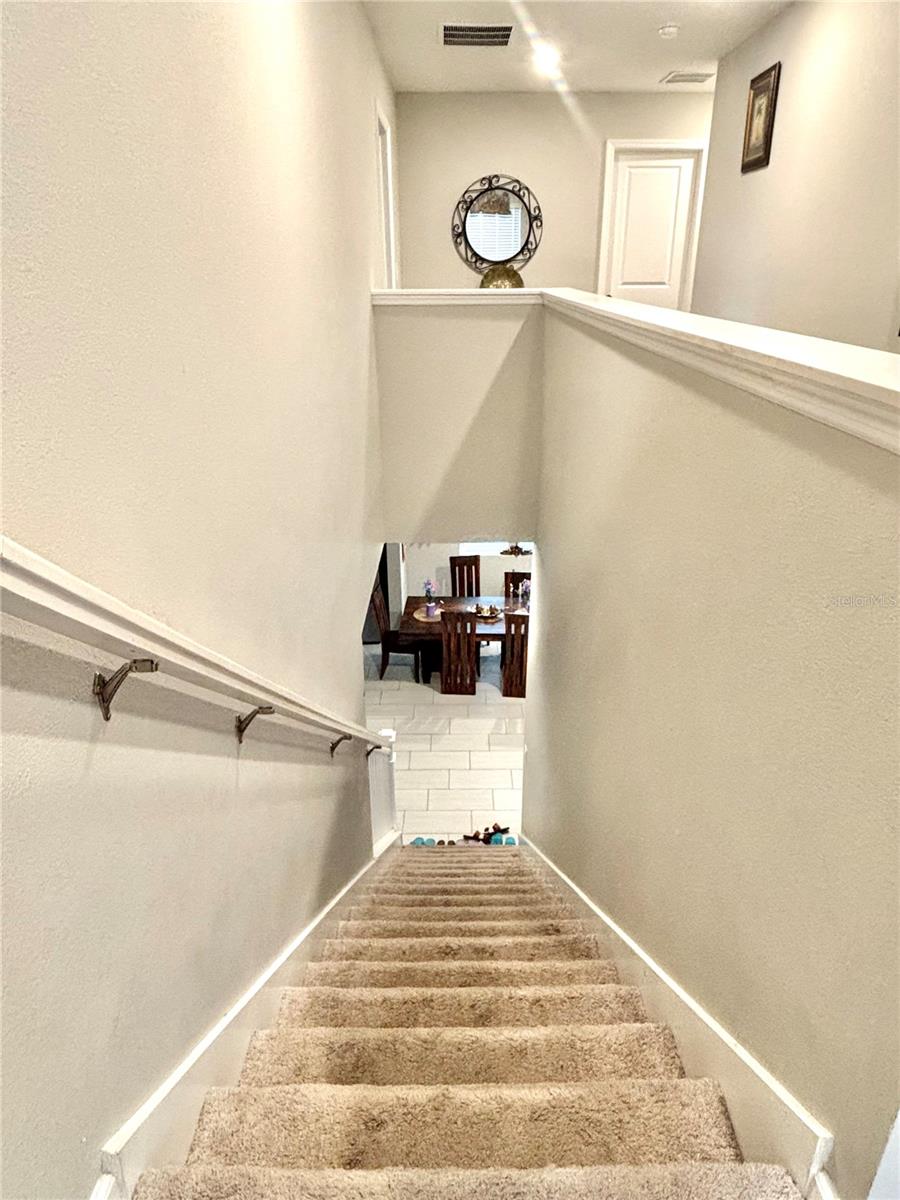
Welcome to 1029 River Otter Way! This spacious 5 bedroom, 3 bath home offers the room, flexibility, and location you've been looking for in DeLand. With 5 bedrooms, there's plenty of space for a growing household, guests, a home office, or a dedicated hobby room. Inside, the generous floor plan provides plenty of room to spread out and make the home your own. As you enter, you'll appreciate the high ceilings and the natural light that pours in. The open floor plan is great for entertaining, with a modern kitchen with quartz countertops and stainless steel appliances. The screened in lanai is off the kitchen through glass sliding doors, where you can enjoy your beautiful yard with no rear neighbors. Whether you're looking for space for everyone or simply want the flexibility that a 5 bedroom home provides, this property delivers. Enjoy the best of both worlds with a peaceful residential setting while still being conveniently located near the charm and amenities of historic downtown DeLand. Outdoor enthusiasts will appreciate easy access to area parks and nature destinations, including Lake Beresford Park, Longleaf Pine Preserve, Scrub Oak Preserve, and Hontoon Island State Park, offering opportunities for walking, hiking, biking, wildlife viewing, and enjoying Florida's natural beauty. Come discover all that 1029 River Otter Way and the surrounding DeLand area have to offer!
Additional Information
- Interior Features
- Eat-in Kitchen, High Ceilings, PrimaryBedroom Upstairs, Thermostat, Walk-In Closet(s)
- Exterior Features
- Sidewalk, Sliding Doors
- HOA Fee
- $300
- HOA Freqency
- Quarterly
- Financing
- Cash, Conventional, FHA, VA Loan
- Community Features
- No Deed Restriction
- Property Description
- Two Story
- Zoning
- R1
- Appliances
- Dishwasher, Microwave, Range, Refrigerator
- Heating
- Central
- Air Conditioning
- Central Air
- Exterior Construction
- Block, Stucco
- Exterior Features
- Sidewalk, Sliding Doors
- Levels
- Two
- Roof
- Shingle
- Foundation
- Slab
- Parking
- Garage Door Opener
- Parking Features
- Garage Door Opener
- Garage
- 2 Car Garage
- Garage Spaces
- 2
- Garage Features
- Garage Door Opener
- Elementary School
- Citrus Grove Elementary
- Middle School
- Southwestern Middle
- High School
- Deland High
Listing courtesy of WATSON REALTY CORP. 386-734-4559
Mortgage Calculator
StellarMLS is the source of this information via Internet Data Exchange Program. All listing information is deemed reliable but not guaranteed and should be independently verified through personal inspection by appropriate professionals. Listings displayed on this website may be subject to prior sale or removal from sale. Availability of any listing should always be independently verified. Listing information is provided for consumer personal, non-commercial use, solely to identify potential properties for potential purchase. All other use is strictly prohibited and may violate relevant federal and state law. Data last updated on