6711 Interbay Boulevard, Tampa, FL 33611
- $365,000
- 3
- BD
- 2
- BA
- 1,386
- SqFt




- List Price
- $365,000
- Status
- ACTIVE
- Days on Market
- 15
- MLS#
- TB8537557
- Subtype
- Residential
- Style
- One Story
- Architectural Style
- Ranch
- Year Built
- 1993
- Bedrooms
- 3
- Bathrooms
- 2
- Full Baths
- 2
- Living Area
- 1,386
- Lot Size
- 12,000
- Acres
- 0.28
- Subdivision
- Parnells Sub
- MLS Area Major
- Tampa
Property Description
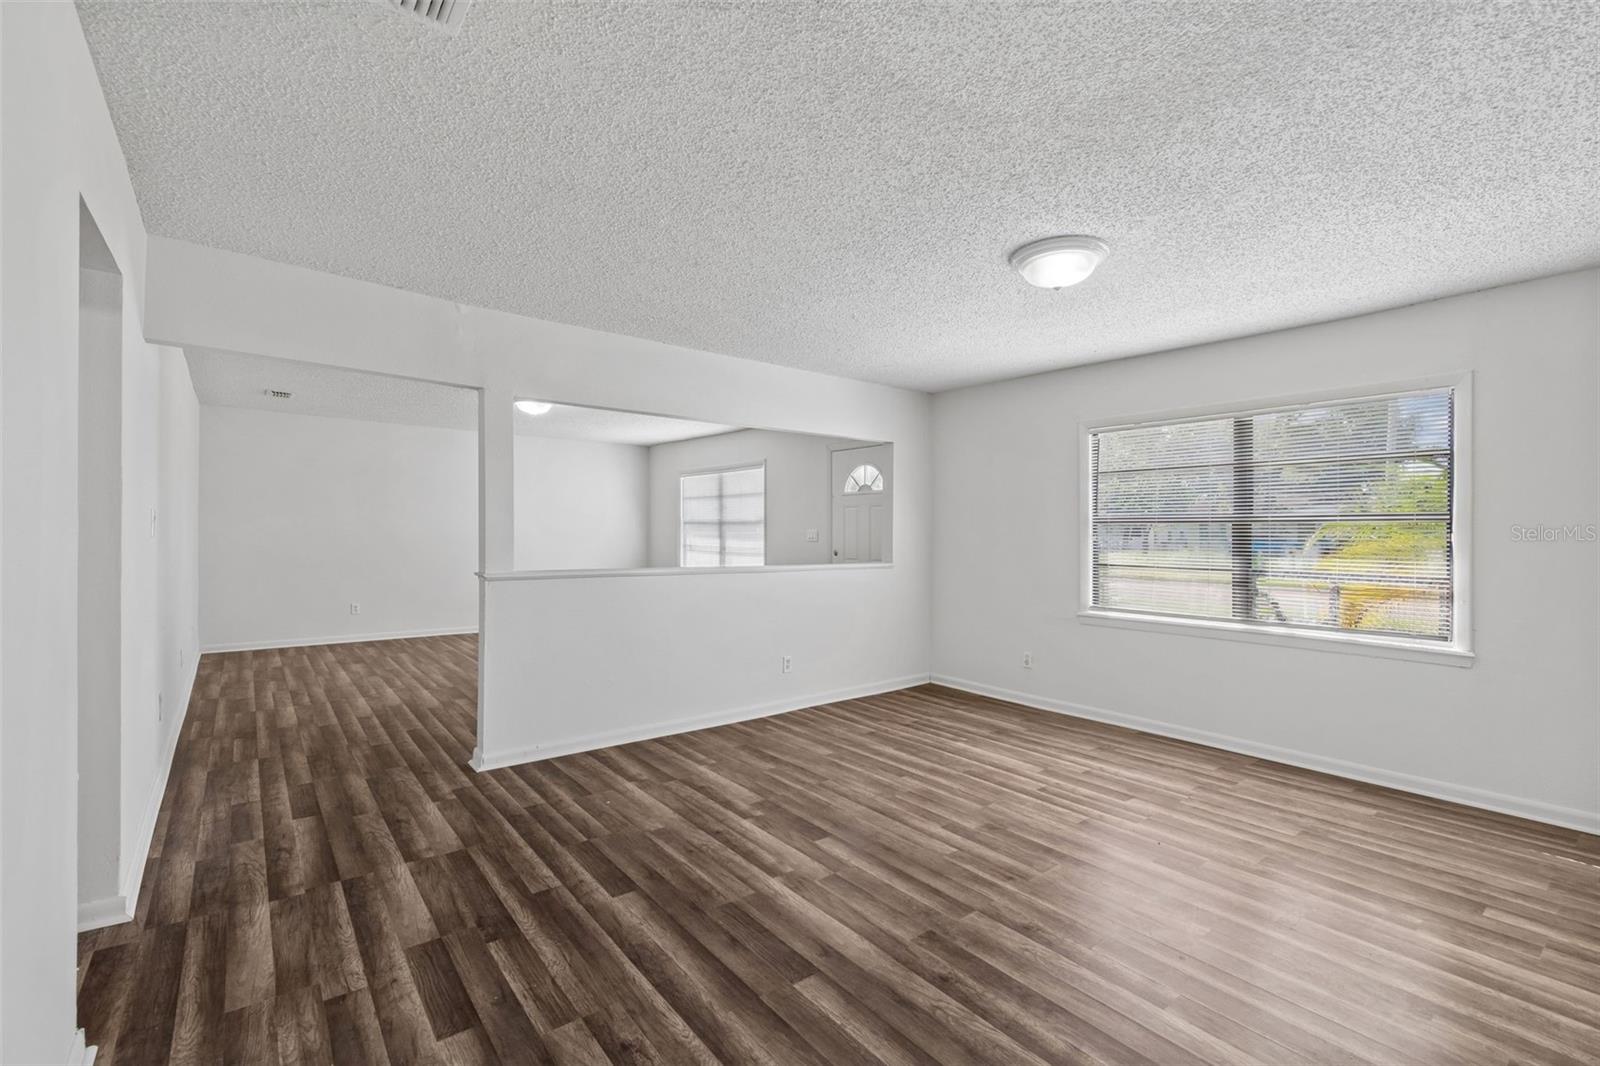
6711 Interbay offers an exceptional opportunity in a highly desirable South Tampa location on an oversized 80 x 150 lot. Whether envisioned as a future build site, investment property, or income-producing opportunity, the property offers significant potential in an area where location continues to drive long-term value. The existing home features an open floor plan connecting the living and dining areas, updated vinyl flooring throughout, and fresh interior paint. The primary bedroom includes an ensuite bath with an updated vanity and walk-in shower, while two additional bedrooms share a hall bath with an updated vanity. A long driveway provides ample off-street parking, complemented by a covered carport and detached laundry/storage area. The true value lies in the combination of land, location, and future potential. Conveniently positioned near MacDill Air Force Base, shopping, Tampa International Airport, major roadways, and the best of South Tampa, this property offers an opportunity to capitalize on the continued demand for the area. A compelling option for builders, investors, or buyers looking for a long-term hold with multiple possibilities.
Additional Information
- Interior Features
- Kitchen/Family Room Combo, Living Room/Dining Room Combo, Primary Bedroom Main Floor, Solid Surface Counters, Solid Wood Cabinets
- Exterior Features
- Lighting, Private Yard, Storage
- Financing
- Cash, Conventional, FHA, VA Loan
- Location
- City Limits, In County, Paved
- Community Features
- No Deed Restriction
- Property Description
- One Story
- Zoning
- RS-60
- Appliances
- Dishwasher, Range, Range Hood, Refrigerator
- Heating
- Central
- Air Conditioning
- Central Air
- Exterior Construction
- Vinyl Siding, Frame
- Exterior Features
- Lighting, Private Yard, Storage
- Stories
- 1
- Levels
- One
- Roof
- Shingle
- Foundation
- Crawlspace
- Parking
- Driveway
- Parking Features
- Driveway
- Garage
- 1 Car Carport
- Garage Features
- Driveway
- Elementary School
- Chiaramonte-Hb
- Middle School
- Madison-Hb
- High School
- Robinson-HB
Listing courtesy of SMITH & ASSOCIATES REAL ESTATE. 813-839-3800
Mortgage Calculator
StellarMLS is the source of this information via Internet Data Exchange Program. All listing information is deemed reliable but not guaranteed and should be independently verified through personal inspection by appropriate professionals. Listings displayed on this website may be subject to prior sale or removal from sale. Availability of any listing should always be independently verified. Listing information is provided for consumer personal, non-commercial use, solely to identify potential properties for potential purchase. All other use is strictly prohibited and may violate relevant federal and state law. Data last updated on