2254 Marble Avenue, Spring Hill, FL 34609
- $346,000
- 4
- BD
- 3
- BA
- 2,380
- SqFt




- List Price
- $346,000
- Status
- ACTIVE
- Days on Market
- 3
- MLS#
- A4702577
- Subtype
- Residential
- Style
- Two Story
- Architectural Style
- Ranch
- Year Built
- 2005
- Bedrooms
- 4
- Bathrooms
- 3
- Full Baths
- 2
- Half Baths
- 1
- Living Area
- 2,380
- Lot Size
- 11,763
- Acres
- 0.27
- Subdivision
- Spring Hill
- MLS Area Major
- Spring Hill/Brooksville
Property Description
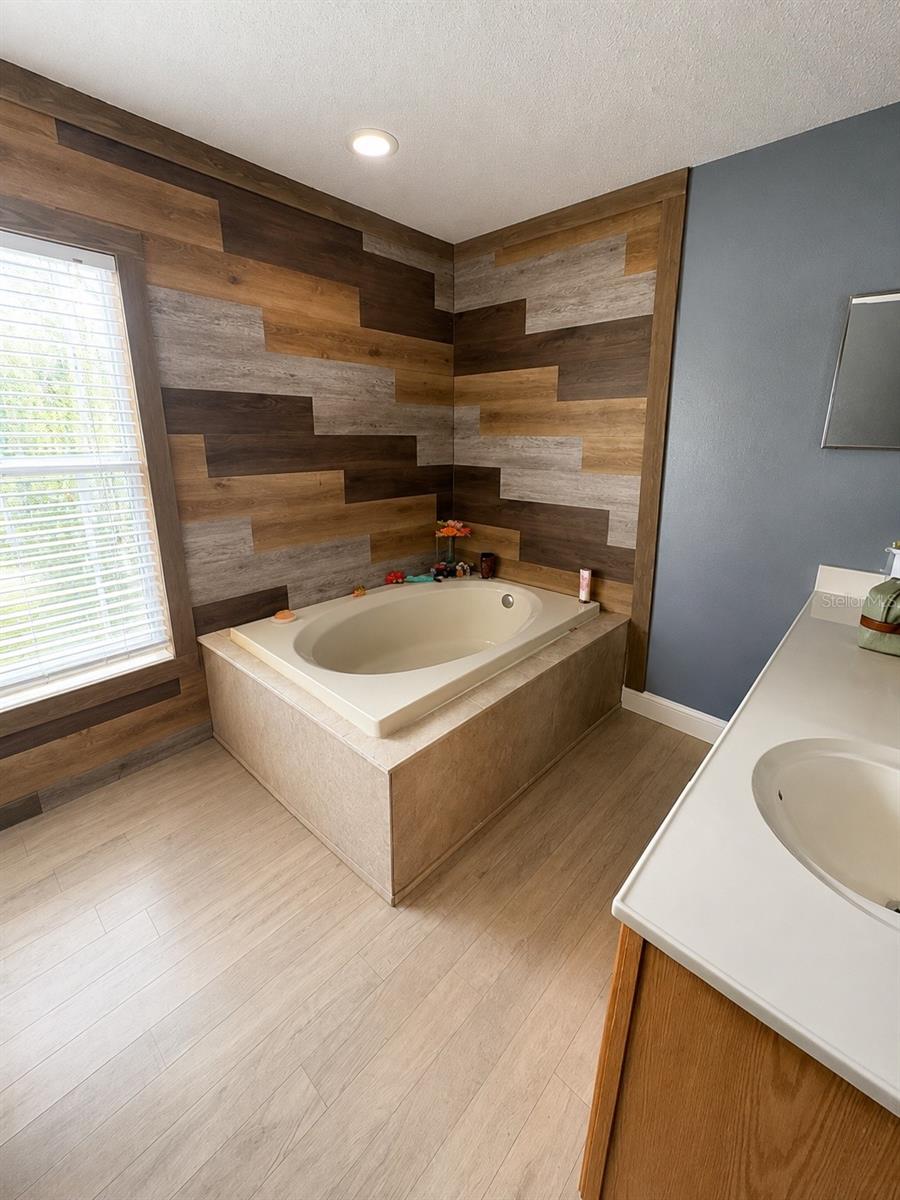
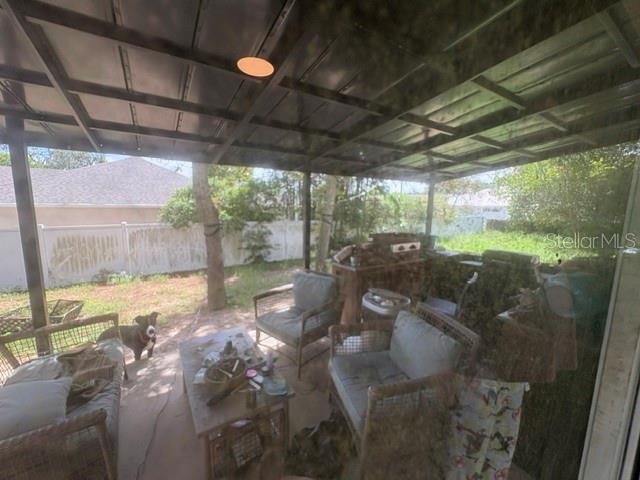
Virtually Staged. Spacious 4-bedroom home located in Spring Hill, convenient to shopping, dining, and the Suncoast Parkway for easy access to Tampa and surrounding areas. Situated on a large lot with a fenced backyard, this home offers plenty of indoor and outdoor space. The first floor features tile flooring, abundant natural light, and a separate office that could also be used as a den, workout room, or flex space. The kitchen offers a center island, double pantries, and sliding glass doors leading to the backyard. A large family room sits just off the kitchen, along with a separate formal dining room. A half bath and laundry closet are also conveniently located downstairs. Upstairs, the spacious primary suite features a walk-in closet and private bath with a garden tub and separate shower. Three additional bedrooms offer generous closet space, along with a full hallway bathroom. The large fenced backyard provides plenty of room for entertaining, pets, gardening, or creating your own outdoor space. Convenient location with plenty of living space inside and out. Take a look today!
Additional Information
- Interior Features
- Ceiling Fans(s), High Ceilings, PrimaryBedroom Upstairs, Split Bedroom, Thermostat, Vaulted Ceiling(s), Walk-In Closet(s)
- Exterior Features
- Lighting
- Financing
- Cash, Conventional, FHA, VA Loan
- Location
- Corner Lot, Paved
- Community Features
- Street Lights, No Deed Restriction
- Property Description
- Two Story
- Zoning
- PDP
- Appliances
- Dishwasher, Range, Refrigerator
- Heating
- Central
- Air Conditioning
- Central Air
- Exterior Construction
- Block, Stucco, Frame
- Exterior Features
- Lighting
- Stories
- 2
- Levels
- Two
- Roof
- Shingle
- Foundation
- Slab
- Pool
- Yes
- Pool Type
- Above Ground, Vinyl
- Garage
- 2 Car Garage
- Garage Spaces
- 2
- Elementary School
- J.D. Floyd Elementary School
- Middle School
- Powell Middle
- High School
- Central High School
Listing courtesy of REALTY ONE GROUP MVP. 800-896-8790
Mortgage Calculator
StellarMLS is the source of this information via Internet Data Exchange Program. All listing information is deemed reliable but not guaranteed and should be independently verified through personal inspection by appropriate professionals. Listings displayed on this website may be subject to prior sale or removal from sale. Availability of any listing should always be independently verified. Listing information is provided for consumer personal, non-commercial use, solely to identify potential properties for potential purchase. All other use is strictly prohibited and may violate relevant federal and state law. Data last updated on