1316 Lake Baton Drive, Deltona, FL 32725
- $550,000
- 4
- BD
- 3
- BA
- 2,808
- SqFt




- List Price
- $550,000
- Status
- ACTIVE
- Days on Market
- 7
- MLS#
- O6432256
- Subtype
- Residential
- Style
- One Story
- Year Built
- 2017
- Bedrooms
- 4
- Bathrooms
- 3
- Full Baths
- 3
- Living Area
- 2,808
- Lot Size
- 12,150
- Acres
- 0.28
- Subdivision
- Lake Baton Estates
- MLS Area Major
- Deltona / Enterprise
Property Description
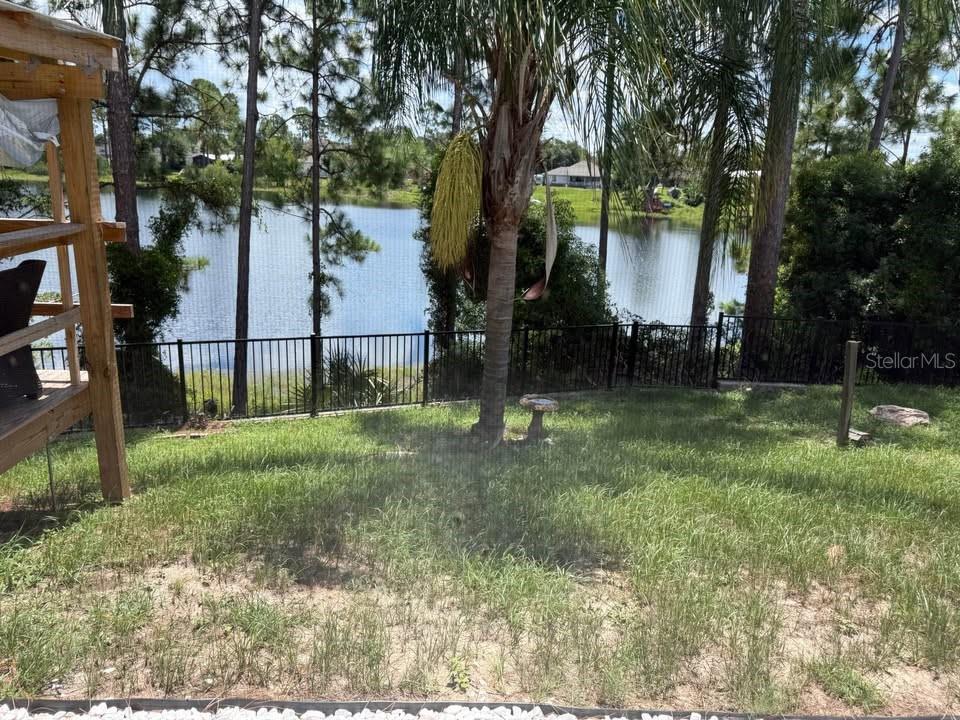
**MOVE-IN READY LAKE VIEW HOME!** Beautiful **4-bedroom, 3-bath home** offering approximately **2,800 sq. ft. of living space**, a **3-car garage**, and peaceful views of spring-fed **Lake Evans**. The open floor plan features a spacious kitchen with an oversized island, walk-in pantry, and new stainless-steel French-door refrigerator and range. The private primary suite offers relaxing lake views, a walk-in closet, dual vanities, garden tub, and separate walk-in shower. Enjoy Florida living from the **screened lanai, spacious wood deck, and large private backyard**. Loaded with valuable upgrades including **solar panels, whole-house generator, reclaimed water, gutters, water softener, and a 4-stage reverse osmosis drinking water system**. A perfect combination of space, comfort, energy efficiency, and beautiful lake views!
Additional Information
- Interior Features
- Ceiling Fans(s), High Ceilings, Living Room/Dining Room Combo, Open Floorplan, Solid Wood Cabinets, Split Bedroom, Stone Counters, Thermostat, Walk-In Closet(s)
- Exterior Features
- Rain Gutters, Sprinkler Metered
- HOA Fee
- $1,000
- HOA Freqency
- Annually
- Financing
- Cash, Conventional, FHA, VA Loan
- Community Features
- Street Lights, No Deed Restriction
- Property Description
- One Story
- Zoning
- X
- Appliances
- Dishwasher, Disposal, Dryer, Gas Water Heater, Kitchen Reverse Osmosis System, Microwave, Range, Refrigerator, Washer, Water Softener
- Heating
- Central, Electric, Solar
- Air Conditioning
- Central Air
- Exterior Construction
- Block, Stucco
- Exterior Features
- Rain Gutters, Sprinkler Metered
- Levels
- One
- Roof
- Shingle
- Foundation
- Block
- Garage
- 3 Car Garage
- Garage Spaces
- 3
Listing courtesy of HUMPHREY REALTY CORP. 407-302-2101
Mortgage Calculator
StellarMLS is the source of this information via Internet Data Exchange Program. All listing information is deemed reliable but not guaranteed and should be independently verified through personal inspection by appropriate professionals. Listings displayed on this website may be subject to prior sale or removal from sale. Availability of any listing should always be independently verified. Listing information is provided for consumer personal, non-commercial use, solely to identify potential properties for potential purchase. All other use is strictly prohibited and may violate relevant federal and state law. Data last updated on