101 Beeson Road, Wauchula, FL 33873
- $225,000
- 2
- BD
- 2
- BA
- 1,025
- SqFt






- List Price
- $225,000
- Status
- ACTIVE
- Days on Market
- 5
- MLS#
- L4964171
- Subtype
- Residential
- Style
- One Story
- Architectural Style
- Ranch
- Year Built
- 1975
- Bedrooms
- 2
- Bathrooms
- 2
- Full Baths
- 1
- Half Baths
- 1
- Living Area
- 1,025
- Lot Size
- 27,791
- Acres
- 0.64
- Subdivision
- Wauchula Hills Sub
- MLS Area Major
- Wauchula
Property Description
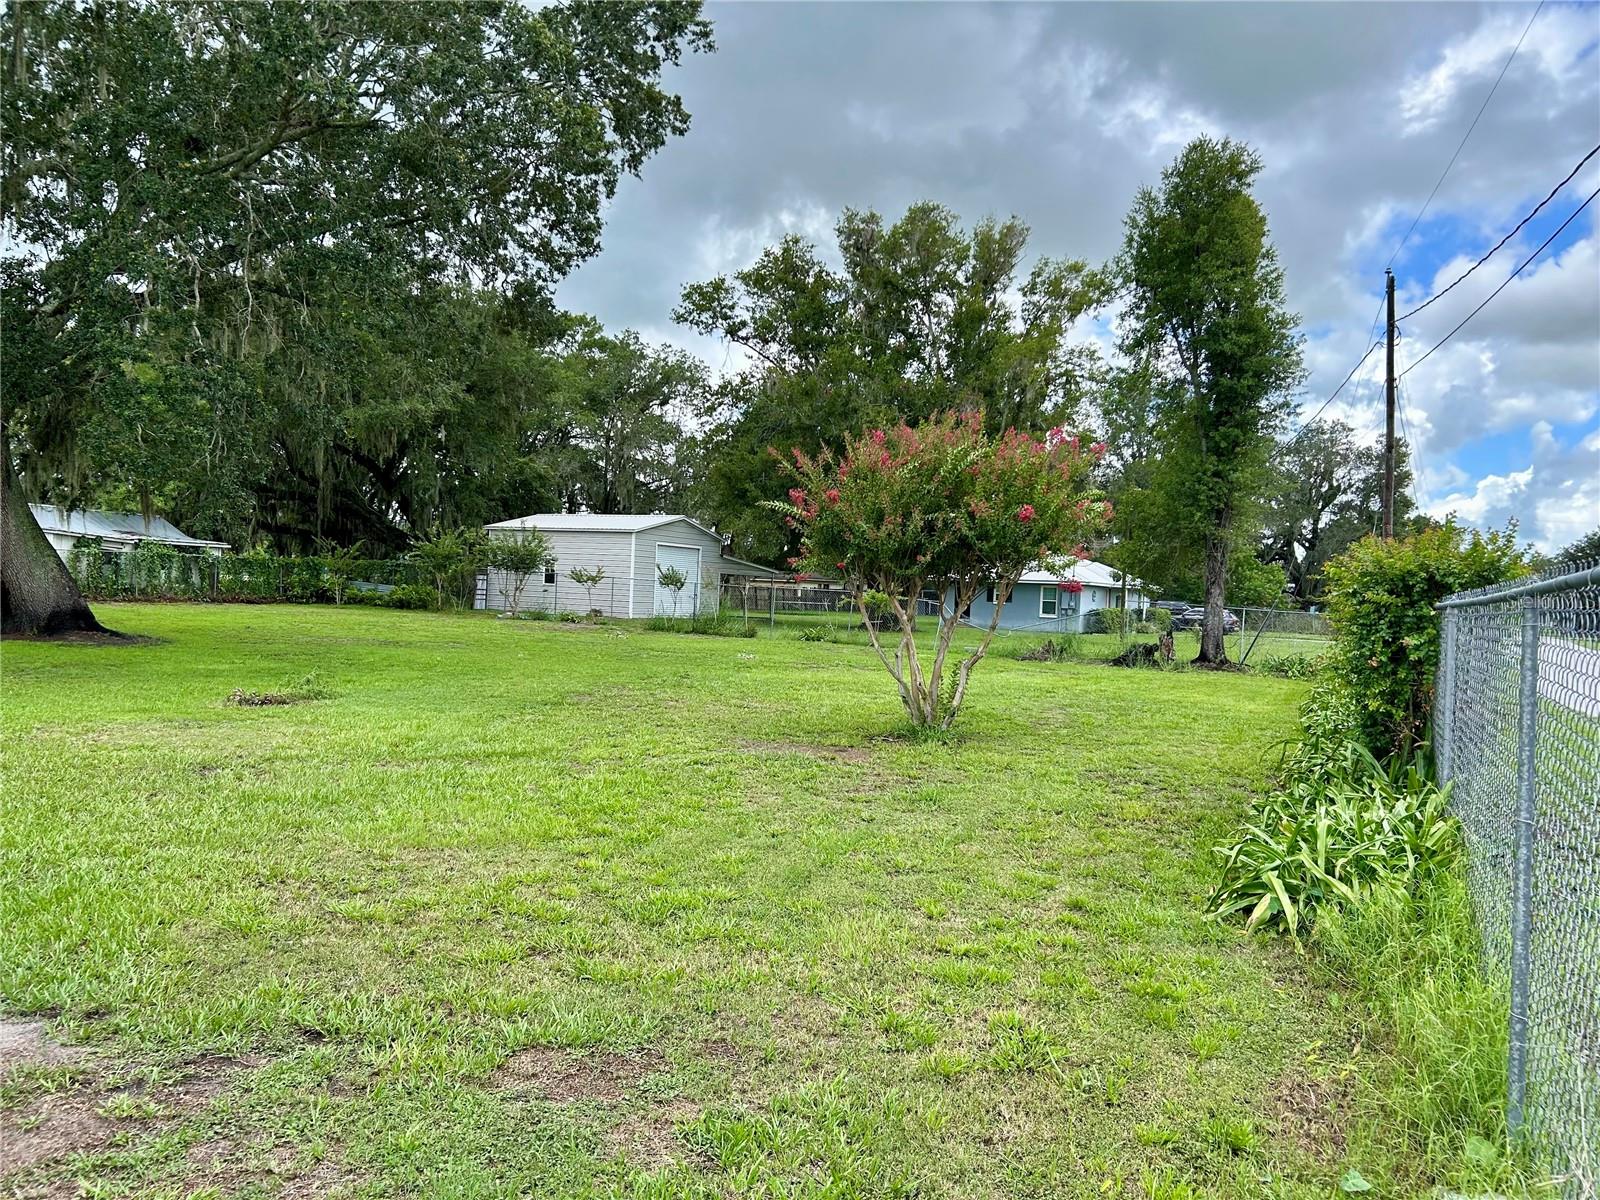
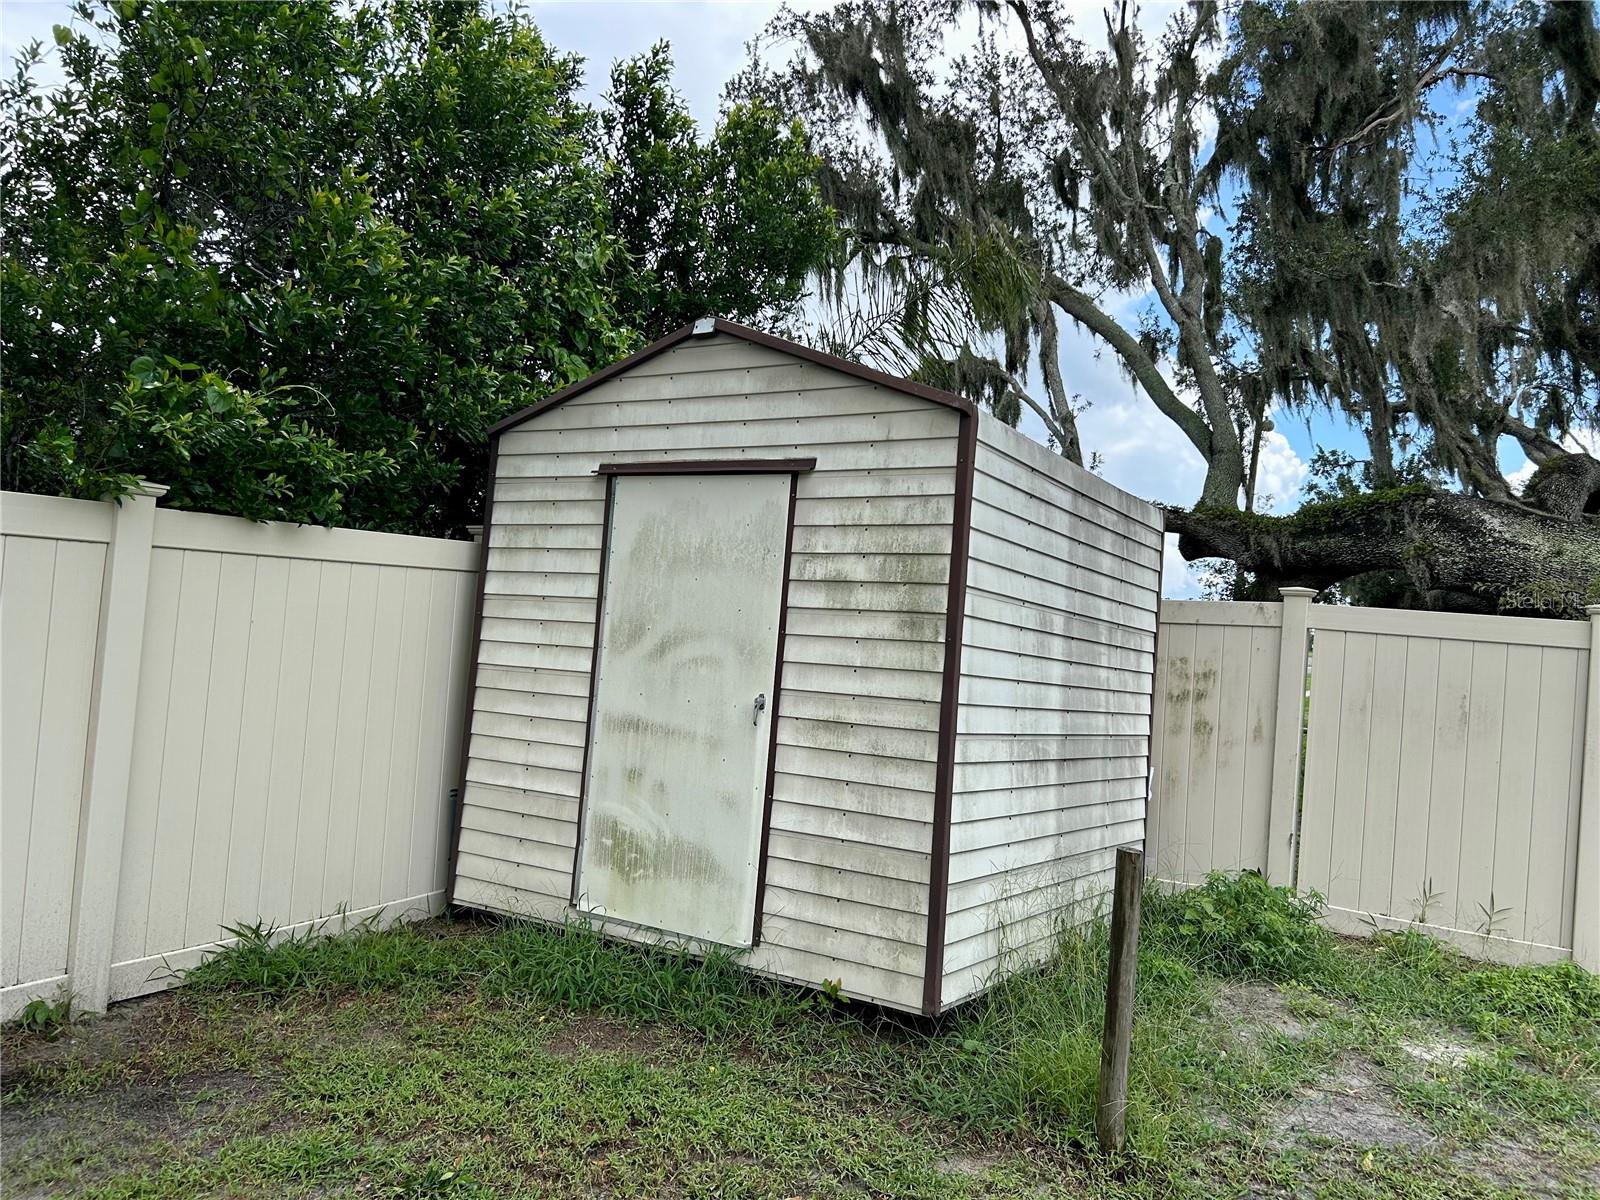
Welcome to this cozy, beautifully updated home, ready for its new owner! The open floor plan and generously sized bedrooms create a spacious and comfortable feel throughout. Recent upgrades include a new energy-efficient A/C unit, updated electrical panel, new laminate flooring, stainless-steel refrigerator and gas range, new windows and screens, and an updated bathroom featuring a stylish walk-in shower. Situated on an oversized, fenced corner lot, the property offers plenty of space for outdoor activities, gardening, and play. A large detached workshop with a bay door provides excellent versatility and includes a half-bath, washer/dryer hookups, and a spacious closet. Additional features include a storage shed and a double carport, providing ample storage and parking. With its thoughtful updates, spacious layout, and abundant outdoor space, this home offers comfort, functionality, and plenty of room to make it your own.
Additional Information
- Interior Features
- Living Room/Dining Room Combo, Open Floorplan
- Exterior Features
- Private Mailbox, Storage
- Financing
- Cash, Conventional, FHA, USDA Loan, VA Loan
- Location
- City Limits, Level, Oversized Lot, Paved
- Community Features
- No Deed Restriction
- Property Description
- One Story
- Zoning
- C-2
- Appliances
- Dryer, Gas Water Heater, Range, Refrigerator, Washer
- Heating
- Central, Electric
- Air Conditioning
- Central Air
- Exterior Construction
- Block, Concrete
- Exterior Features
- Private Mailbox, Storage
- Stories
- 1
- Levels
- One
- Roof
- Metal
- Foundation
- Slab
- Parking
- Driveway
- Parking Features
- Driveway
- Garage
- 1 Car Carport
- Garage Features
- Driveway
Listing courtesy of ASHBROOK REALTY LLC. 863-767-0565
Mortgage Calculator
StellarMLS is the source of this information via Internet Data Exchange Program. All listing information is deemed reliable but not guaranteed and should be independently verified through personal inspection by appropriate professionals. Listings displayed on this website may be subject to prior sale or removal from sale. Availability of any listing should always be independently verified. Listing information is provided for consumer personal, non-commercial use, solely to identify potential properties for potential purchase. All other use is strictly prohibited and may violate relevant federal and state law. Data last updated on