2052 Greenwood Valley Drive, Plant City, FL 33563
- $235,000
- 3
- BD
- 3
- BA
- 1,632
- SqFt






- List Price
- $235,000
- Status
- ACTIVE
- Days on Market
- 8
- MLS#
- TB8537425
- Subtype
- Residential
- Style
- Two Story
- Year Built
- 2008
- Bedrooms
- 3
- Bathrooms
- 3
- Full Baths
- 2
- Half Baths
- 1
- Living Area
- 1,632
- Lot Size
- 882
- Acres
- 0.02
- Subdivision
- Walden Woods Rep
- Building Name
- 2052
- MLS Area Major
- Plant City
Property Description
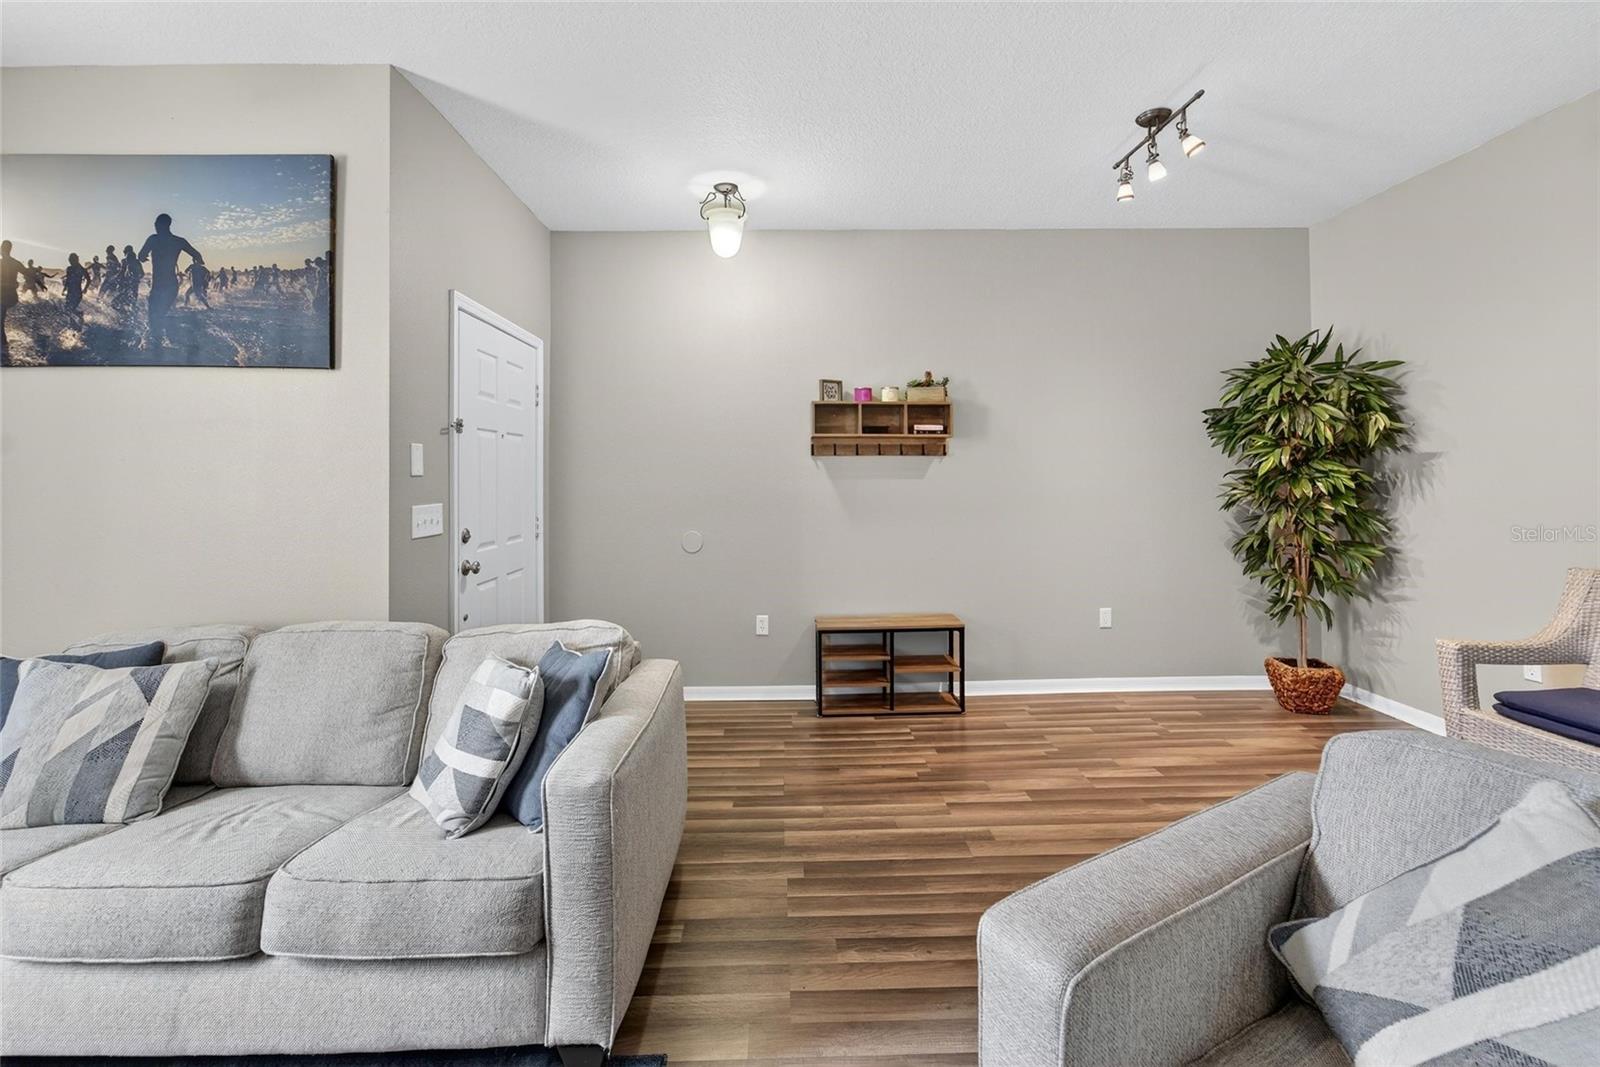
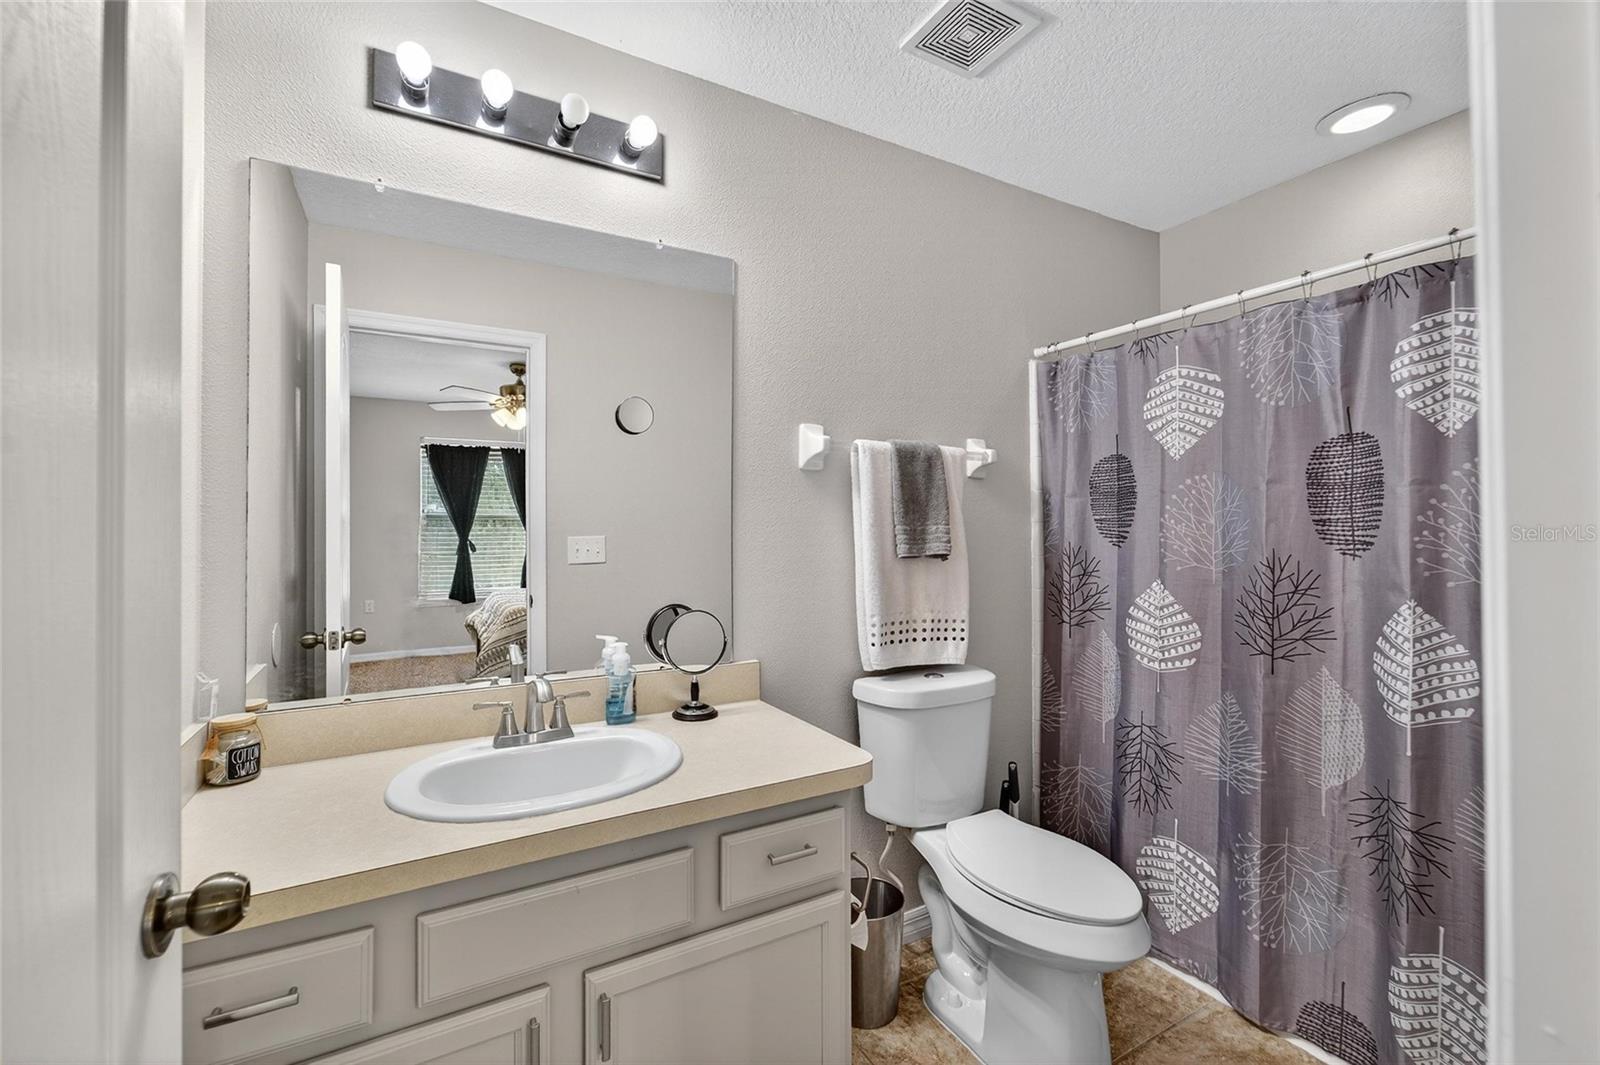
Welcome to this beautiful 3-bedroom, 2.5-bath townhome located in the gated community of Walden Woods. Featuring thoughtful upgrades throughout, this move-in-ready home includes a new roof, a 2022 air conditioning system, and fresh exterior paint for added peace of mind. The bright and inviting open-concept floor plan offers a spacious living and dining area with durable luxury vinyl flooring, a modern kitchen equipped with new black stainless steel appliances, and generously sized bedrooms upstairs that provide both comfort and functionality. As an added bonus, all of the furniture is included, making this a truly turnkey opportunity. Situated in a secure, well-maintained community with a community pool and convenient access to shopping, dining, and major highways, this home offers the perfect blend of style, comfort, and convenience. Whether you're looking for a primary residence, a vacation home, or an investment property, this partially furnished townhome is ready for you to move right in. Don't miss the opportunity to make this exceptional property your next home!
Additional Information
- Interior Features
- Ceiling Fans(s), Eat-in Kitchen, High Ceilings
- Exterior Features
- Sliding Doors
- HOA Fee
- $1,271
- HOA Freqency
- Quarterly
- Financing
- Cash, Conventional, FHA, VA Loan
- Community Features
- Clubhouse, Pool, No Deed Restriction
- Property Description
- Two Story
- Zoning
- PD
- Appliances
- Dishwasher, Microwave, Range, Refrigerator
- Heating
- Central
- Air Conditioning
- Central Air
- Exterior Construction
- Block
- Exterior Features
- Sliding Doors
- Stories
- 2
- Levels
- Two
- Roof
- Shingle
- Foundation
- Slab
- Pool
- Yes
- Parking
- Reserved
- Parking Features
- Reserved
- Garage Features
- Reserved
- Elementary School
- Burney-Hb
- Middle School
- Marshall-Hb
- High School
- Plant City-HB
Listing courtesy of RE/MAX BAYSIDE REALTY LLC. 813-938-1781
Mortgage Calculator
StellarMLS is the source of this information via Internet Data Exchange Program. All listing information is deemed reliable but not guaranteed and should be independently verified through personal inspection by appropriate professionals. Listings displayed on this website may be subject to prior sale or removal from sale. Availability of any listing should always be independently verified. Listing information is provided for consumer personal, non-commercial use, solely to identify potential properties for potential purchase. All other use is strictly prohibited and may violate relevant federal and state law. Data last updated on