11415 Green Harvest Drive, Riverview, FL 33578
- $374,990
- 4
- BD
- 3
- BA
- 2,518
- SqFt








- List Price
- $374,990
- Status
- PENDING
- Days on Market
- 4
- MLS#
- TB8537333
- Subtype
- Residential
- Style
- Two Story
- Year Built
- 2020
- Bedrooms
- 4
- Bathrooms
- 3
- Full Baths
- 2
- Half Baths
- 1
- Living Area
- 2,518
- Lot Size
- 4,830
- Acres
- 0.11
- Subdivision
- Ventana Grvs Ph 2a
- MLS Area Major
- Riverview
Property Description
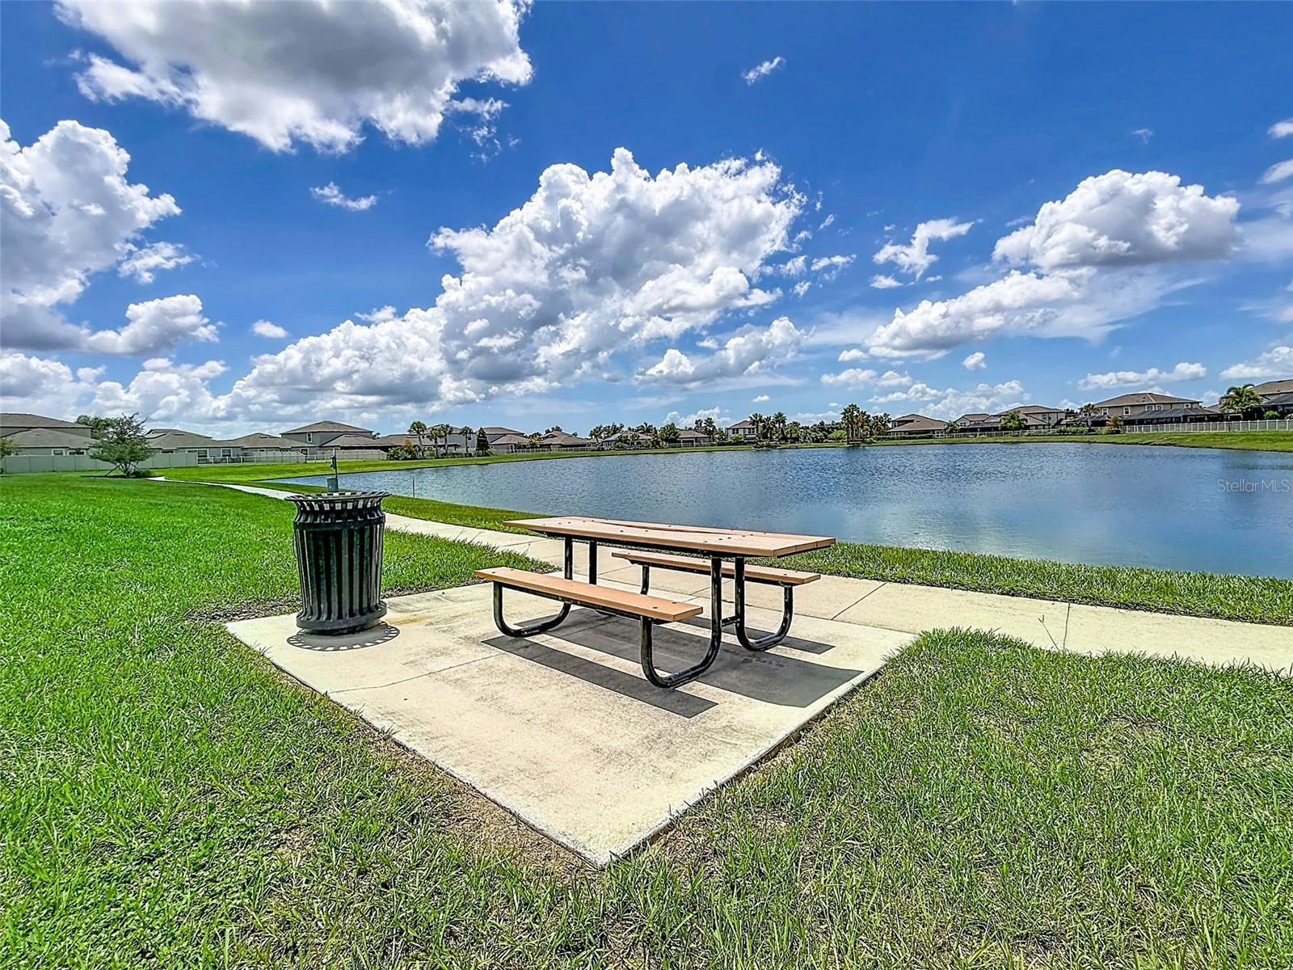
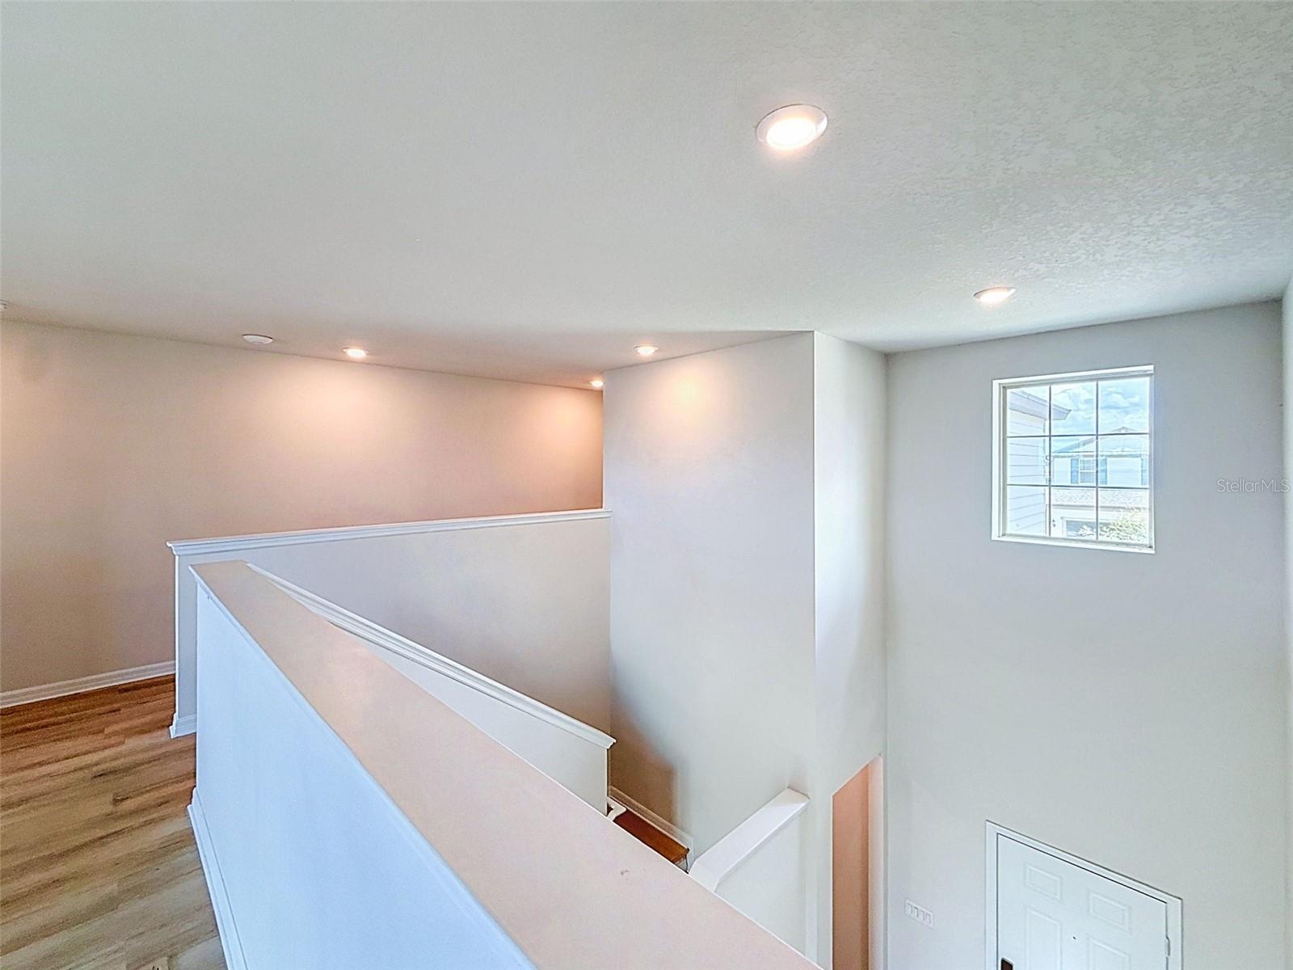
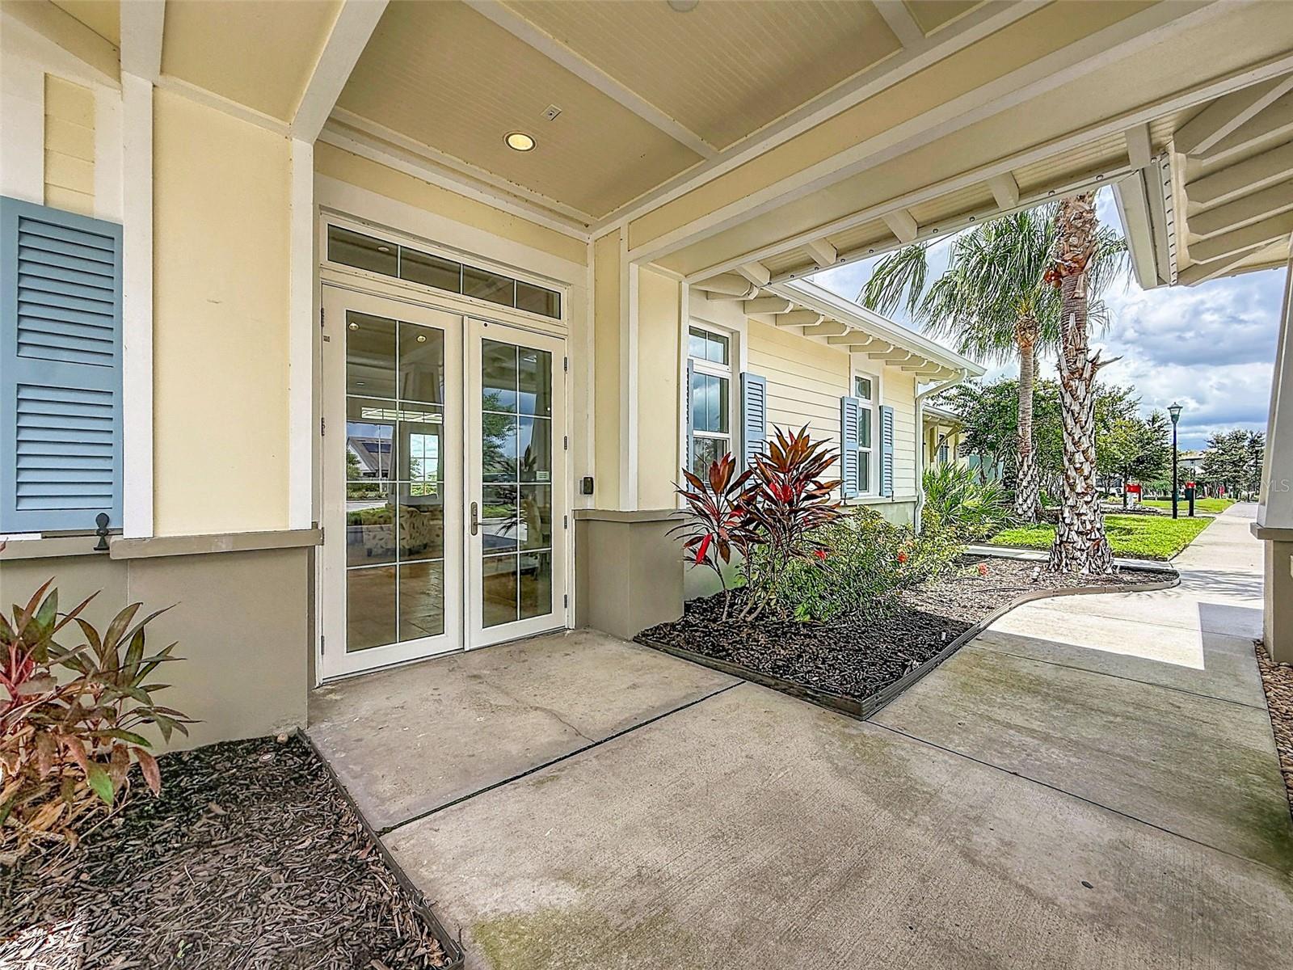
Virtually Staged. SELLER IS OFFERING A $7,500 BUYER CREDIT WITH AN AGREEABLE PURCHASE PRICE! Welcome to 11415 Green Harvest Drive, a meticulously cared for Pulte built home offering 4 bedrooms, 2.5 bathrooms, and 2,518 square feet of modern living space. Built in 2020, this north facing home features an open and inviting layout with upgraded luxury vinyl plank flooring throughout, including the stairs, with absolutely no carpet anywhere! The spacious living areas flow comfortably for everyday life and entertaining, while the fully fenced PVC backyard provides privacy and plenty of flexibility for relaxing, pets, or outdoor gatherings. A water softener is also included for added peace of mind. Located in a quiet Riverview community with a low HOA, the home is a close walk to the community clubhouse, resort style pool, playground, pickleball courts, and scenic walking paths. US 301, I 75, shopping, dining, and everyday conveniences are all just minutes away. This beautifully maintained home offers the space, upgrades, location, and community lifestyle buyers are looking for. The seller is motivated, so schedule your showing today!
Additional Information
- Amenities
- Clubhouse, Pickleball Court(s), Playground, Pool, Trail(s)
- Interior Features
- PrimaryBedroom Upstairs
- Exterior Features
- Private Yard
- Taxes
- $2,700
- HOA Fee
- $107
- HOA Freqency
- Annually
- Financing
- Cash, Conventional, FHA, VA Loan
- Community Features
- Clubhouse, Community Mailbox, Deed Restrictions, Park, Playground, Pool
- Property Description
- Two Story
- Zoning
- PD
- Appliances
- Dishwasher, Disposal, Electric Water Heater, Range Hood, Refrigerator, Water Filtration System
- Heating
- Central
- Air Conditioning
- Central Air
- Exterior Construction
- Block
- Exterior Features
- Private Yard
- Levels
- Two
- Roof
- Shingle
- Foundation
- Block
- Pool
- Yes
- Garage
- 2 Car Garage
- Garage Spaces
- 2
- Elementary School
- Sessums-Hb
- Middle School
- Rodgers-Hb
- High School
- Spoto High-HB
Listing courtesy of LIFESTYLE INTERNATIONAL REALTY. 305-809-8085
Mortgage Calculator
StellarMLS is the source of this information via Internet Data Exchange Program. All listing information is deemed reliable but not guaranteed and should be independently verified through personal inspection by appropriate professionals. Listings displayed on this website may be subject to prior sale or removal from sale. Availability of any listing should always be independently verified. Listing information is provided for consumer personal, non-commercial use, solely to identify potential properties for potential purchase. All other use is strictly prohibited and may violate relevant federal and state law. Data last updated on