2612 Collins Avenue, Lakeland, FL 33803
- $389,000
- 3
- BD
- 2
- BA
- 1,712
- SqFt







- List Price
- $389,000
- Status
- PENDING
- Days on Market
- 0
- MLS#
- L4964152
- Subtype
- Residential
- Style
- One Story
- Architectural Style
- Florida
- Year Built
- 1968
- Bedrooms
- 3
- Bathrooms
- 2
- Full Baths
- 2
- Living Area
- 1,712
- Lot Size
- 12,602
- Acres
- 0.29
- Subdivision
- Easton Manor
- MLS Area Major
- Lakeland
Property Description
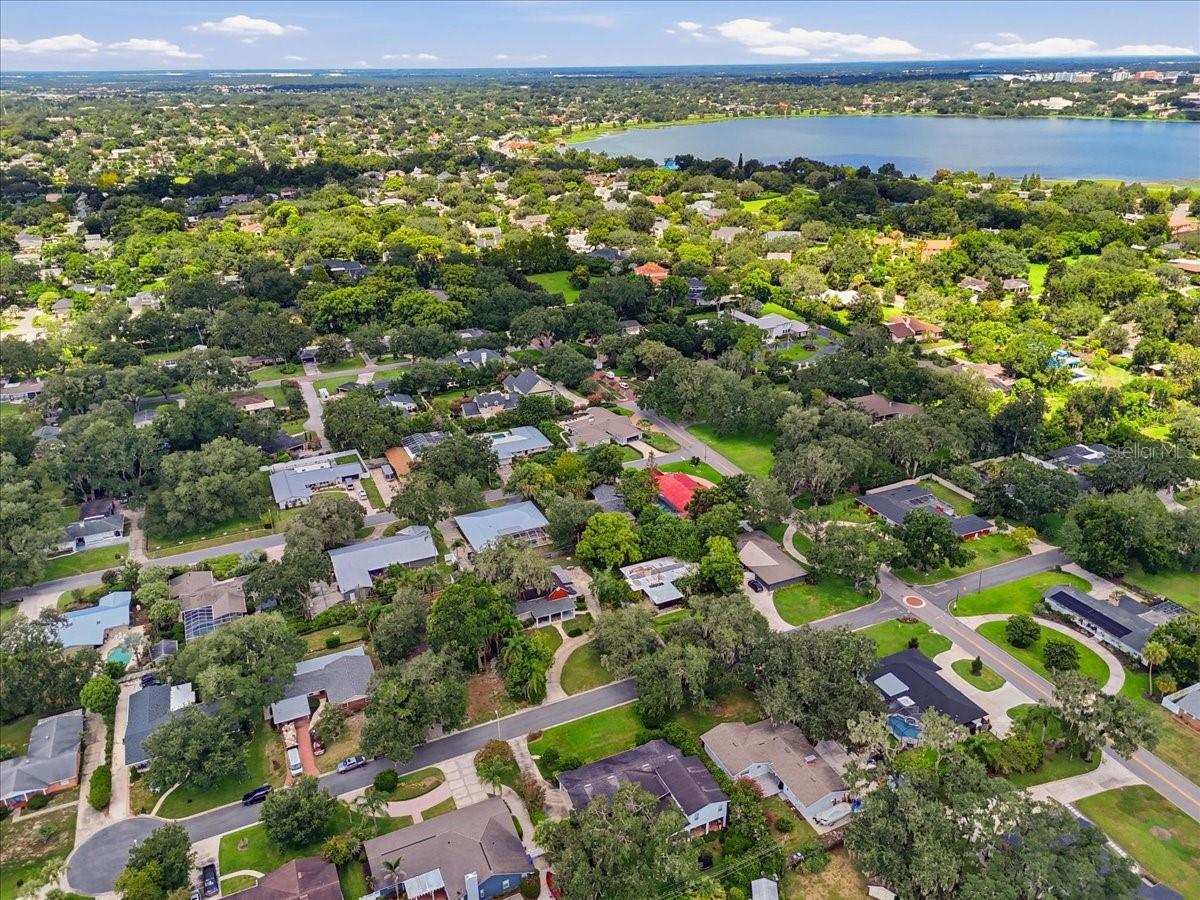
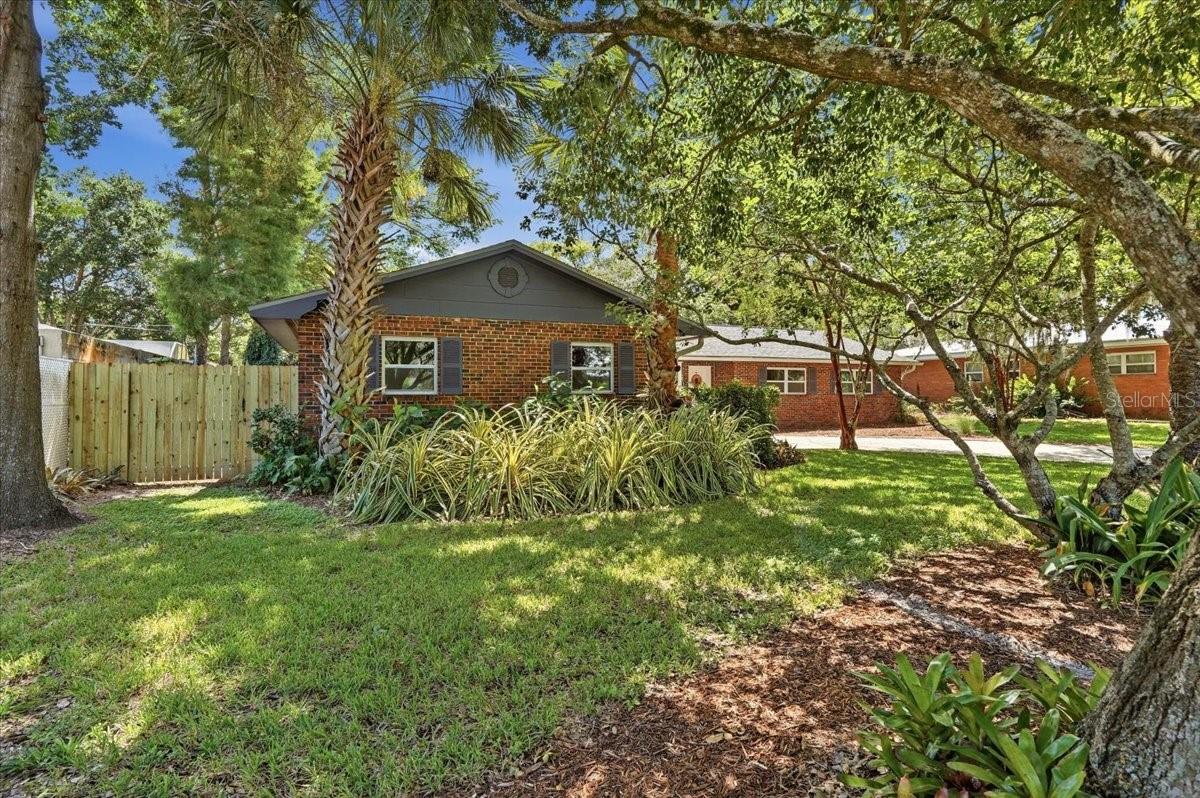
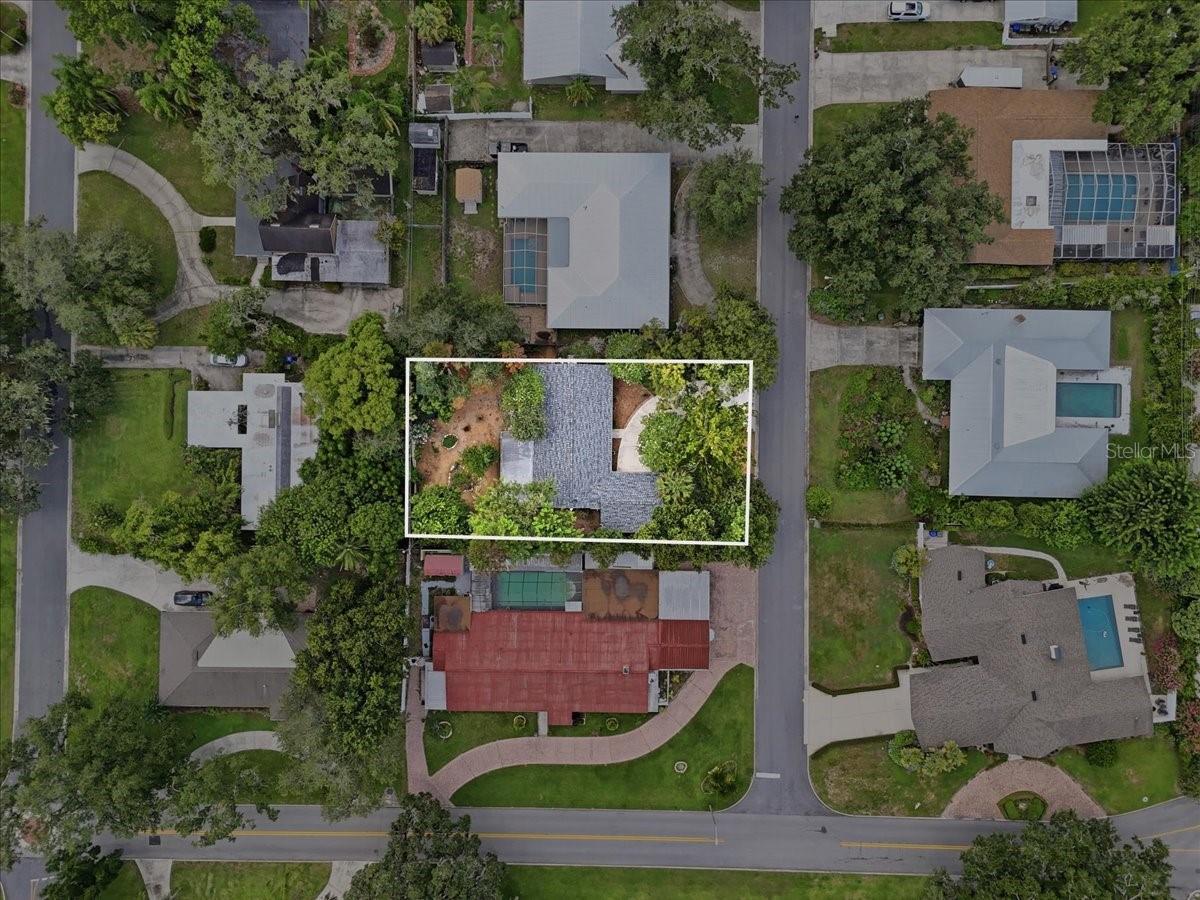
Under contract-accepting backup offers. Virtually Staged. Coming Soon! Location, Location, Location! With NO HOA, this charming 3-bedroom, 2-bath home with 1,712 sq ft, built in 1968 and thoughtfully maintained, is ideally situated in the highly sought-after Lake Hollingsworth area close to one of Lakeland’s most desirable streets — Easton Drive and picturesque Nevada Road. The home features original hardwood floors in the living and dining rooms, tile and vinyl flooring throughout the rest of the house, a 2-car garage, fresh interior paint, a new roof (2025), new 3-ton HVAC system (2025), re-plumbed (2020), and water heater (2011). A spacious living room highlighted by a large bay window that fills the space with natural light, and a bright kitchen with a pantry, cooking island, exhaust fan, dual sinks and a cozy eat-in breakfast nook. The spacious family room with French doors leading out to the large 15’ x 31’screened porch overlooks a fully fenced backyard with an 8’ x 14’metal shed, mature landscaping, creating the perfect setting for relaxing, entertaining, or simply enjoying the outdoors. Whether you're looking for your first home, downsizing, or simply wanting to enjoy one of Lakeland's most walkable neighborhoods, this home offers the perfect combination of timeless character, major updates, and an unbeatable location.
Additional Information
- Interior Features
- Ceiling Fans(s), Eat-in Kitchen, Primary Bedroom Main Floor, Window Treatments
- Exterior Features
- Private Mailbox, Rain Gutters, Sliding Doors
- Financing
- Cash, Conventional, FHA
- Location
- City Limits, Landscaped, Level, Paved
- Community Features
- Street Lights, No Deed Restriction
- Property Description
- One Story
- Zoning
- RA-1
- Appliances
- Built-In Oven, Dishwasher, Disposal, Dryer, Electric Water Heater, Exhaust Fan, Range Hood, Refrigerator, Washer
- Heating
- Central, Exhaust Fan
- Air Conditioning
- Central Air
- Exterior Construction
- Block
- Exterior Features
- Private Mailbox, Rain Gutters, Sliding Doors
- Stories
- 1
- Levels
- One
- Roof
- Shingle
- Foundation
- Slab
- Parking
- Driveway, Garage Door Opener, Garage Faces Side
- Parking Features
- Driveway, Garage Door Opener, Garage Faces Side
- Garage
- 2 Car Garage
- Garage Spaces
- 2
- Garage Features
- Driveway, Garage Door Opener, Garage Faces Side
Listing courtesy of REMAX EXPERTS. adockery@remax.net
Mortgage Calculator
StellarMLS is the source of this information via Internet Data Exchange Program. All listing information is deemed reliable but not guaranteed and should be independently verified through personal inspection by appropriate professionals. Listings displayed on this website may be subject to prior sale or removal from sale. Availability of any listing should always be independently verified. Listing information is provided for consumer personal, non-commercial use, solely to identify potential properties for potential purchase. All other use is strictly prohibited and may violate relevant federal and state law. Data last updated on