14157 Gold Bridge Drive, Orlando, FL 32824
- $450,000
- 3
- BD
- 2
- BA
- 1,728
- SqFt




- List Price
- $450,000
- Status
- ACTIVE
- Days on Market
- 11
- MLS#
- S5155307
- Subtype
- Residential
- Style
- One Story
- Year Built
- 2016
- Bedrooms
- 3
- Bathrooms
- 2
- Full Baths
- 2
- Living Area
- 1,728
- Lot Size
- 6,249
- Acres
- 0.14
- Subdivision
- Wyndham Lakes Estates
- MLS Area Major
- Orlando/Taft / Meadow woods
Property Description
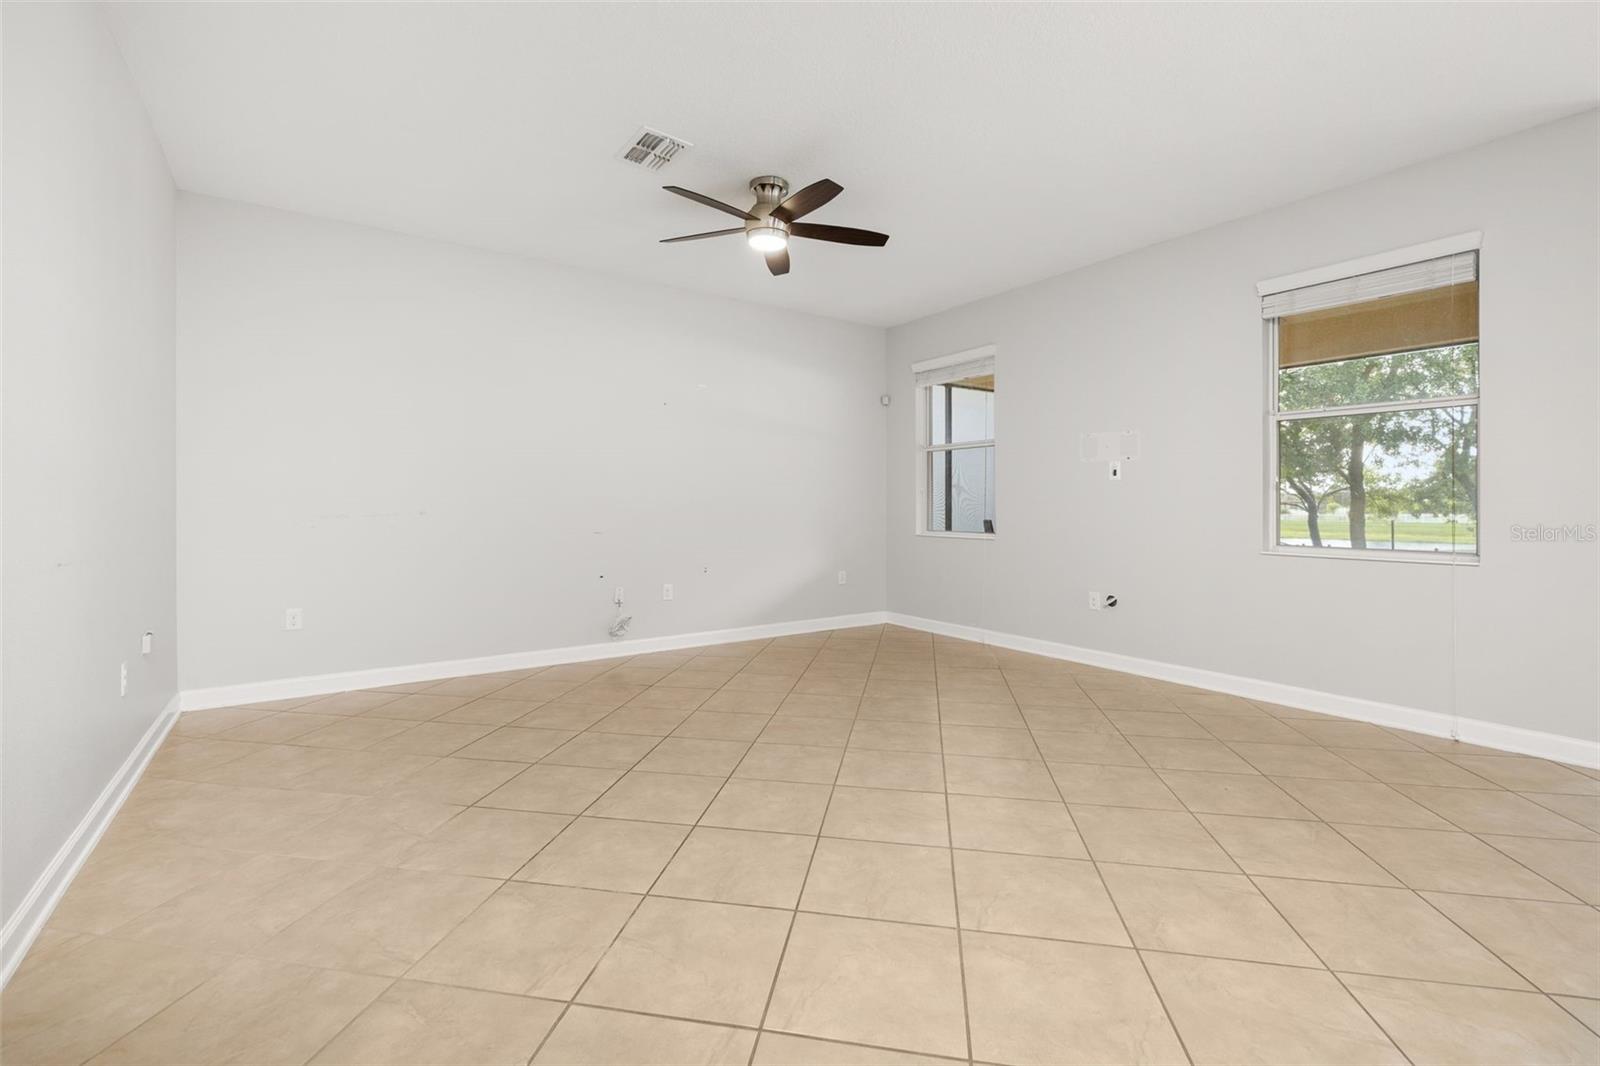
Location Location! Buyers & Investor, this is the perfect opportunity to own this property. Just minutes away to Orlando International Airport (MCO), Lake Nona area, restaurants, hotels, recreational areas, shopping's, hospitals (VA, Nemours, UCF), gas stations, schools. The best opportunity to get what you are looking for, NO CDD, LOW HOA. Community amenities: Pool, Tennis and Basketball court, Playgrounds, Clubhouse with gym. This home is located in the subdivision of Wyndham Lakes Estates Phase 3D. Open floor plan, 1,728 Sq Ft heated/ 3 Split bedrooms, 2 bathrooms. Primary bedroom with walk-in closet, bath shower upgraded, dual vanity sinks. Great room with ceiling fan, dining, kitchen with granite counter tops. All appliances included/ washer & dryer. Inside laundry room. Rear screened porch, rain gutters, back yard fenced, ready for a BBQ Day, family gathers, gardening. Beautiful water pond view and trees that invites you to meditate and stay relax. Have a cup of coffee or tea, enjoy the amazing sunrise or sunset down from your home. Easy access to Hwy 417 and Osceola Parkway. CALL now to schedule an appointment. Come to see the property
Additional Information
- Amenities
- Basketball Court, Cable TV, Clubhouse, Playground, Pool
- Interior Features
- Ceiling Fans(s), Open Floorplan, Split Bedroom, Thermostat, Walk-In Closet(s)
- Exterior Features
- Balcony, Rain Gutters, Sidewalk, Sliding Doors
- HOA Fee
- $155
- HOA Freqency
- Monthly
- Financing
- Cash, Conventional, FHA, VA Loan
- Location
- Sidewalk, Paved
- Community Features
- Clubhouse, Deed Restrictions, Fitness Center, Park, Playground, Pool, Sidewalks
- Property Description
- One Story
- Zoning
- P-D
- Appliances
- Dishwasher, Disposal, Dryer, Electric Water Heater, Microwave, Range, Refrigerator, Washer
- Heating
- Central, Electric
- Air Conditioning
- Central Air
- Exterior Construction
- Block, Stucco
- Exterior Features
- Balcony, Rain Gutters, Sidewalk, Sliding Doors
- Levels
- One
- Roof
- Shingle
- Foundation
- Slab
- Pool
- Yes
- Parking
- Driveway
- Parking Features
- Driveway
- Garage
- 2 Car Garage
- Garage Spaces
- 2
- Garage Features
- Driveway
- View
- Water
Listing courtesy of ASSURE REALTY AND PROPERTY MANAGEMENT INC. 863-604-8596
Mortgage Calculator
StellarMLS is the source of this information via Internet Data Exchange Program. All listing information is deemed reliable but not guaranteed and should be independently verified through personal inspection by appropriate professionals. Listings displayed on this website may be subject to prior sale or removal from sale. Availability of any listing should always be independently verified. Listing information is provided for consumer personal, non-commercial use, solely to identify potential properties for potential purchase. All other use is strictly prohibited and may violate relevant federal and state law. Data last updated on