8720 Cove Court, Tampa, FL 33615
- $440,000
- 2
- BD
- 2
- BA
- 1,537
- SqFt






- List Price
- $440,000
- Status
- ACTIVE
- Days on Market
- 9
- MLS#
- TB8537136
- Subtype
- Residential
- Style
- Two Story, Attached
- Year Built
- 1978
- Bedrooms
- 2
- Bathrooms
- 2
- Full Baths
- 1
- Half Baths
- 1
- Living Area
- 1,537
- Lot Size
- 691
- Acres
- 0.02
- Subdivision
- Spinnaker Cove Ph I Sec
- MLS Area Major
- Tampa / Town and Country
Property Description
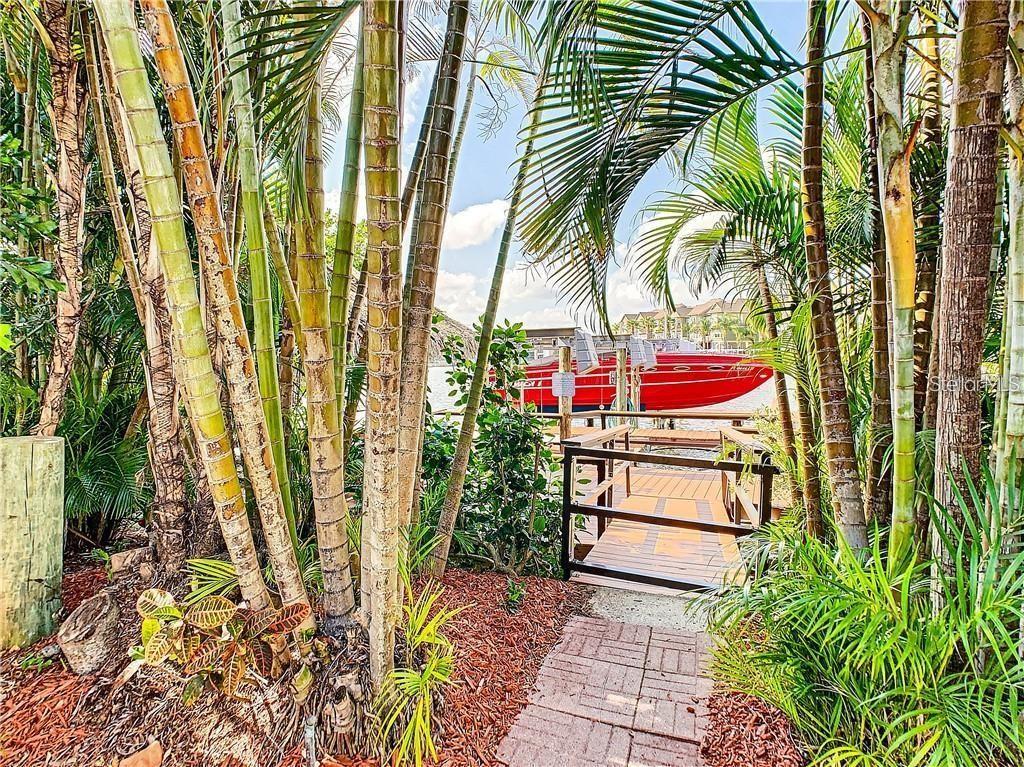
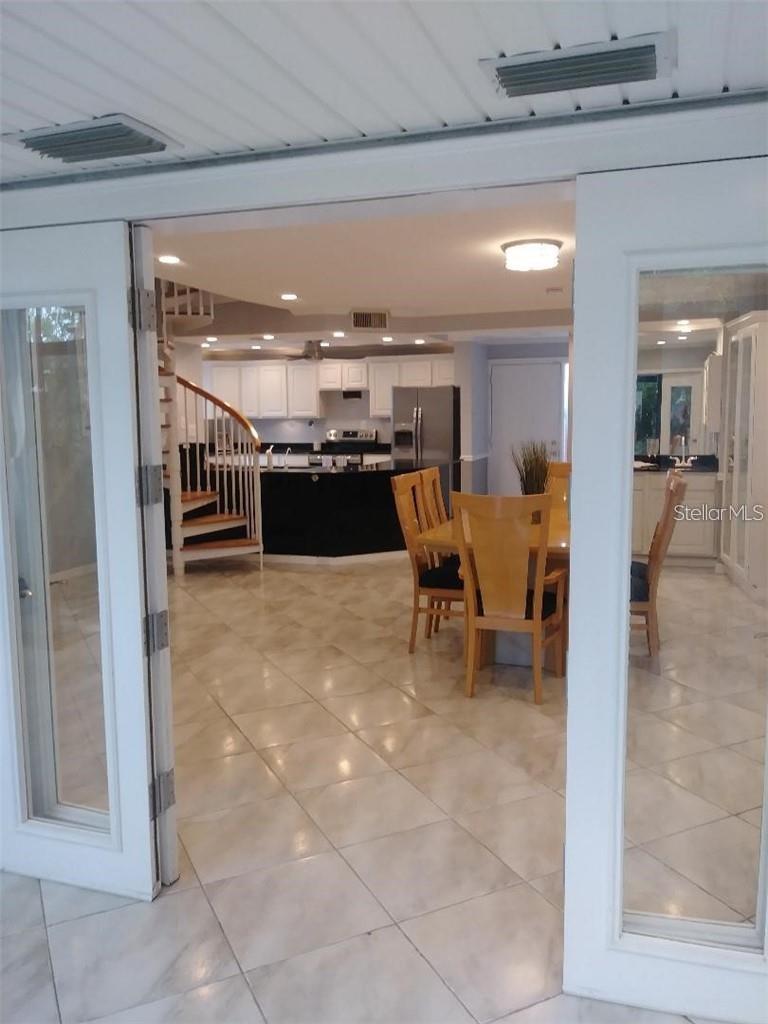
Truly one of a kind. This waterfront end unit two story townhome is so unique and easy to fall in love with. The park like setting and water views will make you feel like you are on vacation everyday. There is a boat dock with remote control lift (up to 25k lbs) water and electric and a thatched Tiki Bar! Also a separate lift for your jet ski. There is a private glass lift (elevator) to take you to the second floor. 2 wet bars, chefs kitchen, tons of custom lighted cabinets, closets, wine rack, cigar humidor, fireplace, upstairs waterfront loft makes a great office or den and is wired for a hot tub. There is a water softener, RO system at kitchen sink, and a bug spray system outside in garden area along with outdoor lighting to light up your nights. HOA includes high speed internet, 200 cable channels, flood insurance, exterior maintenance of grounds and the building, 2 clubhouses, one with a bar and one with a small gym, tennis/pickle ball courts and trash removal. The exterior was painted in 2026, Metal roof was installed in 2019 and 2 new Rheem HVAC units were installed in 2021. Close proximity to Tampa International Airport, PIE, I275, The Veterans Expwy., many shops and restaurants. Attic has stair access with wood flooring for extra storage. Too many things to mention really come and see it for yourself!
Additional Information
- Interior Features
- Ceiling Fans(s), Elevator, Open Floorplan, Pest Guard System, Stone Counters, Wet Bar
- Exterior Features
- Balcony
- HOA Fee
- $769
- HOA Freqency
- Monthly
- Financing
- Cash, Conventional, FHA, VA Loan
- Community Features
- Buyer Approval Required, Clubhouse, Deed Restrictions, Fitness Center, Pool, Tennis Court(s)
- Property Description
- Two Story, Attached
- Zoning
- PD
- Appliances
- Dishwasher, Disposal, Dryer, Electric Water Heater, Microwave, Range, Refrigerator, Washer
- Heating
- Central, Electric
- Air Conditioning
- Central Air
- Exterior Construction
- Block, Stucco, Frame
- Exterior Features
- Balcony
- Stories
- 2
- Levels
- Two
- Roof
- Metal
- Foundation
- Slab
- Pool
- Yes
- Garage
- 1 Car Carport
- Elementary School
- Bay Crest-Hb
- Middle School
- Webb-Hb
- High School
- Alonso-HB
- View
- Water
Listing courtesy of NEW VIEW REALTY. 813-431-3318
Mortgage Calculator
StellarMLS is the source of this information via Internet Data Exchange Program. All listing information is deemed reliable but not guaranteed and should be independently verified through personal inspection by appropriate professionals. Listings displayed on this website may be subject to prior sale or removal from sale. Availability of any listing should always be independently verified. Listing information is provided for consumer personal, non-commercial use, solely to identify potential properties for potential purchase. All other use is strictly prohibited and may violate relevant federal and state law. Data last updated on