4829 Onyx Lane Unit 101, New Port Richey, FL 34652
- $105,000
- 2
- BD
- 1
- BA
- 891
- SqFt


- List Price
- $105,000
- Status
- ACTIVE
- Days on Market
- 6
- MLS#
- TB8537134
- Subtype
- Residential
- Style
- Two Story, Attached
- Year Built
- 1972
- Bedrooms
- 2
- Bathrooms
- 1
- Full Baths
- 1
- Living Area
- 891
- Subdivision
- Gulf Harbors Condo
- Building Name
- 7
- MLS Area Major
- New Port Richey
Property Description
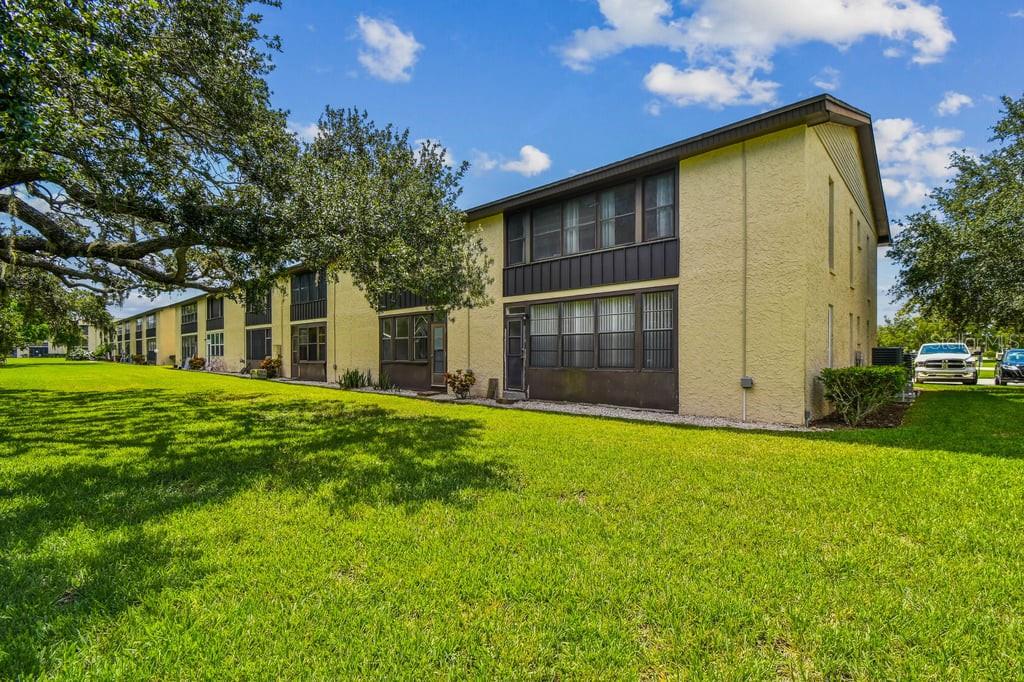
Virtually Staged. Beautifully Renovated First-Floor Condo! Move right into this beautifully updated first-floor 2-bedroom, 1-bathroom condo in the heart of New Port Richey! Featuring a renovated kitchen with brand-new stainless steel appliances, granite countertops, ample cabinet space, and tile flooring throughout, this home is truly move-in ready. The bright, open living and dining area flows into a spacious sun room, offering the perfect place to relax or entertain. The primary suite includes a large closet while the second bedroom is conveniently located next to the bathroom. The association dues includes water, sewer, trash, cable, and internet, adding outstanding value and helping keep monthly expenses predictable. Community amenities include two swimming pools, saunas, a clubhouse, shuffleboard courts, and shared laundry facilities. Located just minutes from Downtown New Port Richey, you'll enjoy easy access to local restaurants, cafés, breweries, boutique shopping, Sims Park, the Cotee River waterfront, festivals, and live entertainment. Additional Information: First-floor unit * No pets permitted * association approval required. This move-in-ready condo is an exceptional opportunity for a primary residence, seasonal getaway, or investment
Additional Information
- Amenities
- Cable TV, Pool
- Interior Features
- Ceiling Fans(s)
- Exterior Features
- Awning(s), Balcony, Lighting, Private Mailbox, Sidewalk
- Monthly Condo Fee
- 884
- Condo Fees
- $884
- Condo Fees Term
- Monthly
- Building Name
- 7
- Community Features
- Pool, Street Lights, No Deed Restriction
- Property Description
- Two Story, Attached
- Zoning
- MF1
- Appliances
- Dishwasher, Disposal, Exhaust Fan, Freezer, Ice Maker, Range, Range Hood, Refrigerator
- Heating
- Central, Electric
- Air Conditioning
- Central Air
- Exterior Construction
- Block, Stucco
- Exterior Features
- Awning(s), Balcony, Lighting, Private Mailbox, Sidewalk
- Stories
- 1
- Levels
- Two
- Roof
- Metal
- Foundation
- Slab
- Pool
- Yes
- Parking
- Guest
- Parking Features
- Guest
- Garage
- 1 Car Carport
- Garage Features
- Guest
- View
- Trees/Woods
Listing courtesy of HOMECOIN.COM. 888-400-2513
Mortgage Calculator
StellarMLS is the source of this information via Internet Data Exchange Program. All listing information is deemed reliable but not guaranteed and should be independently verified through personal inspection by appropriate professionals. Listings displayed on this website may be subject to prior sale or removal from sale. Availability of any listing should always be independently verified. Listing information is provided for consumer personal, non-commercial use, solely to identify potential properties for potential purchase. All other use is strictly prohibited and may violate relevant federal and state law. Data last updated on