1532 Maidstone Court, Davenport, FL 33896
- $699,000
- 9
- BD
- 5
- BA
- 3,909
- SqFt












- List Price
- $699,000
- Status
- ACTIVE
- Days on Market
- 9
- MLS#
- L4964137
- Subtype
- Residential
- Style
- Two Story
- Year Built
- 2018
- Bedrooms
- 9
- Bathrooms
- 5
- Full Baths
- 5
- Living Area
- 3,909
- Lot Size
- 6,098
- Acres
- 0.14
- Subdivision
- Stoneybrook South Tr K
- MLS Area Major
- Davenport / Champions Gate
Property Description
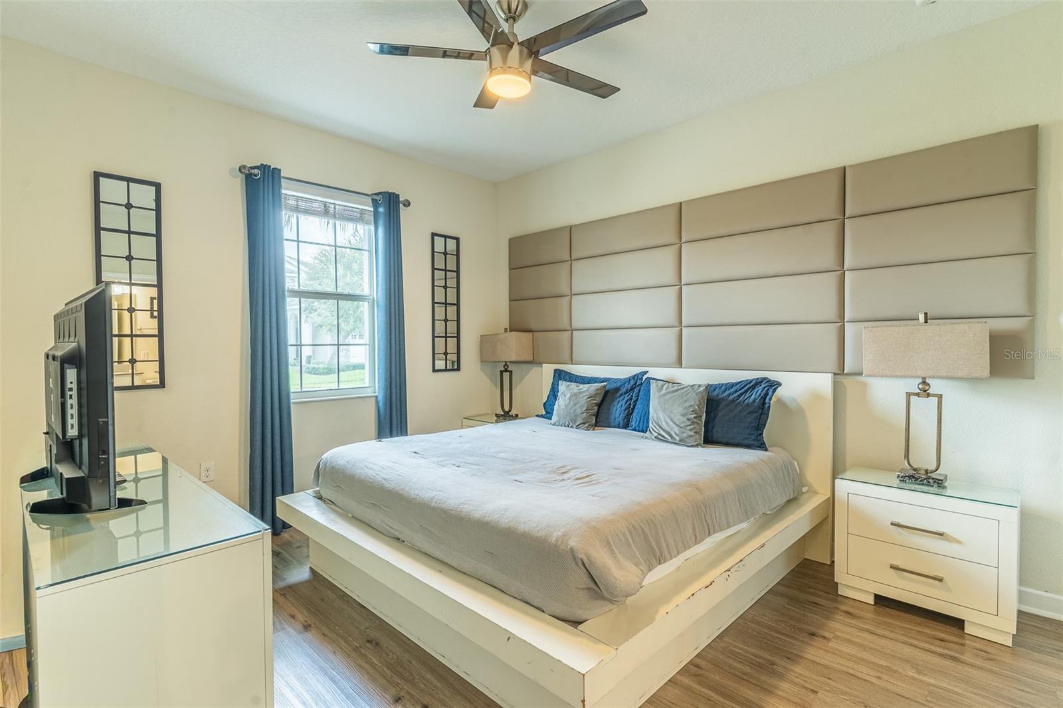
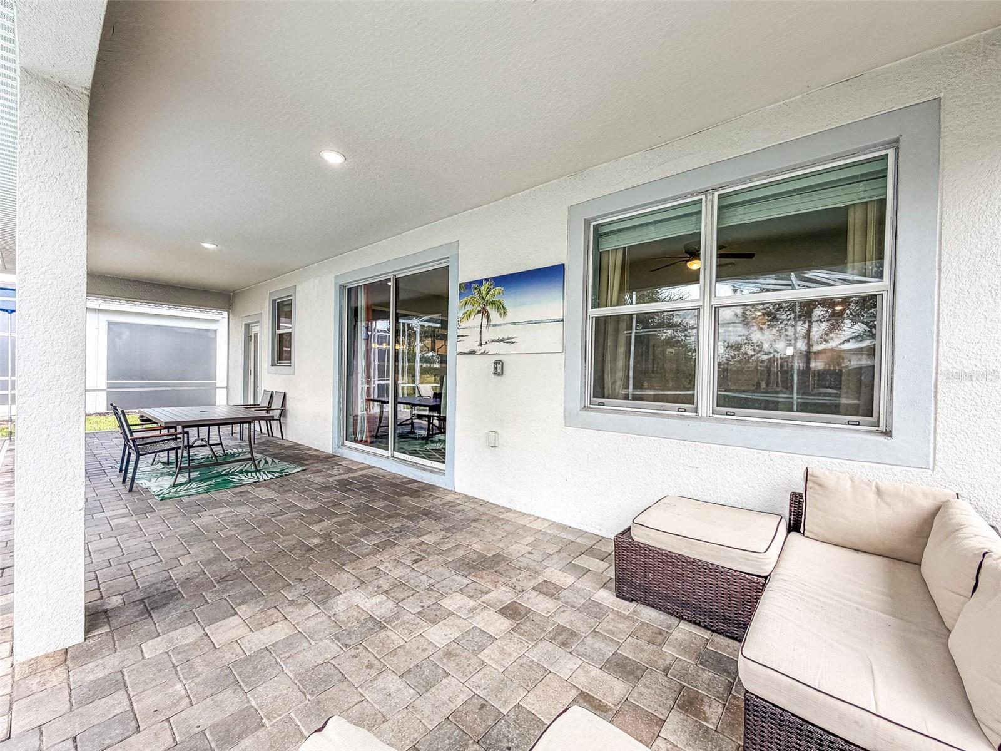
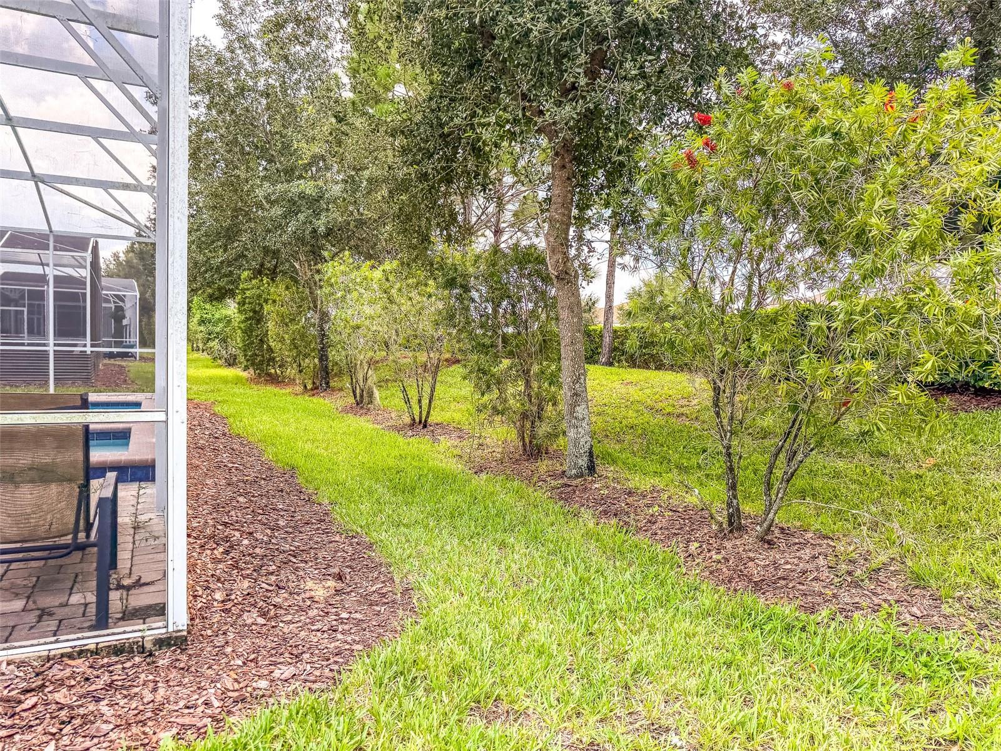
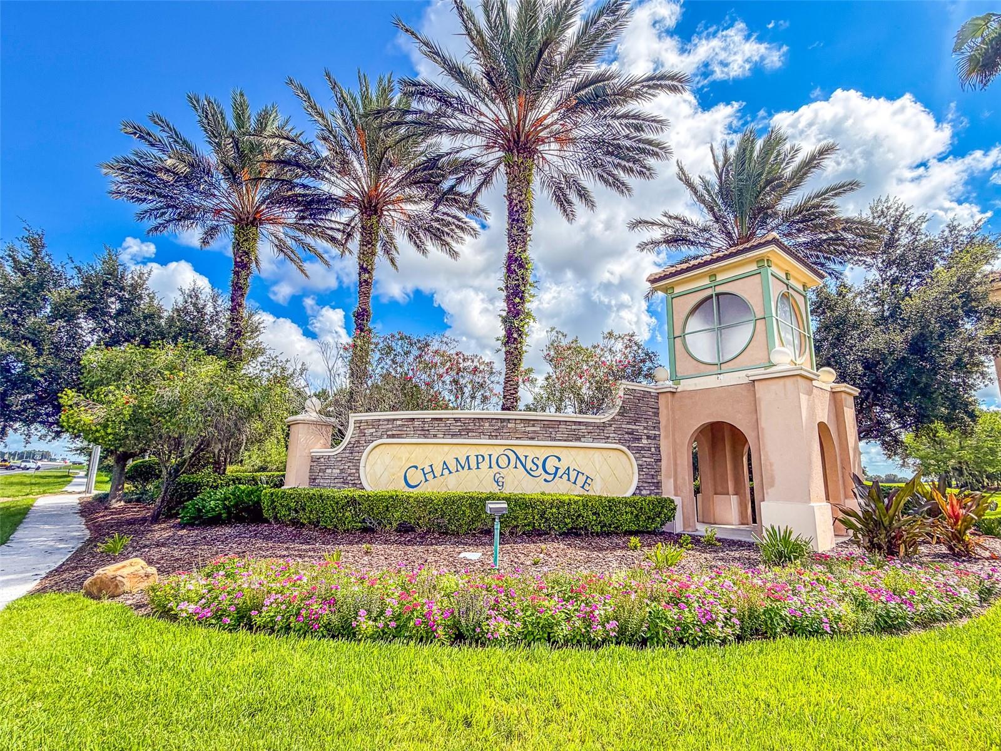
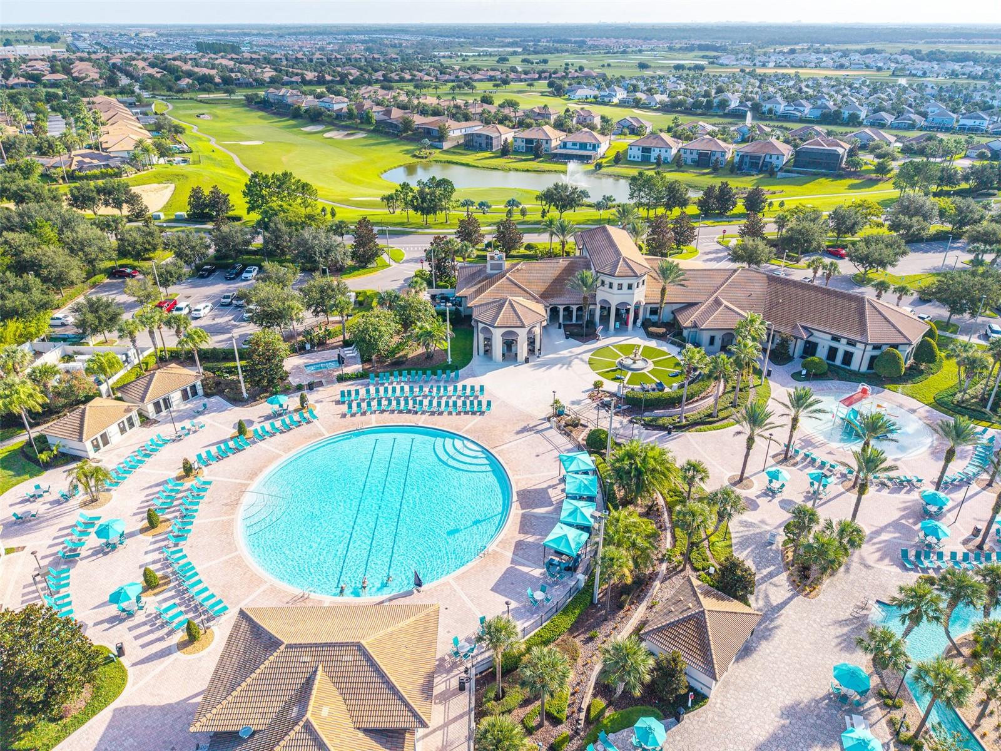
This exceptional 9-bedroom, 5-bathroom vacation home in Davenport offers a rare blend of comfort, style, and flexibility, making it an ideal choice for a private getaway or an income-producing rental. Ideally located just minutes from Walt Disney World® and Orlando’s premier attractions, this spacious two-story residence is designed to provide comfort and excitement for guests of all ages. Inside, the open-concept layout features an inviting living room, separate dining area, and modern kitchen with sleek cabinetry, stainless steel appliances, subway tile backsplash, and a large breakfast bar—perfect for gathering with family and friends. Two well-appointed master suites provide added flexibility, with one conveniently located on each level for enhanced privacy; both feature king-sized beds, smart TVs, contemporary finishes, and ensuite bathrooms, with the primary suite offering dual vanities, a large walk-in shower, and a relaxing soaking tub. The themed bedrooms are a standout feature, creating an unforgettable experience for younger guests, with a whimsical DISNEY CASTLE INSPIRED ROOM featuring a queen bed and twin bed, a colorful MONSTERS, INC. THEMED ROOM with two beds, and an immersive STAR WARS THEMED ROOM with two beds and a galaxy-inspired design. The converted garage has been transformed into an exciting game room, providing even more entertainment space, while the upstairs bonus/media area offers additional room for movies, games, or relaxing. Step outside into the EXPANSIVE SCREENED IN OUTDOOR LIVING AREA, featuring a private pool and spa, outdoor dining space, comfortable sectional seating, and pool loungers—an ideal setting for enjoying the Florida sunshine. Residents and guests of ChampionsGate Resort enjoy access to an impressive array of resort amenities, including a MASSIVE 200,000-GALLON RESORT STYLE POOL, LAZY RIVER, WATER PARK, hot TB, cabanas, tiki bar, full-service restaurant and bar, fitness center, movie theater, game room, and courts for tennis, volleyball, and basketball. With a proven rental history and professional management already in place, this property offers a truly turn-key opportunity for the next owner, with current reservations set to seamlessly transfer after closing. Whether you're looking for a successful vacation rental investment or a private Central Florida retreat, this home delivers the space, themed experiences, resort amenities, and prime location to make every stay memorable.
Additional Information
- Amenities
- Clubhouse, Fitness Center, Gated, Park, Playground, Pool, Security, Tennis Court(s)
- Interior Features
- Ceiling Fans(s), Eat-in Kitchen, High Ceilings, Kitchen/Family Room Combo, Living Room/Dining Room Combo, Primary Bedroom Main Floor, Split Bedroom, Thermostat, Walk-In Closet(s), Window Treatments
- Exterior Features
- Lighting, Sidewalk, Sliding Doors
- Taxes
- $1,417
- HOA Fee
- $503
- HOA Freqency
- Monthly
- Financing
- Cash, Conventional
- Location
- Level, Paved
- Community Features
- Clubhouse, Fitness Center, Gated Community - Guard, Gated Community - No Guard, Playground, Pool, Restaurant, Tennis Court(s), No Deed Restriction, Security
- Property Description
- Two Story
- Zoning
- PUB
- Appliances
- Dryer, Microwave, Range, Refrigerator, Washer
- Heating
- Central, Electric
- Air Conditioning
- Central Air
- Exterior Construction
- Block, Concrete, Stucco, Frame
- Exterior Features
- Lighting, Sidewalk, Sliding Doors
- Stories
- 2
- Levels
- Two
- Roof
- Tile
- Foundation
- Slab
- Pool
- Yes
- Pool Type
- Child Safety Fence, Heated, In Ground, Screen Enclosure
- Parking
- Driveway, Garage Door Opener
- Parking Features
- Driveway, Garage Door Opener
- Garage
- 2 Car Garage
- Garage Spaces
- 2
- Garage Features
- Driveway, Garage Door Opener
- Elementary School
- Westside K-8
- Middle School
- West Side
- High School
- Poinciana High School
- View
- Park/Greenbelt, Trees/Woods
Listing courtesy of KELLER WILLIAMS REALTY SMART 1. 863-508-3000
Mortgage Calculator
StellarMLS is the source of this information via Internet Data Exchange Program. All listing information is deemed reliable but not guaranteed and should be independently verified through personal inspection by appropriate professionals. Listings displayed on this website may be subject to prior sale or removal from sale. Availability of any listing should always be independently verified. Listing information is provided for consumer personal, non-commercial use, solely to identify potential properties for potential purchase. All other use is strictly prohibited and may violate relevant federal and state law. Data last updated on