11353 Heritage Point Drive, Hudson, FL 34667
- $315,000
- 3
- BD
- 2
- BA
- 1,640
- SqFt






- List Price
- $315,000
- Status
- PENDING
- Days on Market
- 1
- MLS#
- W7888401
- Subtype
- Residential
- Style
- One Story
- Year Built
- 2006
- Bedrooms
- 3
- Bathrooms
- 2
- Full Baths
- 2
- Living Area
- 1,640
- Lot Size
- 5,970
- Acres
- 0.14
- Subdivision
- Heritage Pines Village 30
- MLS Area Major
- Hudson/Bayonet Point/Port Richey
Property Description
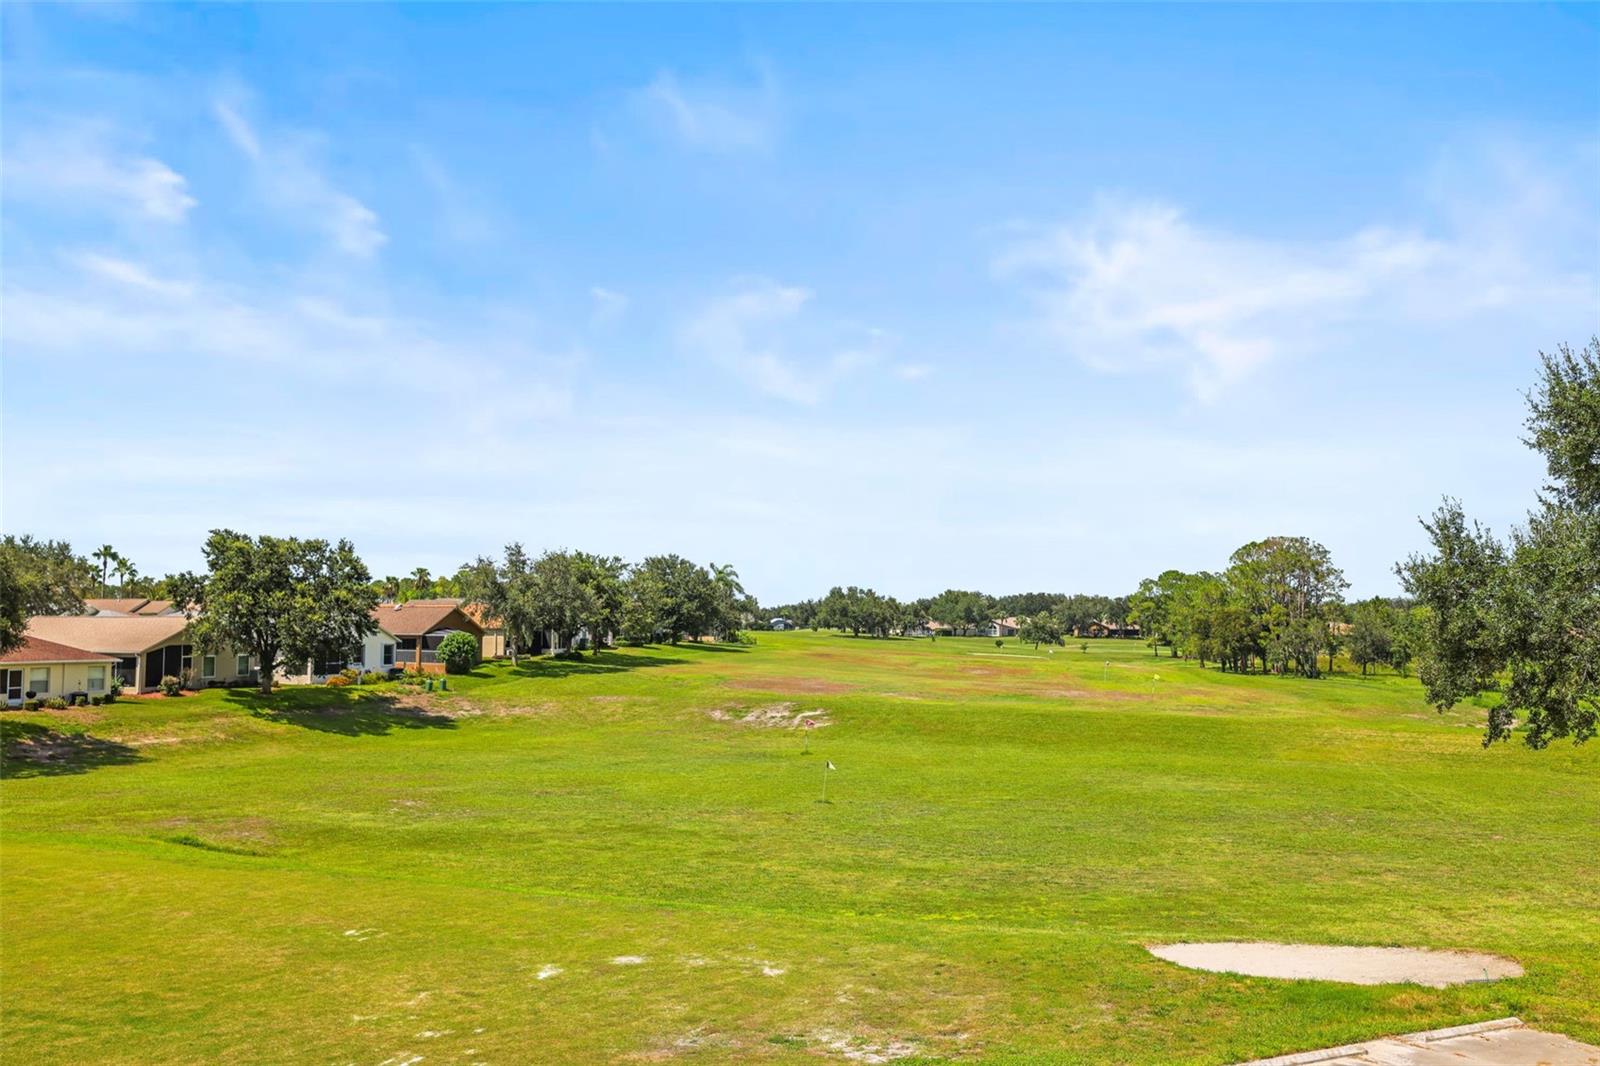
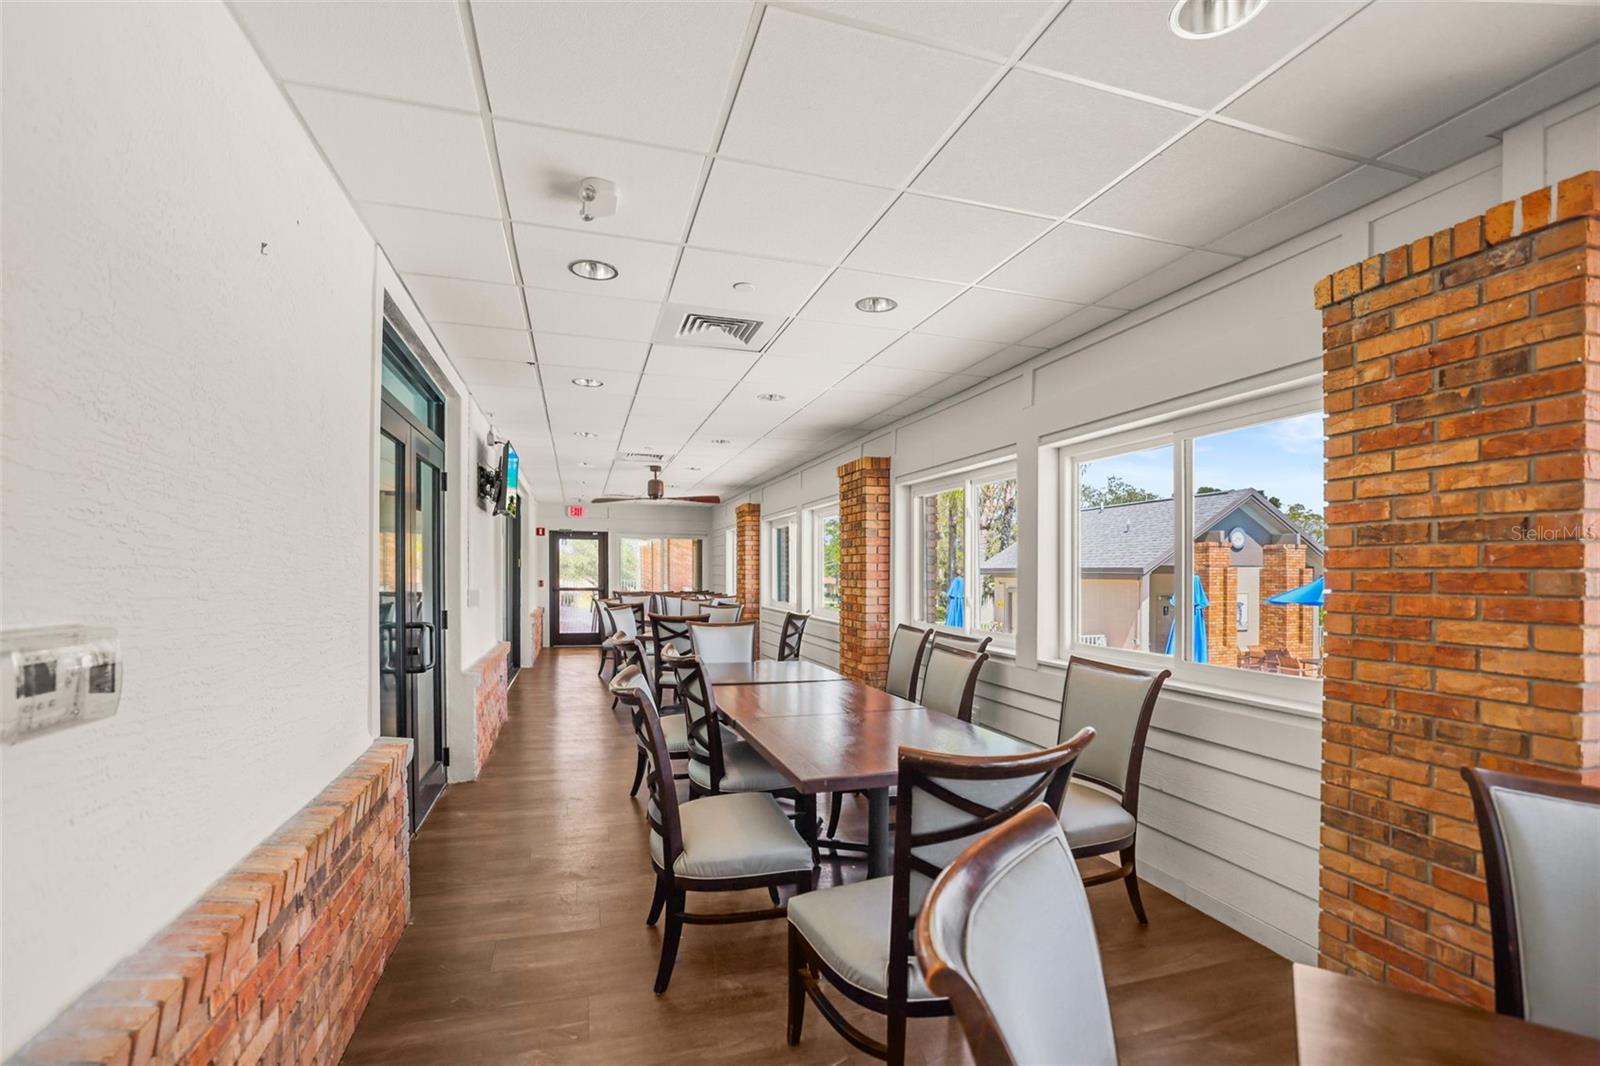
Under contract-accepting backup offers. Introducing a beautifully maintained 3-bedroom, 2-bathroom home with a 2-car garage in the highly desirable 55+ community of Heritage Pines in Hudson. Lovingly cared for by its original owner, this home offers the perfect combination of comfort, convenience, and low-maintenance Florida living. Have peace of mind with a BRAND NEW roof, updated systems and appliances, and a full house alarm system. The spacious enclosed lanai features air conditioning and new impact-glass windows, creating a comfortable year-round space to relax or entertain. Step outside to the owner's added 12' x 24' patio, perfect for enjoying the Florida sunshine. This property is being offered fully furnished, if desired, making it truly move-in ready. And for added convenience, a golf cart is included with the sale! Lawn cutting, shrub pruning, lawn treatments, and sprinkler maintenance are all included in the Village maintenance fee. Heritage Pines offers an incredible resort-style lifestyle with amenities for nearly every interest, including a golf course, pool, hot tub, pro shop, restaurant and sports bar, fitness center, tennis and pickleball courts, billiards, game room, arts and crafts, performing arts, and a woodshop. The community also features a guarded entrance and an active social calendar, making it easy to enjoy everything this welcoming community has available. Whether you're looking for a full-time Florida residence, a seasonal retreat, or a low-maintenance home in an amenity-rich 55+ community, this property is ready to welcome you home. Bring your suitcase, your golf clubs, and start enjoying the Florida lifestyle!
Additional Information
- Interior Features
- Ceiling Fans(s), Chair Rail, High Ceilings, Open Floorplan, Split Bedroom, Vaulted Ceiling(s), Walk-In Closet(s)
- Exterior Features
- Private Entrance, Sidewalk, Sliding Doors
- Taxes
- $233
- HOA Fee
- $155
- HOA Freqency
- Monthly
- Financing
- Cash, Conventional, FHA, VA Loan
- Location
- Landscaped, Near Golf Course, Sidewalk, Paved
- Community Features
- Clubhouse, Fitness Center, Gated Community - Guard, Golf Carts OK, Golf, Pool, Restaurant, Tennis Court(s), No Deed Restriction, Golf Community
- Property Description
- One Story
- Zoning
- MPUD
- Appliances
- Dishwasher, Microwave, Range, Refrigerator
- Heating
- Central
- Air Conditioning
- Central Air
- Exterior Construction
- Block, Stucco
- Exterior Features
- Private Entrance, Sidewalk, Sliding Doors
- Stories
- 1
- Levels
- One
- Roof
- Shingle
- Foundation
- Slab
- Pool
- Yes
- Garage
- 2 Car Garage
- Garage Spaces
- 2
- Elementary School
- Shady Hills Elementary-Po
- Middle School
- Crews Lake Middle-Po
- High School
- Hudson High-PO
Listing courtesy of CHARLES RUTENBERG REALTY INC. 866-580-6402
Mortgage Calculator
StellarMLS is the source of this information via Internet Data Exchange Program. All listing information is deemed reliable but not guaranteed and should be independently verified through personal inspection by appropriate professionals. Listings displayed on this website may be subject to prior sale or removal from sale. Availability of any listing should always be independently verified. Listing information is provided for consumer personal, non-commercial use, solely to identify potential properties for potential purchase. All other use is strictly prohibited and may violate relevant federal and state law. Data last updated on