6146 104th Avenue N, Pinellas Park, FL 33782
- $395,000
- 3
- BD
- 2
- BA
- 1,272
- SqFt









- List Price
- $395,000
- Status
- ACTIVE
- Days on Market
- 8
- MLS#
- L4964130
- Subtype
- Residential
- Style
- One Story
- Architectural Style
- Florida
- Year Built
- 2007
- Bedrooms
- 3
- Bathrooms
- 2
- Full Baths
- 2
- Living Area
- 1,272
- Lot Size
- 5,998
- Acres
- 0.14
- Subdivision
- Northfield Manor Sec A-7
- MLS Area Major
- Pinellas Park
Property Description
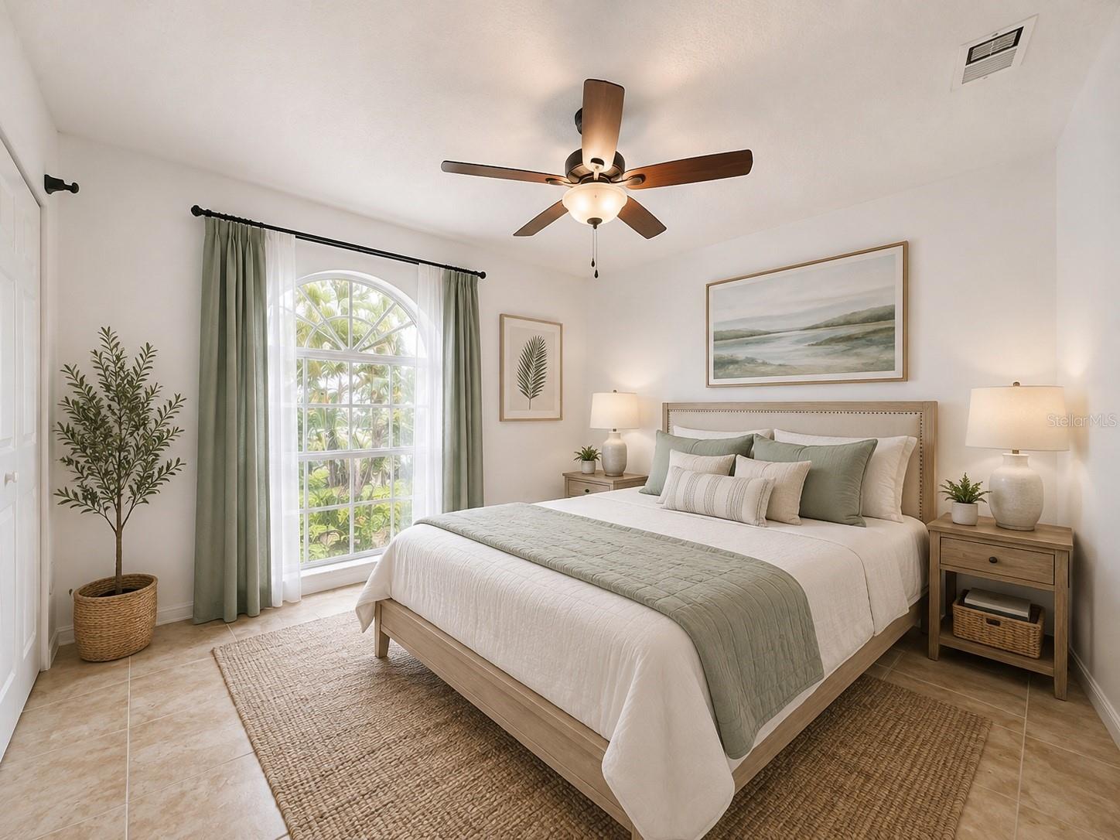
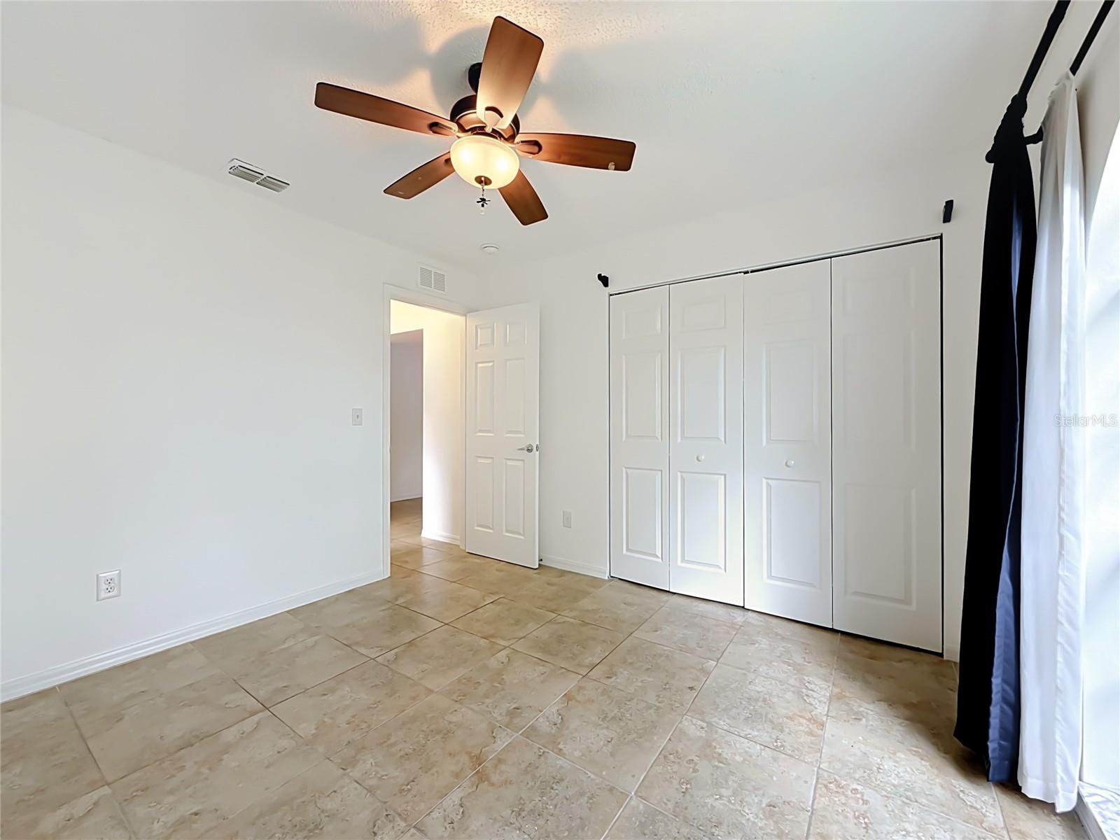
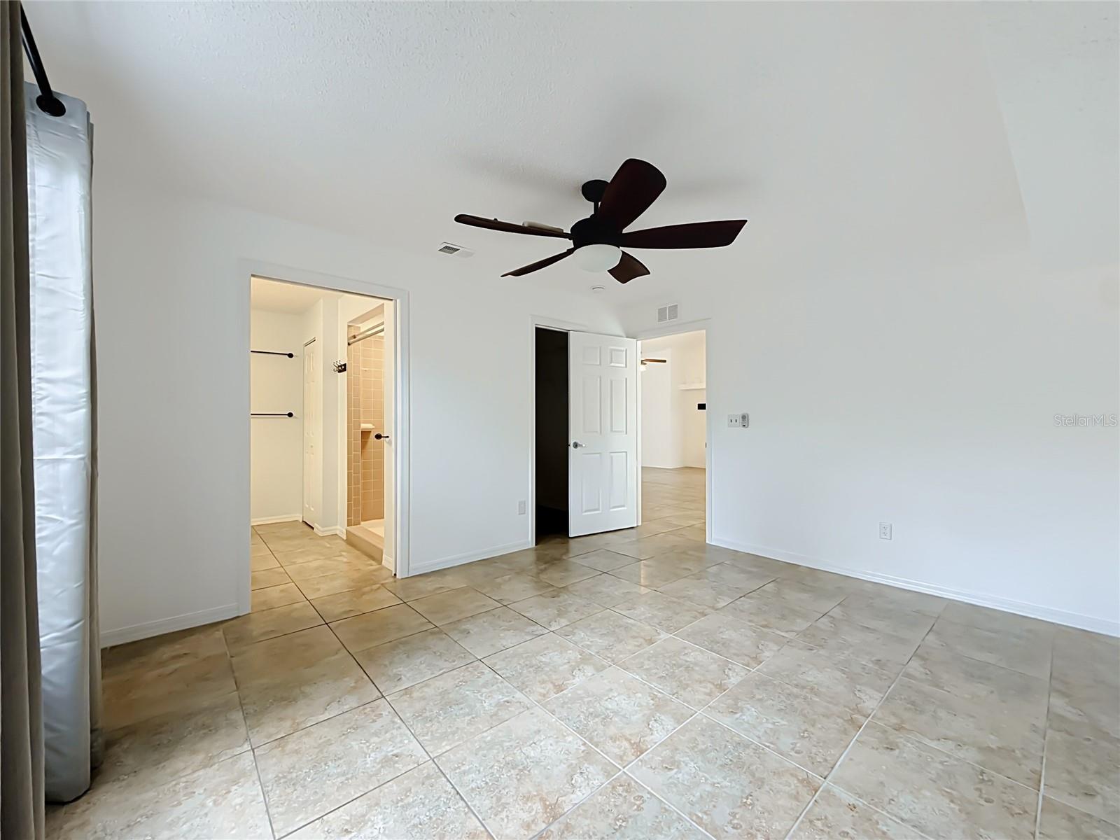
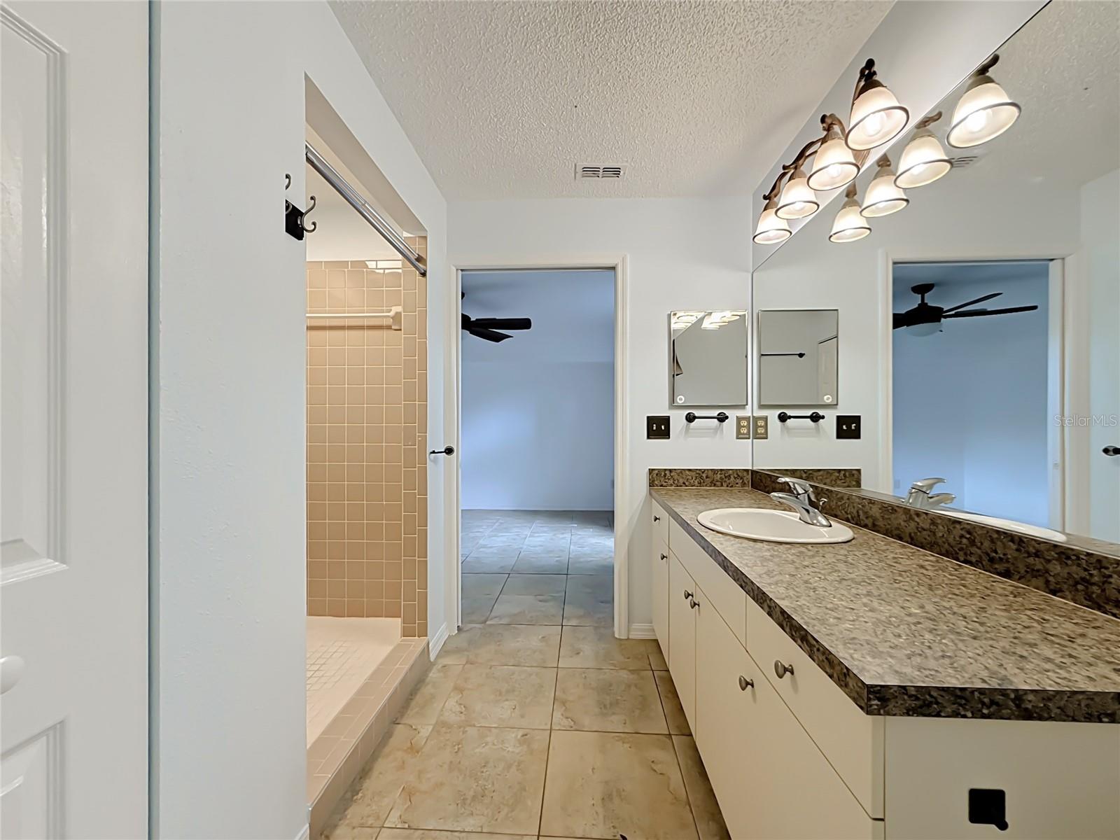
Virtually Staged. Sunshine, palm trees, and the Florida lifestyle—what more could you ask for? This beautifully maintained 3-bedroom, 2-bath home with a 2-car garage and NO HOA is ready for its next owner. Recently professionally painted inside and out, this move-in-ready home features tile flooring throughout with NO CARPET, vaulted ceilings, ceiling fans, and a desirable split-bedroom floor plan. The spacious primary suite includes a walk-in closet and private bath with a tiled walk-in shower, while the kitchen features stainless steel appliances and plenty of space for everyday living. Step outside to enjoy mature trees, a wood-fenced backyard, freshly painted storage shed, and a patio area offering the perfect spot for outdoor entertaining, relaxing, or gathering around a fire pit. The spacious driveway provides plenty of parking, while the garage features an insulated garage door and space for the washer and dryer, which are included. Additional exterior features include gutters and mature landscaping that add to the home's well-kept appeal. Major updates include a NEW A/C system in 2025, roof replaced in 2019, and electric water heater replaced in 2018. Best of all, you're approximately 25 minutes from the beautiful Gulf beaches, with shopping, dining, entertainment, medical facilities, schools, and everyday conveniences all close by. Clean, updated, well cared for, and ready for its next owner, this Pinellas Park home is a must-see!
Additional Information
- Interior Features
- Cathedral Ceiling(s), Ceiling Fans(s), High Ceilings, L Dining, Living Room/Dining Room Combo, Primary Bedroom Main Floor, Split Bedroom, Walk-In Closet(s)
- Exterior Features
- Rain Gutters, Storage
- Financing
- Cash, Conventional, FHA, VA Loan
- Location
- Cul-De-Sac, Street Dead-End, Paved
- Community Features
- No Deed Restriction
- Property Description
- One Story
- Zoning
- R-6
- Appliances
- Dishwasher, Dryer, Electric Water Heater, Microwave, Range, Refrigerator, Washer
- Heating
- Central
- Air Conditioning
- Central Air
- Exterior Construction
- Block, Stucco
- Exterior Features
- Rain Gutters, Storage
- Levels
- One
- Roof
- Shingle
- Foundation
- Slab
- Parking
- Driveway, Off Street
- Parking Features
- Driveway, Off Street
- Garage
- 2 Car Garage
- Garage Spaces
- 2
- Garage Features
- Driveway, Off Street
Listing courtesy of DALTON WADE INC. 888-668-8283
Mortgage Calculator
StellarMLS is the source of this information via Internet Data Exchange Program. All listing information is deemed reliable but not guaranteed and should be independently verified through personal inspection by appropriate professionals. Listings displayed on this website may be subject to prior sale or removal from sale. Availability of any listing should always be independently verified. Listing information is provided for consumer personal, non-commercial use, solely to identify potential properties for potential purchase. All other use is strictly prohibited and may violate relevant federal and state law. Data last updated on