428 Sw 19th Avenue, Cape Coral, FL 33991
- $349,900
- 3
- BD
- 3
- BA
- 1,971
- SqFt






- List Price
- $349,900
- Status
- ACTIVE
- Days on Market
- 12
- MLS#
- A4702408
- Subtype
- Residential
- Style
- Two Story
- Year Built
- 2002
- Bedrooms
- 3
- Bathrooms
- 3
- Full Baths
- 2
- Half Baths
- 1
- Living Area
- 1,971
- Lot Size
- 11,195
- Acres
- 0.26
- Subdivision
- Cape Coral
- MLS Area Major
- Cape Coral
Property Description
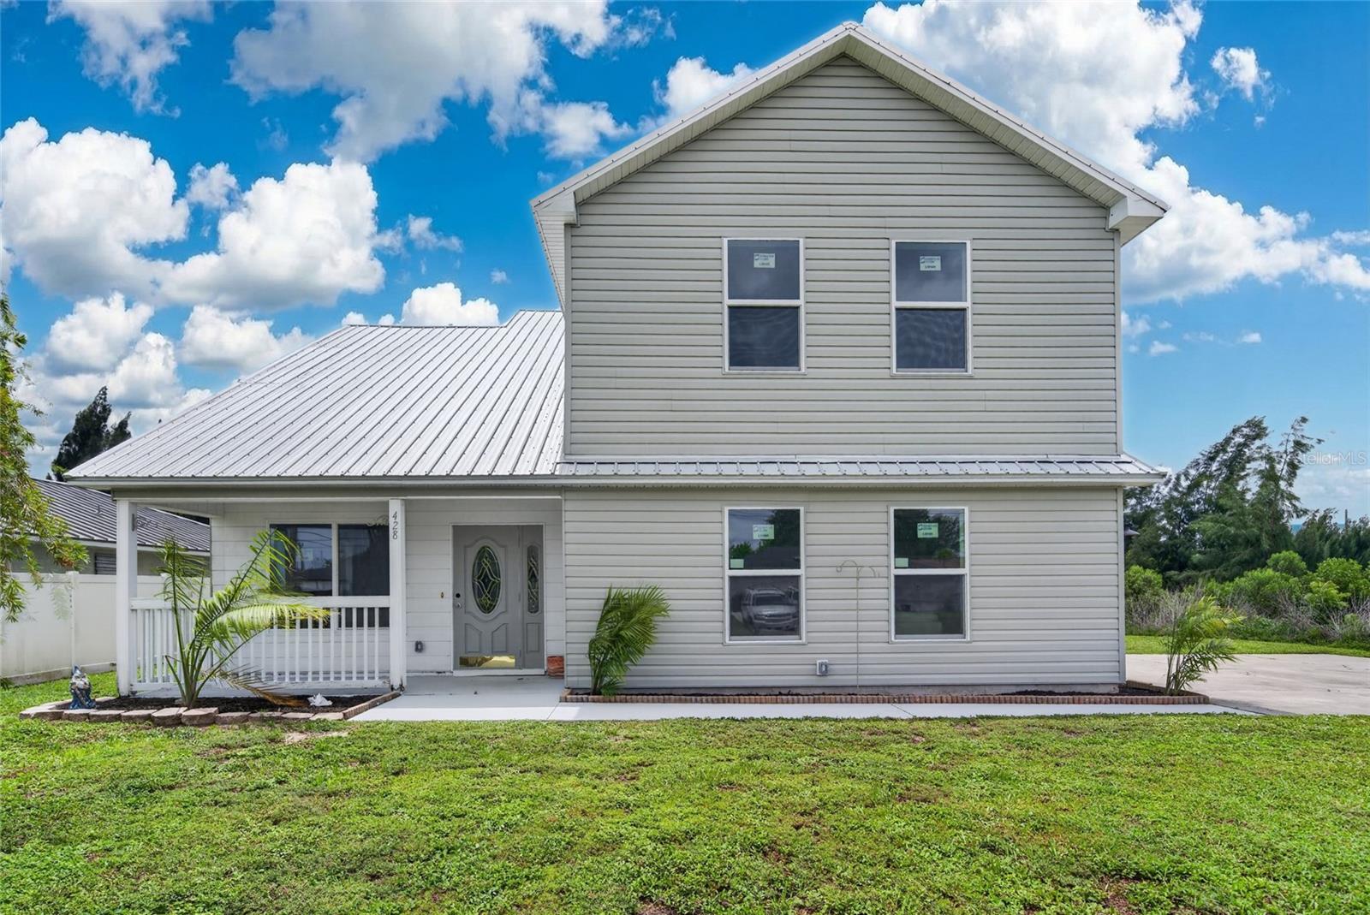
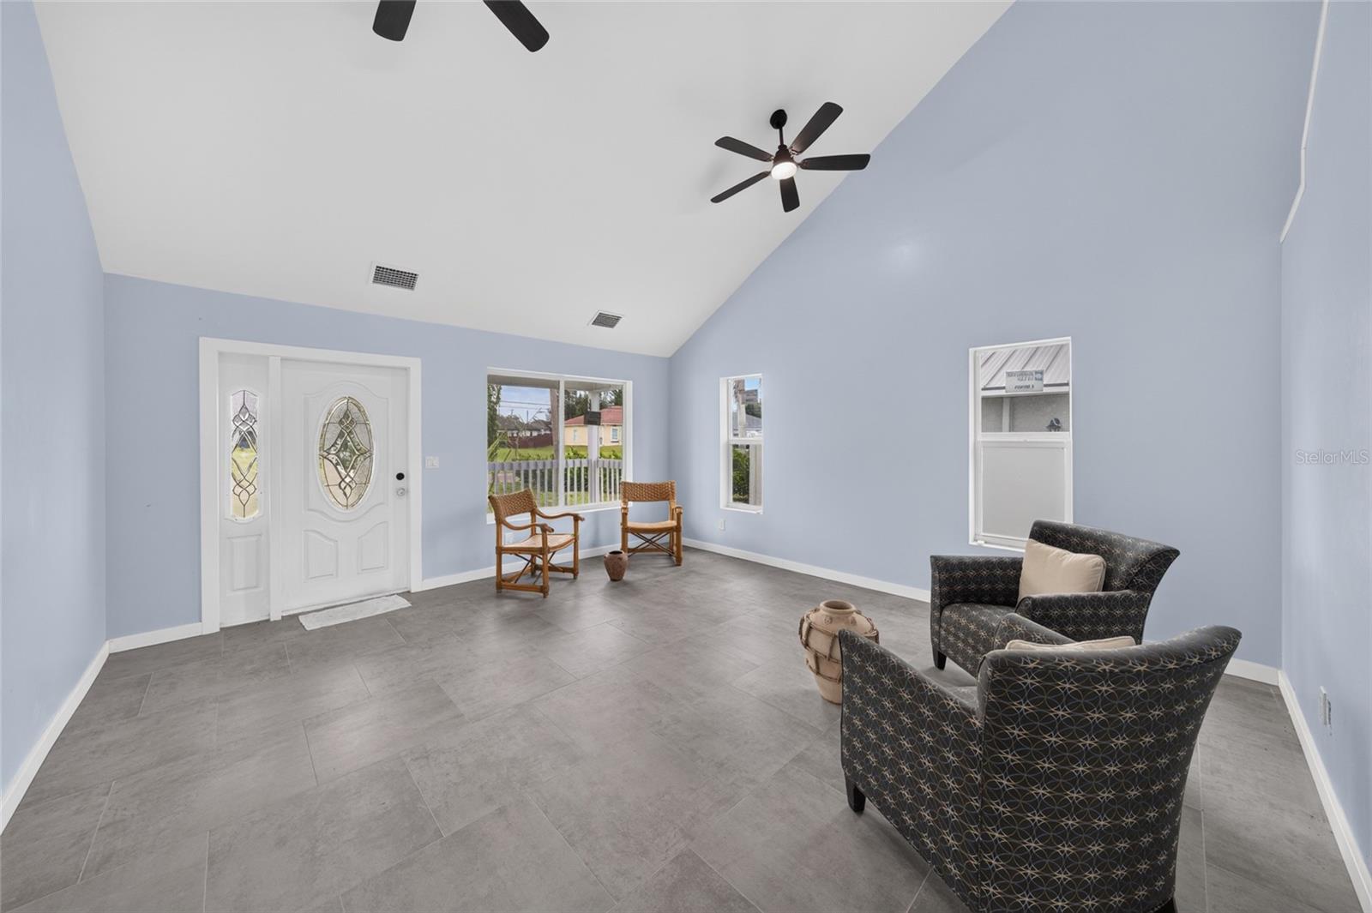
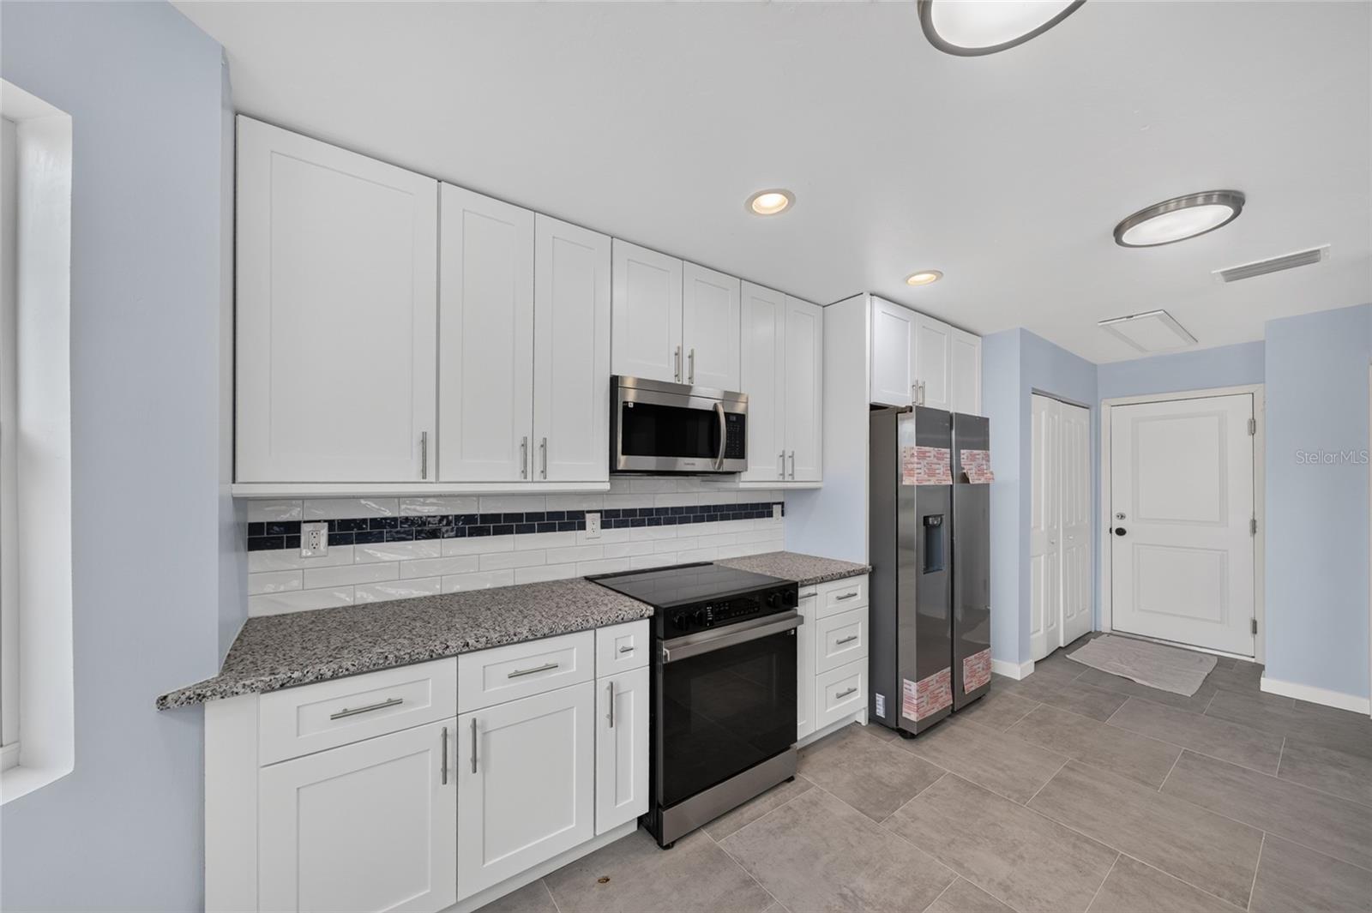
This beautifully RENOVATED move in ready home offers 3 bedrooms, 2.5 bathrooms, and stylish updates from top to bottom. With soaring ceilings, an open-concept floor plan, and abundant natural light. The stunning NEW KITCHEN is the centerpiece of the home, featuring contemporary cabinetry, new stainless steel appliances, UPDATED FLOORING, and a large center island that’s perfect for gathering with family and friends. Upstairs, the spacious primary suite provides a private escape with a LUXURIOUS REMODELED BATHROOM showcasing a relaxing soaking tub and an impressive waterfall shower. ALL THRE BATHROOM HAVE BEEN THOUGHTFULLY UPDATED with modern finishes. Major improvements provide peace of mind, including a newer METAL ROOF, new IMPACT-RESISTANT WINDOWS, and a NEW A/C SYSTEM. Step outside to enjoy the welcoming front porch or envision your dream backyard. The oversized yard offers plenty of room to add a pool, create an outdoor entertainment area, or store your boat. A major advantage is CITY WATER AND SEWER. Ideally located just minutes from a Gulf access boat ramp, beautiful parks, shopping and restaurants along the Pine Island Rd corridor. This exceptional home delivers the perfect blend of modern updates, convenience, and plenty of space for the whole family
Additional Information
- Interior Features
- Built-in Features, Cathedral Ceiling(s), Living Room/Dining Room Combo, Open Floorplan, Walk-In Closet(s)
- Exterior Features
- Private Mailbox
- Financing
- Cash, Conventional
- Location
- Paved
- Community Features
- No Deed Restriction
- Property Description
- Two Story
- Zoning
- RD
- Appliances
- Dishwasher, Microwave, Range, Refrigerator
- Heating
- Central
- Air Conditioning
- Central Air
- Exterior Construction
- Vinyl Siding
- Exterior Features
- Private Mailbox
- Stories
- 2
- Levels
- Two
- Roof
- Metal
- Foundation
- Slab
- Garage
- 2 Car Garage
- Garage Spaces
- 2
- View
- Trees/Woods
Listing courtesy of COMPASS FLORIDA, LLC. 212-913-9058
Mortgage Calculator
StellarMLS is the source of this information via Internet Data Exchange Program. All listing information is deemed reliable but not guaranteed and should be independently verified through personal inspection by appropriate professionals. Listings displayed on this website may be subject to prior sale or removal from sale. Availability of any listing should always be independently verified. Listing information is provided for consumer personal, non-commercial use, solely to identify potential properties for potential purchase. All other use is strictly prohibited and may violate relevant federal and state law. Data last updated on