4321 Sw 106th Place, Ocala, FL 34476
- $449,900
- 4
- BD
- 2
- BA
- 2,259
- SqFt






- List Price
- $449,900
- Status
- ACTIVE
- Days on Market
- 10
- MLS#
- OM729987
- Subtype
- Residential
- Style
- One Story
- Year Built
- 2022
- Bedrooms
- 4
- Bathrooms
- 2
- Full Baths
- 2
- Living Area
- 2,259
- Lot Size
- 24,394
- Acres
- 0.56
- Subdivision
- Ocala Waterway Estates
- MLS Area Major
- Ocala
Property Description
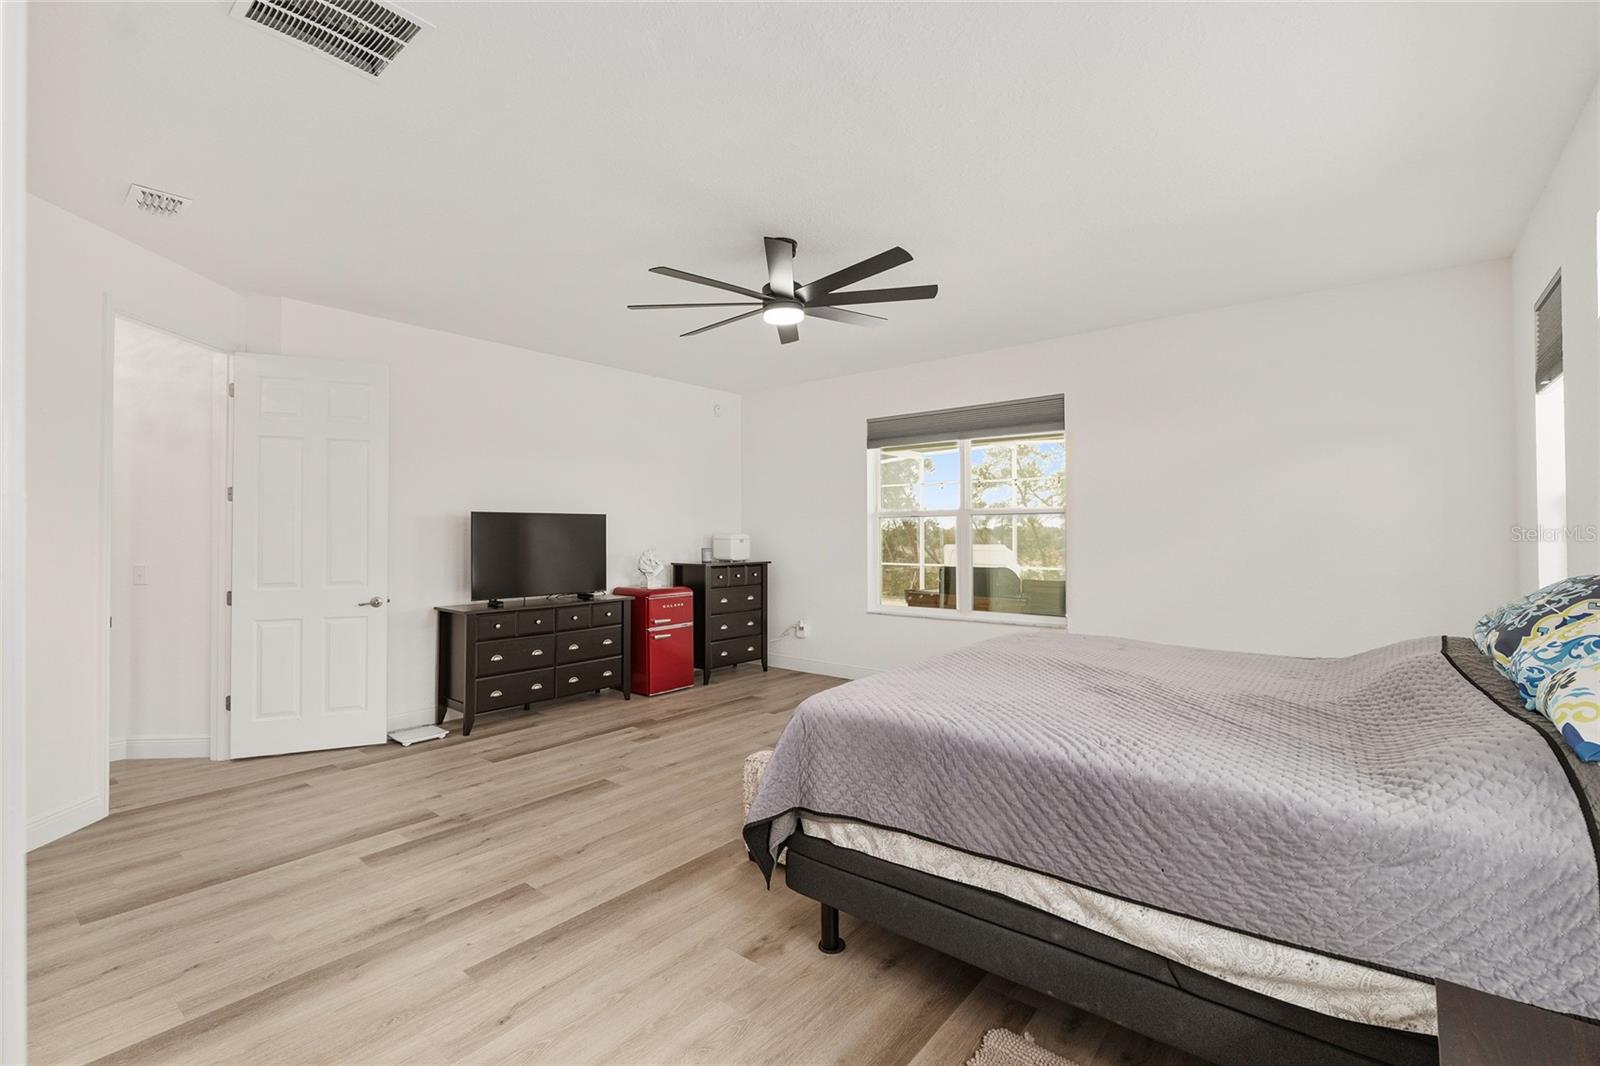
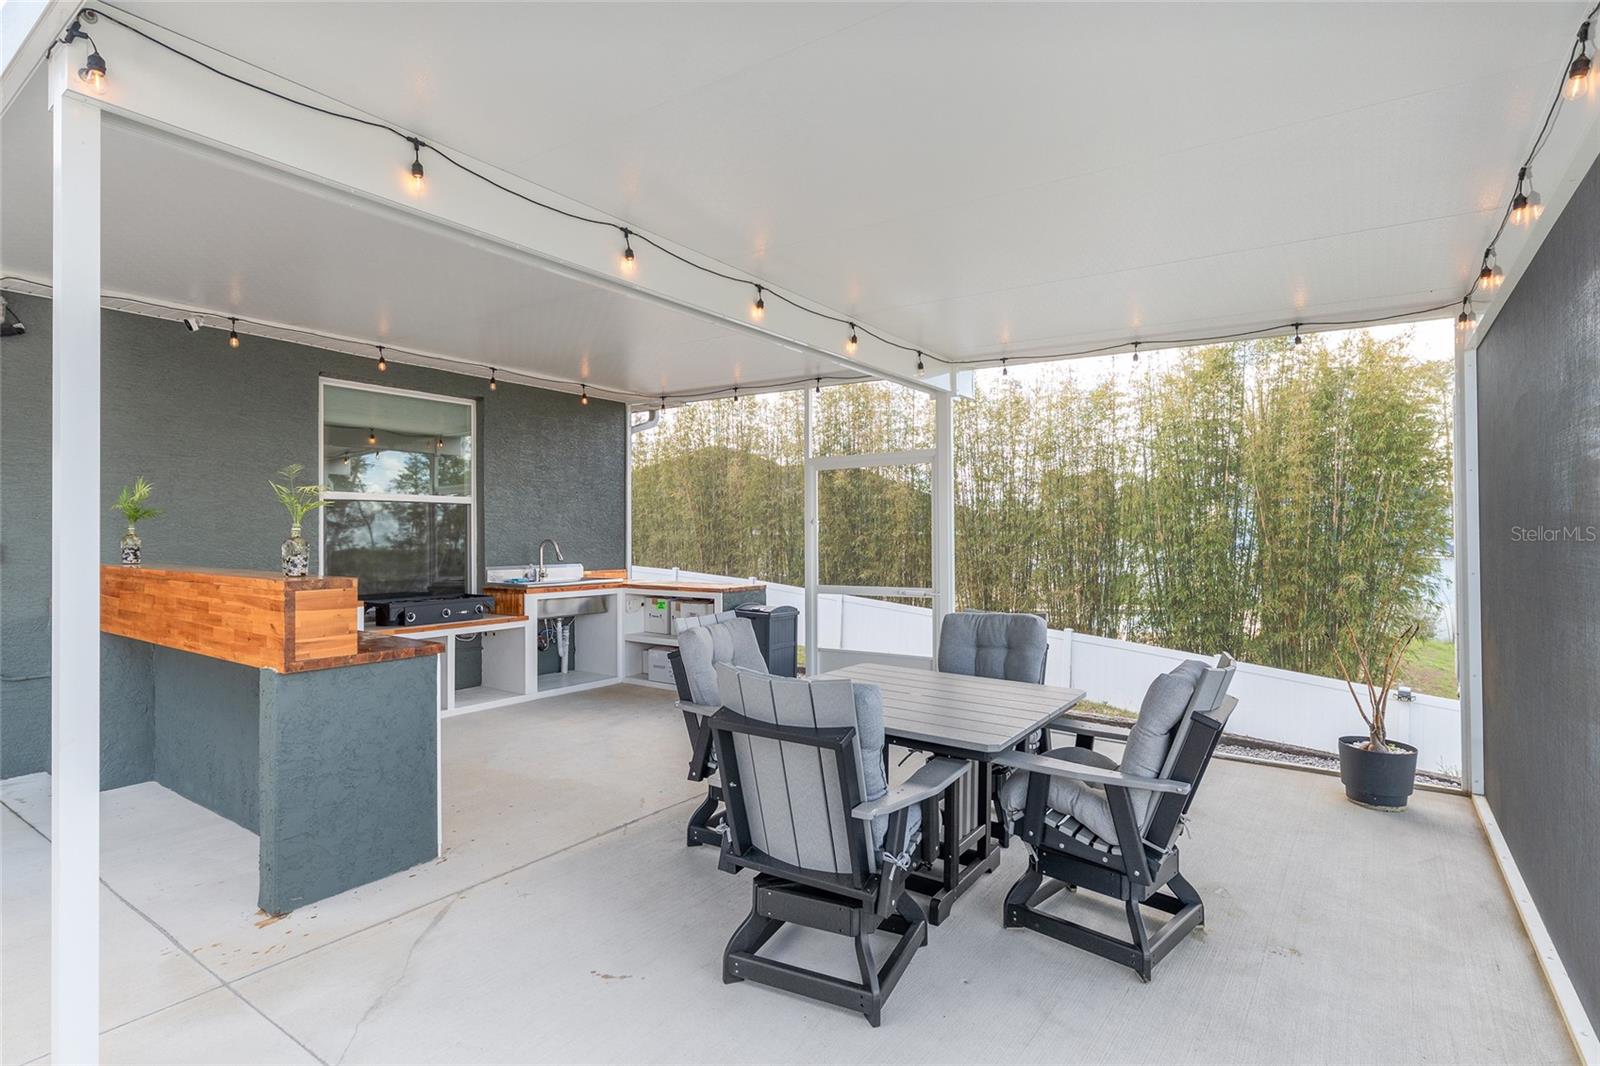
Beautiful 4/2/2 custom built 2022 home on a large .56 acre lot in a great neighborhood! AWESOME 30x60 screened lanai (with 2 covered roof areas) features a DELUXE SWIM SPA (over 4 feet deep), OUTDOOR KITCHEN & BAR AREA, and is an amazing space to enjoy your privacy fenced back yard! With almost 2400 ft living space, this home has plenty of room for family living and entertaining inside and out! The spacious living room has vaulted ceilings and the dining area has triple sliders to the HUGE lanai. The pretty kitchen has a breakfast bar, granite counters, SS appliances, pantry, and kitchen nook. There are 8 ft doors throughout, along with granite counters, and LVP flooring (tile in bathrooms). Split bedroom plan. Primary suite is oversized with walk-in closet and en suite with dual sinks, granite counters, linen closet, water closet, and walk-in ceramic tile shower. Inside laundry includes laundry sink. The added carport gives plenty of additional covered parking. Ocala Waterway is a quiet neighborhood that is convenient to SR 200 (shopping, dining, medical, parks, and I-75).
Additional Information
- Interior Features
- Ceiling Fans(s), Eat-in Kitchen, High Ceilings, Open Floorplan, Split Bedroom, Stone Counters, Vaulted Ceiling(s), Walk-In Closet(s), Window Treatments
- Exterior Features
- Lighting, Private Mailbox, Rain Gutters, Sliding Doors
- HOA Freqency
- Annually
- Financing
- Cash, Conventional, FHA, USDA Loan, VA Loan
- Location
- Cleared, Gentle Sloping, Oversized Lot, Paved
- Community Features
- No Deed Restriction
- Property Description
- One Story
- Zoning
- R1
- Appliances
- Dishwasher, Electric Water Heater, Microwave, Range, Refrigerator
- Heating
- Central, Electric
- Air Conditioning
- Central Air
- Exterior Construction
- Block, Concrete, Stucco
- Exterior Features
- Lighting, Private Mailbox, Rain Gutters, Sliding Doors
- Levels
- One
- Roof
- Shingle
- Foundation
- Slab
- Parking
- Driveway, Garage Door Opener
- Parking Features
- Driveway, Garage Door Opener
- Garage
- 2 Car Carport, 2 Car Garage
- Garage Spaces
- 2
- Garage Features
- Driveway, Garage Door Opener
- Elementary School
- Hammett Bowen Jr. Elementary
- Middle School
- Liberty Middle School
- High School
- West Port High School
- View
- Trees/Woods
Listing courtesy of SOUTHERN ASSOCIATES REALTY LLC. 352-877-3099
Mortgage Calculator
StellarMLS is the source of this information via Internet Data Exchange Program. All listing information is deemed reliable but not guaranteed and should be independently verified through personal inspection by appropriate professionals. Listings displayed on this website may be subject to prior sale or removal from sale. Availability of any listing should always be independently verified. Listing information is provided for consumer personal, non-commercial use, solely to identify potential properties for potential purchase. All other use is strictly prohibited and may violate relevant federal and state law. Data last updated on