4710 W Mustang Boulevard, Beverly Hills, FL 34465
- $475,000
- 3
- BD
- 2
- BA
- 1,927
- SqFt








- List Price
- $475,000
- Status
- ACTIVE
- Days on Market
- 8
- MLS#
- OM729981
- Subtype
- Residential
- Style
- One Story, Attached
- Year Built
- 1998
- Bedrooms
- 3
- Bathrooms
- 2
- Full Baths
- 2
- Living Area
- 1,927
- Lot Size
- 130,691
- Acres
- 3
- Subdivision
- Pine Ridge Unit 02
- MLS Area Major
- Beverly Hills
Property Description
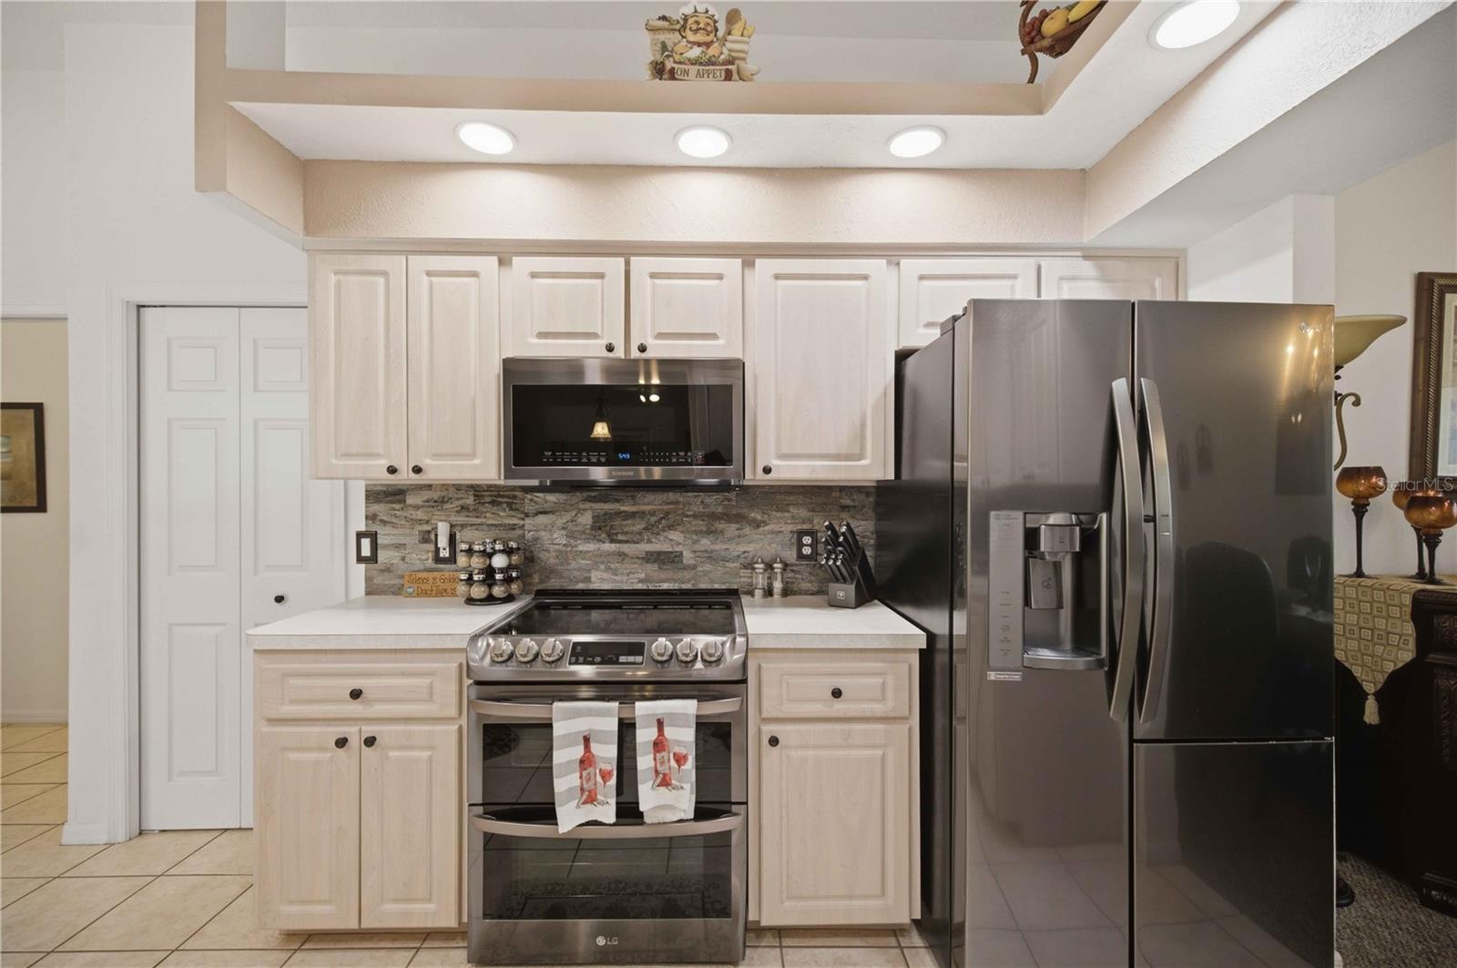
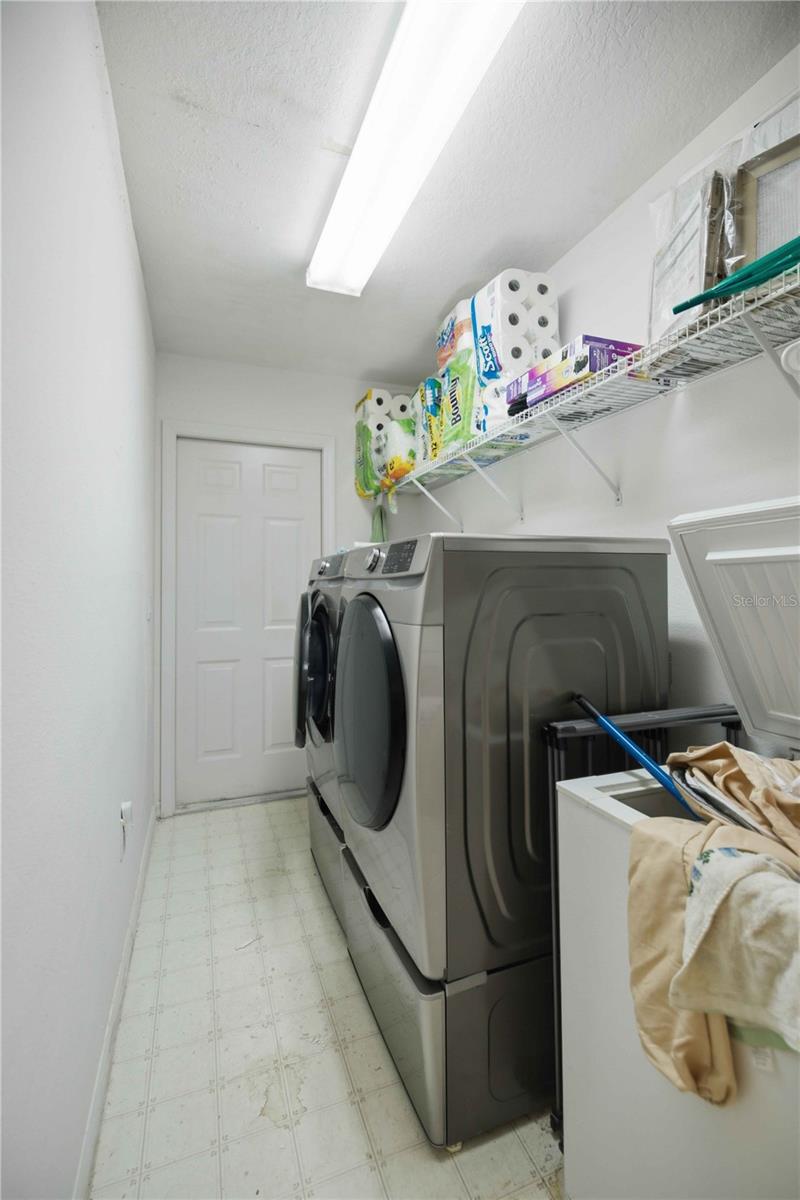
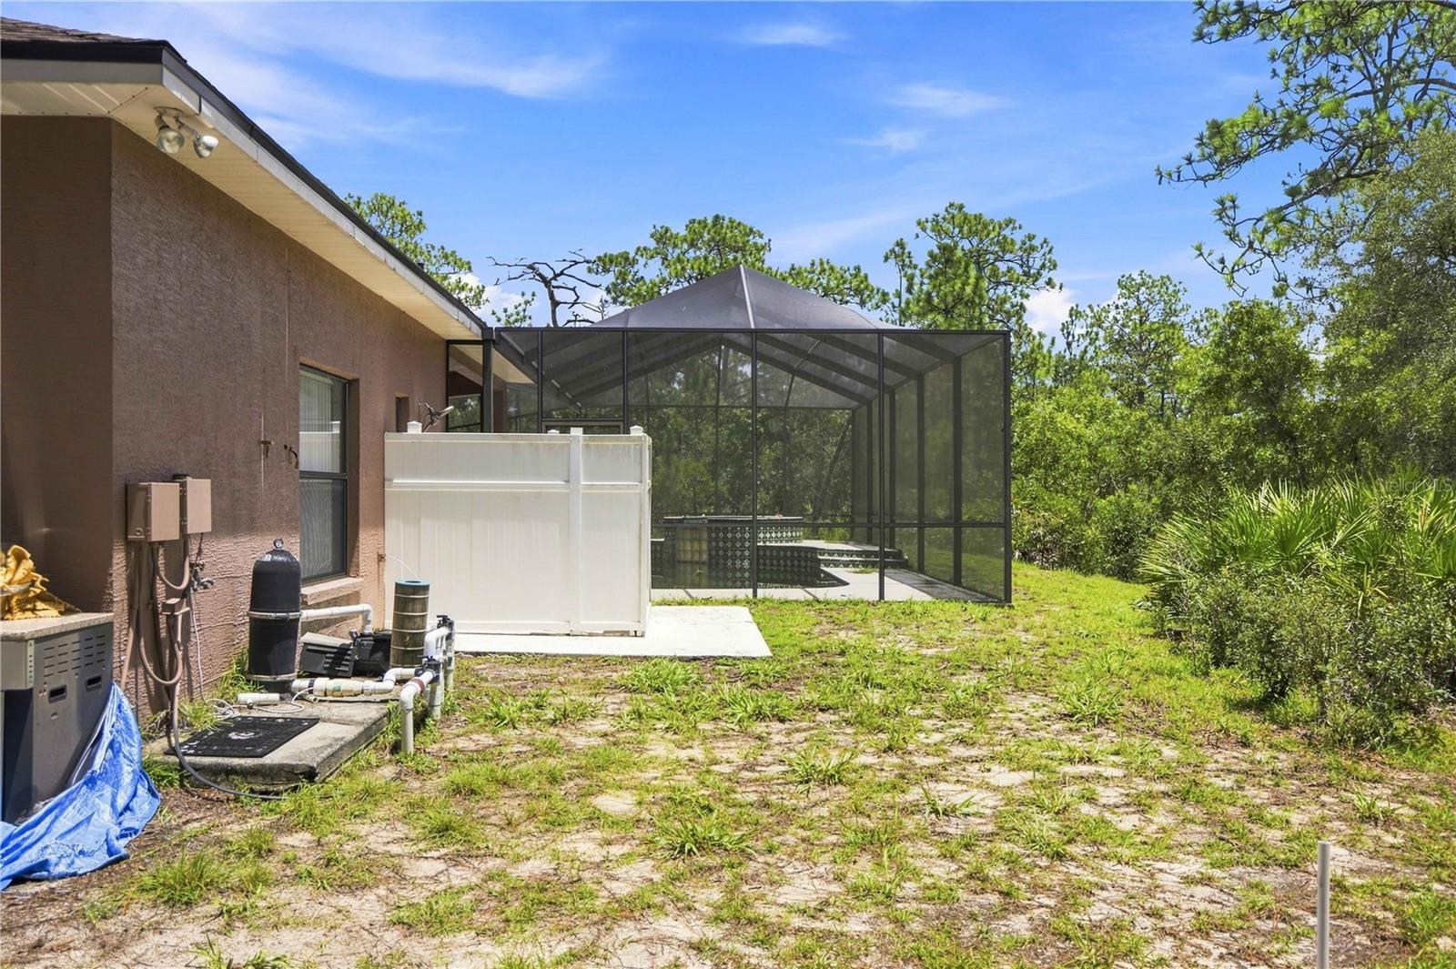
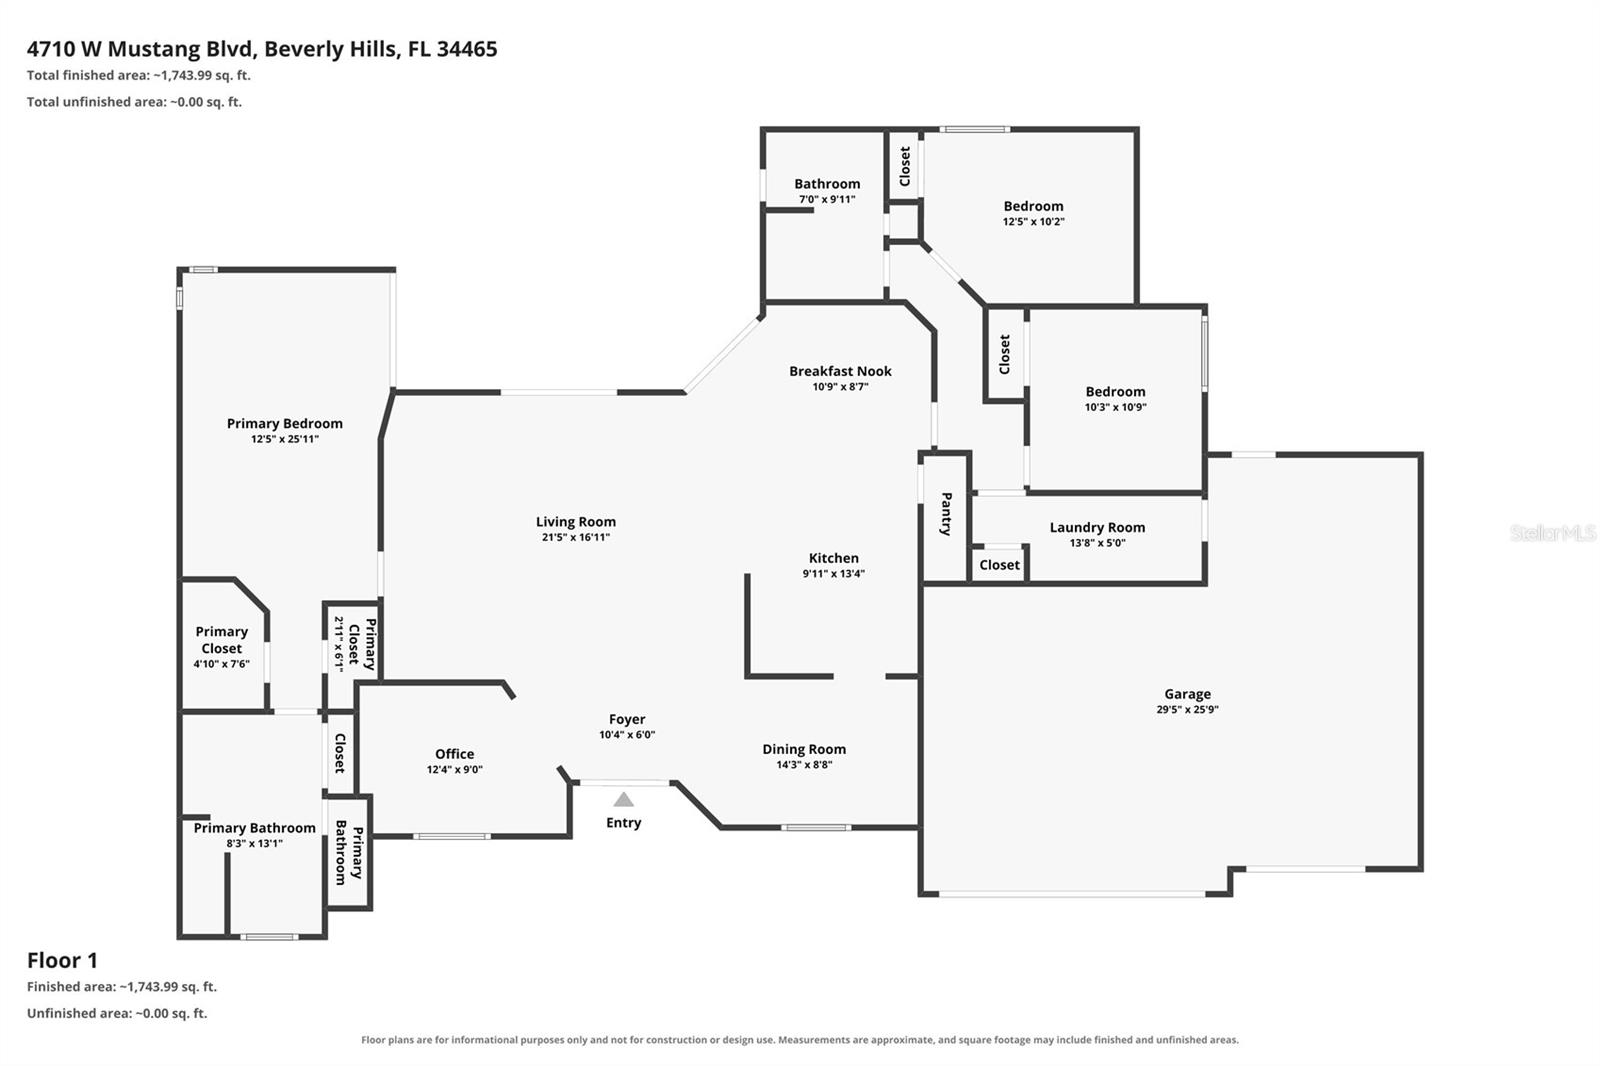
Welcome to this inviting three-bedroom, two-bathroom pool home with a spa, beautifully situated on three private acres in Beverly Hills. Offering nearly 2,000 square feet of living space, this home features a bright, open floor plan and a brand-new roof installed in August 2026 for added peace of mind. The updated kitchen includes newer appliances, generous workspace, and a convenient breakfast bar overlooking the dining and living areas. The spacious primary suite features a private ensuite bathroom and relaxing backyard views. Two additional bedrooms, a second full bathroom, and an indoor laundry room complete the comfortable interior. Step outside to an oversized screened lanai overlooking the sparkling swimming pool and spa with a waterfall feature. This welcoming outdoor retreat is perfect for relaxing, entertaining, and enjoying Florida living throughout the year. The attached three-car garage provides plenty of room for vehicles, recreational equipment, and all your toys, while the additional carport offers even more covered parking. Two outdoor buildings provide flexible space for storage, workshops, hobbies, or lawn equipment. The expansive three-acre property also offers plenty of room for gardening, outdoor activities, or simply enjoying the peaceful natural surroundings. Located near the springs, rivers, parks, trails, fishing, boating, and outdoor adventures of Florida’s beautiful Nature Coast, the property also offers convenient access to Tampa and Orlando for international airports, world-famous theme parks, shopping, dining, and entertainment. This wonderful home combines privacy, space, and the best of the Central Florida lifestyle!
Additional Information
- Interior Features
- Ceiling Fans(s), High Ceilings, Open Floorplan, Primary Bedroom Main Floor, Walk-In Closet(s)
- Exterior Features
- Outdoor Shower, Sliding Doors
- HOA Fee
- $167
- HOA Freqency
- Annually
- Financing
- Cash, Conventional, FHA, USDA Loan, VA Loan
- Location
- Landscaped, Oversized Lot, Private, Paved
- Community Features
- No Deed Restriction
- Property Description
- One Story, Attached
- Zoning
- RUR
- Appliances
- Cooktop, Dishwasher, Disposal, Dryer, Electric Water Heater, Freezer, Ice Maker, Microwave, Range, Refrigerator, Washer
- Heating
- Central, Electric, Heat Pump
- Air Conditioning
- Central Air
- Exterior Construction
- Block, Concrete, Stucco
- Exterior Features
- Outdoor Shower, Sliding Doors
- Levels
- One
- Roof
- Shingle
- Foundation
- Slab
- Pool
- Yes
- Pool Type
- In Ground
- Parking
- Circular Driveway
- Parking Features
- Circular Driveway
- Garage
- 3 Car Garage
- Garage Spaces
- 3
- Garage Features
- Circular Driveway
Listing courtesy of FLORIDA ADVANTAGE REALTY GROUP. 352-618-2926
Mortgage Calculator
StellarMLS is the source of this information via Internet Data Exchange Program. All listing information is deemed reliable but not guaranteed and should be independently verified through personal inspection by appropriate professionals. Listings displayed on this website may be subject to prior sale or removal from sale. Availability of any listing should always be independently verified. Listing information is provided for consumer personal, non-commercial use, solely to identify potential properties for potential purchase. All other use is strictly prohibited and may violate relevant federal and state law. Data last updated on