21 Ne 69th Court, Ocala, FL 34470
- $255,900
- 3
- BD
- 2
- BA
- 1,598
- SqFt






- List Price
- $255,900
- Status
- ACTIVE
- Days on Market
- 5
- MLS#
- OM729977
- Subtype
- Residential
- Style
- One Story
- Year Built
- 2018
- Bedrooms
- 3
- Bathrooms
- 2
- Full Baths
- 2
- Living Area
- 1,598
- Lot Size
- 25,265
- Acres
- 0.58
- Subdivision
- Lexington Estate
- MLS Area Major
- Ocala
Property Description
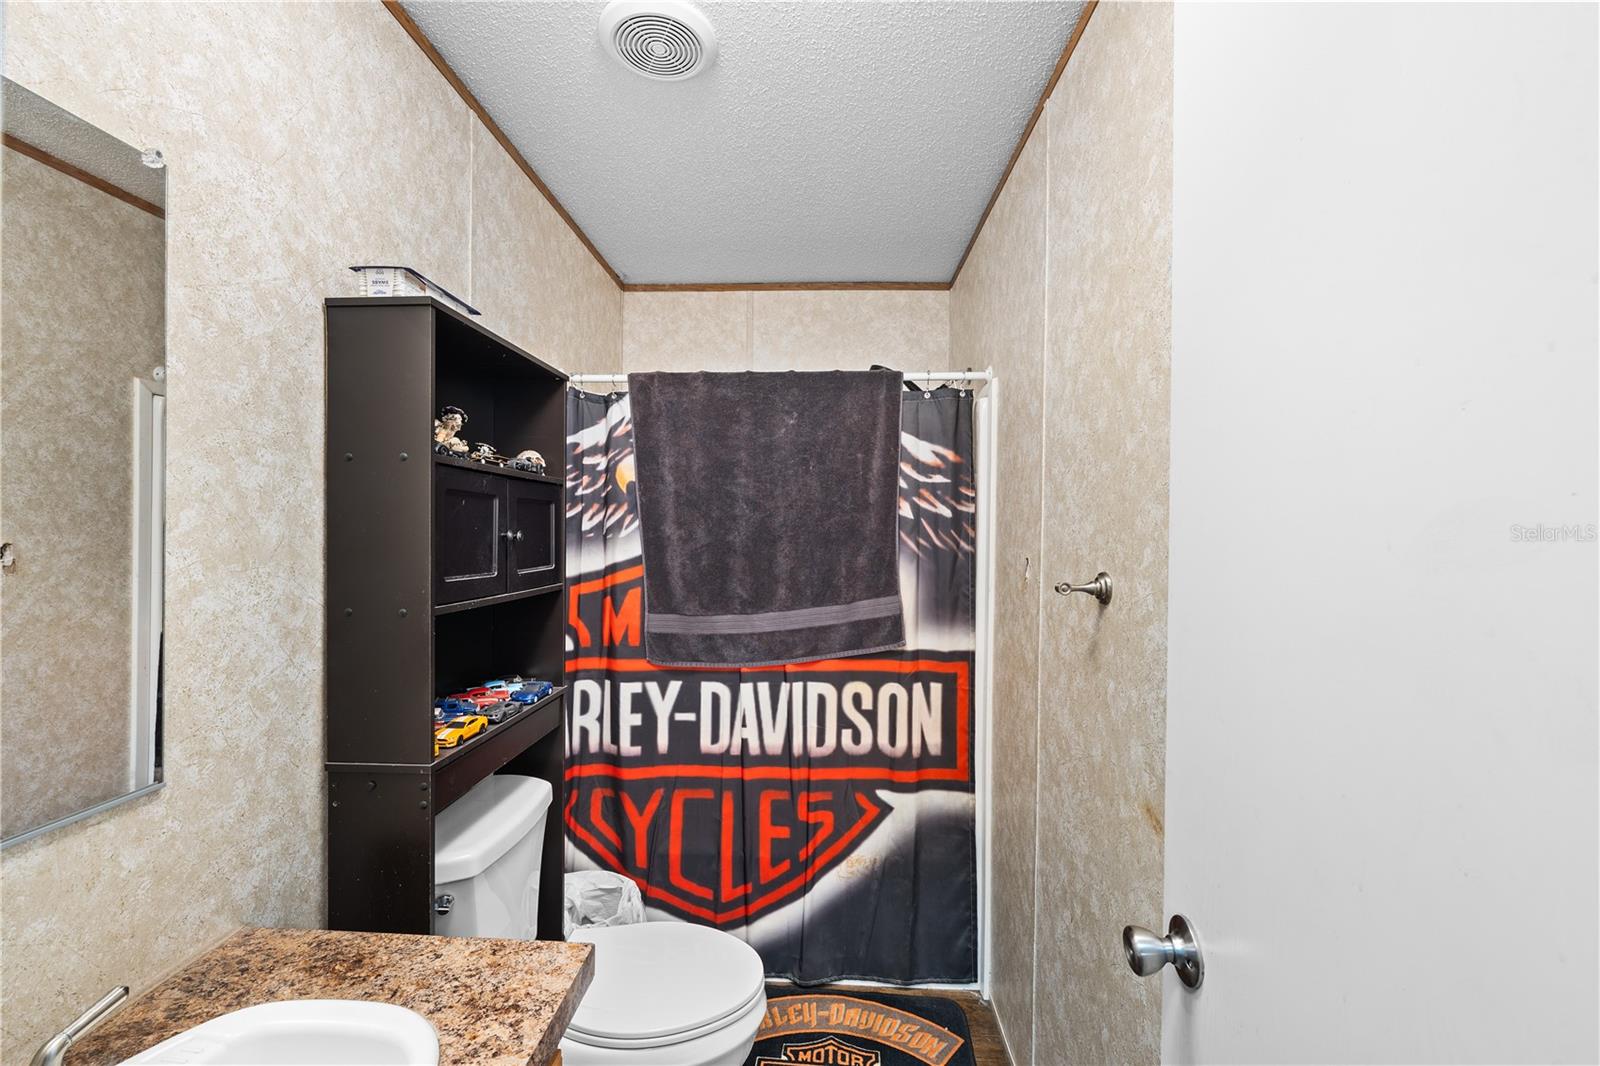
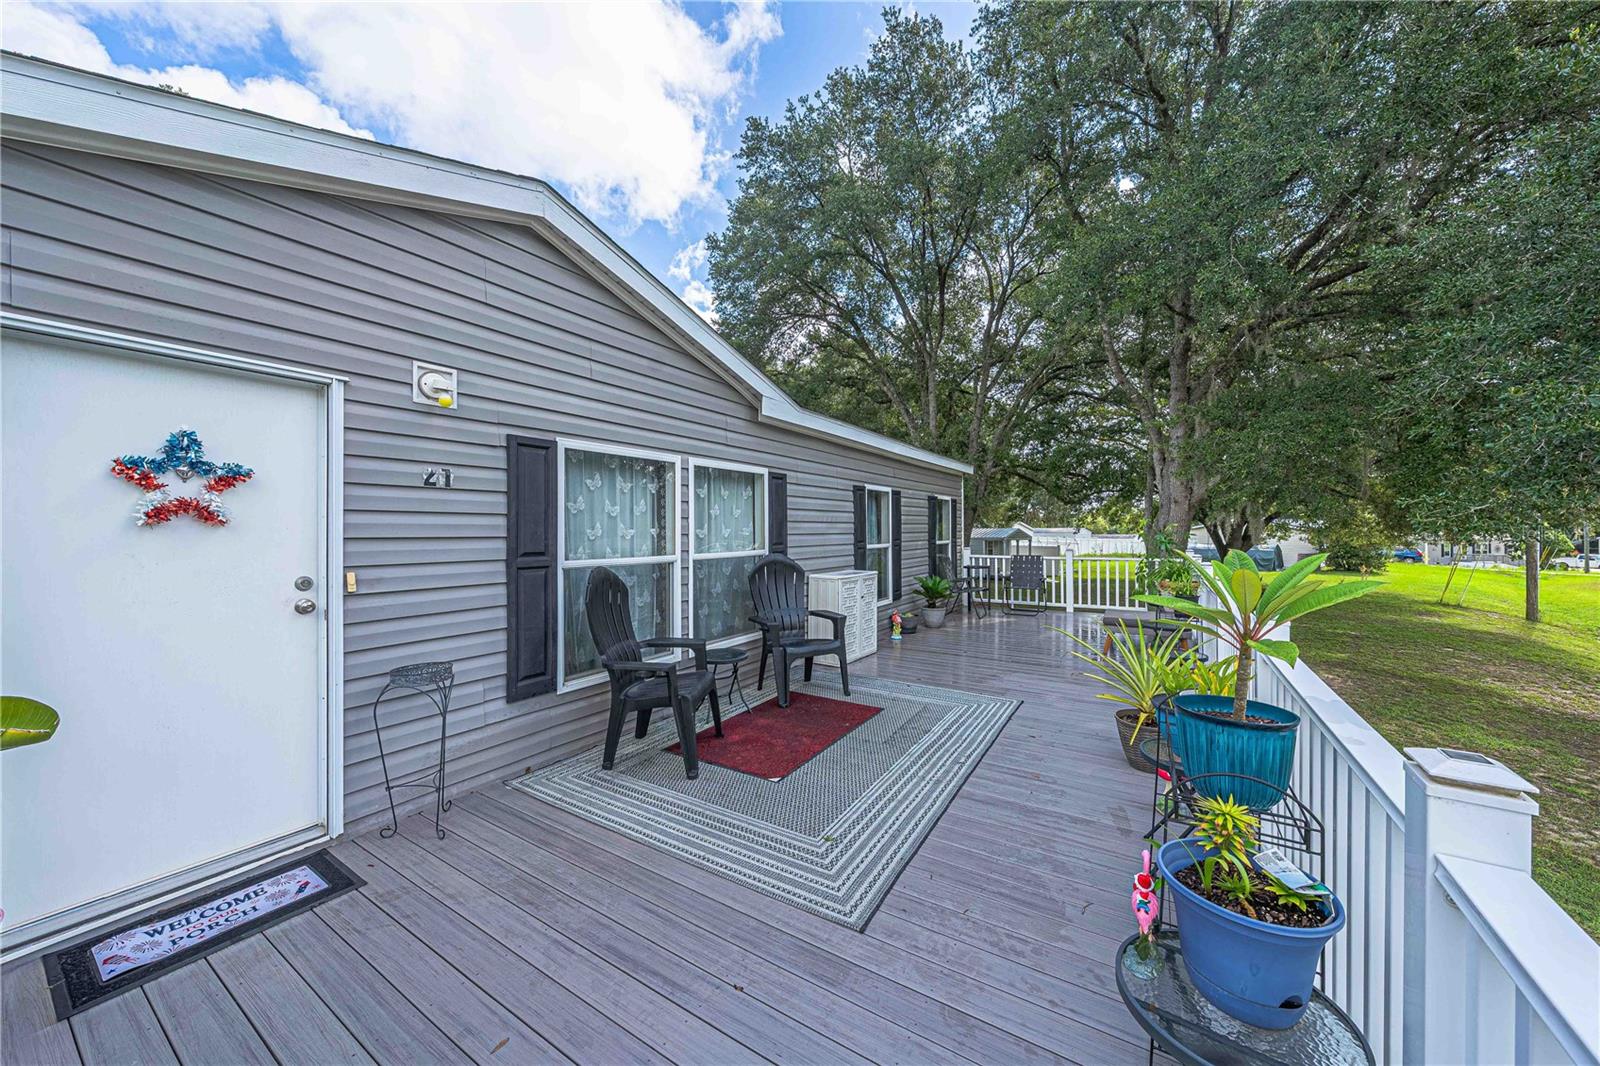
Welcome home to this spacious 3-bedroom, 2-bath home tucked away on a quiet cul-de-sac in Lexington Estates on a generous .58-acre lot. An expansive deck spans the front of the home, creating a wonderful outdoor space for relaxing, morning coffee or entertaining. Out back, enjoy a gazebo situated on its own pad, along with a 16’ x 10’ shed/workshop offering plenty of additional storage. Inside, the home offers approximately 1,598 square feet with a split-bedroom floor plan and spacious living areas. The large formal living room provides plenty of room to gather, while the family room is open to the dining and kitchen area. The kitchen features a center island, pantry cabinet, new refrigerator and convenient auto-lighting on some of the cabinetry. The spacious primary bedroom features a large walk-in closet spacious master bath. A generously sized laundry room provides additional storage and room for a freezer, and the washer and dryer stay with the home. With over half an acre, an expansive front deck, backyard gazebo, shed/workshop and plenty of room to enjoy both indoors and out, this home offers comfortable Florida living in a quiet cul-de-sac setting. Schedule your showing today!
Additional Information
- Interior Features
- Ceiling Fans(s), Split Bedroom
- Exterior Features
- Other
- HOA Fee
- $200
- HOA Freqency
- Annually
- Financing
- Cash, Conventional
- Location
- Cul-De-Sac
- Community Features
- No Deed Restriction
- Property Description
- One Story
- Zoning
- PMH
- Appliances
- Range, Range Hood, Refrigerator
- Heating
- Electric
- Air Conditioning
- Central Air
- Exterior Construction
- Vinyl Siding
- Exterior Features
- Other
- Stories
- 1
- Levels
- One
- Roof
- Shingle
- Foundation
- Pillar/Post/Pier
- Garage
- 2 Car Garage
- Garage Spaces
- 2
Listing courtesy of RE/MAX FOXFIRE - HWY 40. 352-732-3344
Mortgage Calculator
StellarMLS is the source of this information via Internet Data Exchange Program. All listing information is deemed reliable but not guaranteed and should be independently verified through personal inspection by appropriate professionals. Listings displayed on this website may be subject to prior sale or removal from sale. Availability of any listing should always be independently verified. Listing information is provided for consumer personal, non-commercial use, solely to identify potential properties for potential purchase. All other use is strictly prohibited and may violate relevant federal and state law. Data last updated on