11182 Nellie Crossing Circle, Clermont, FL 34711
- $599,999
- 4
- BD
- 3
- BA
- 2,551
- SqFt




- List Price
- $599,999
- Status
- ACTIVE
- Days on Market
- 11
- MLS#
- O6431843
- Subtype
- Residential
- Style
- One Story
- Year Built
- 2025
- Bedrooms
- 4
- Bathrooms
- 3
- Full Baths
- 3
- Living Area
- 2,551
- Lot Size
- 13,600
- Acres
- 0.31
- Subdivision
- Lake Nellie Xing
- MLS Area Major
- Clermont
Property Description
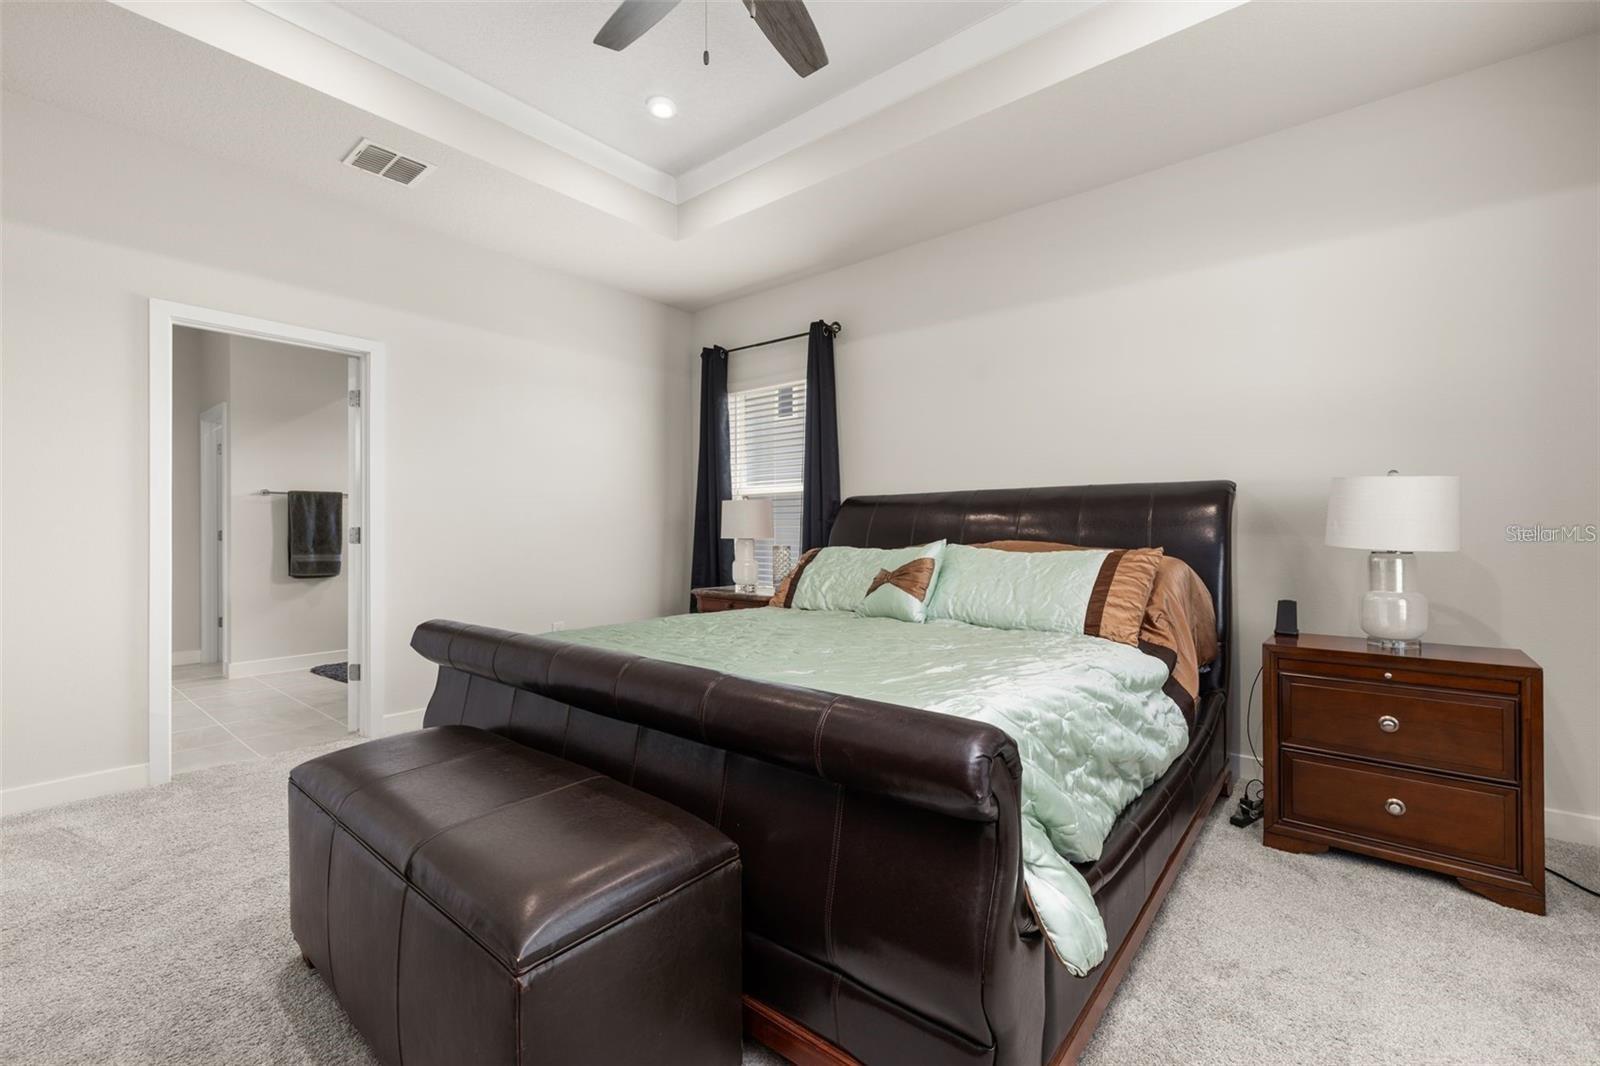
Welcome to this exceptional home in the sought-after Lake Nellie Crossing community of Clermont. Thoughtfully designed with modern elegance, comfort, and functionality in mind, this residence features a bright, open-concept floor plan with stylish finishes and inviting spaces throughout. Step inside to a spacious living area filled with natural light, where the living room, dining area, and kitchen flow seamlessly together. The well-appointed kitchen showcases elegant countertops, a large center island, ample cabinetry, and a walk-in pantry, creating a beautiful and practical space for everyday cooking and entertaining. A dedicated home office provides a quiet setting for remote work, studying, or personal use. The thoughtfully designed bedrooms and versatile living spaces provide plenty of room to relax and enjoy everyday life. Step outside to the covered lanai, the perfect spot for morning coffee, evening relaxation, or enjoying the year-round Florida lifestyle. Nestled within the peaceful Lake Nellie Crossing community, this home is conveniently located near premier shopping, dining, recreation, and major Central Florida attractions. Combining modern style, comfortable living, and an enviable Clermont location, this home is ready to welcome its next owners. Come see all that makes this Lake Nellie Crossing gem truly special!
Additional Information
- Interior Features
- Open Floorplan, Split Bedroom, Stone Counters, Thermostat
- Exterior Features
- Sidewalk, Sliding Doors
- HOA Fee
- $150
- HOA Freqency
- Monthly
- Community Features
- No Deed Restriction
- Property Description
- One Story
- Appliances
- Dishwasher, Dryer, Microwave, Washer
- Heating
- Central
- Air Conditioning
- Central Air
- Exterior Construction
- Stucco
- Exterior Features
- Sidewalk, Sliding Doors
- Levels
- One
- Roof
- Shingle
- Foundation
- Slab
- Garage
- 2 Car Garage
- Garage Spaces
- 2
Listing courtesy of GLOBAL SAPPHIRE REALTY LLC. 862-276-4143
Mortgage Calculator
StellarMLS is the source of this information via Internet Data Exchange Program. All listing information is deemed reliable but not guaranteed and should be independently verified through personal inspection by appropriate professionals. Listings displayed on this website may be subject to prior sale or removal from sale. Availability of any listing should always be independently verified. Listing information is provided for consumer personal, non-commercial use, solely to identify potential properties for potential purchase. All other use is strictly prohibited and may violate relevant federal and state law. Data last updated on