1415 Crystal Lake Drive, Lakeland, FL 33801
- $950,000
- 4
- BD
- 3
- BA
- 3,020
- SqFt




- List Price
- $950,000
- Status
- ACTIVE
- Days on Market
- 10
- MLS#
- TB8536968
- Subtype
- Residential
- Style
- Two Story
- Year Built
- 2022
- Bedrooms
- 4
- Bathrooms
- 3
- Full Baths
- 3
- Living Area
- 3,020
- Lot Size
- 10,633
- Acres
- 0.24
- Subdivision
- Lochleven Sub
- MLS Area Major
- Lakeland
Property Description
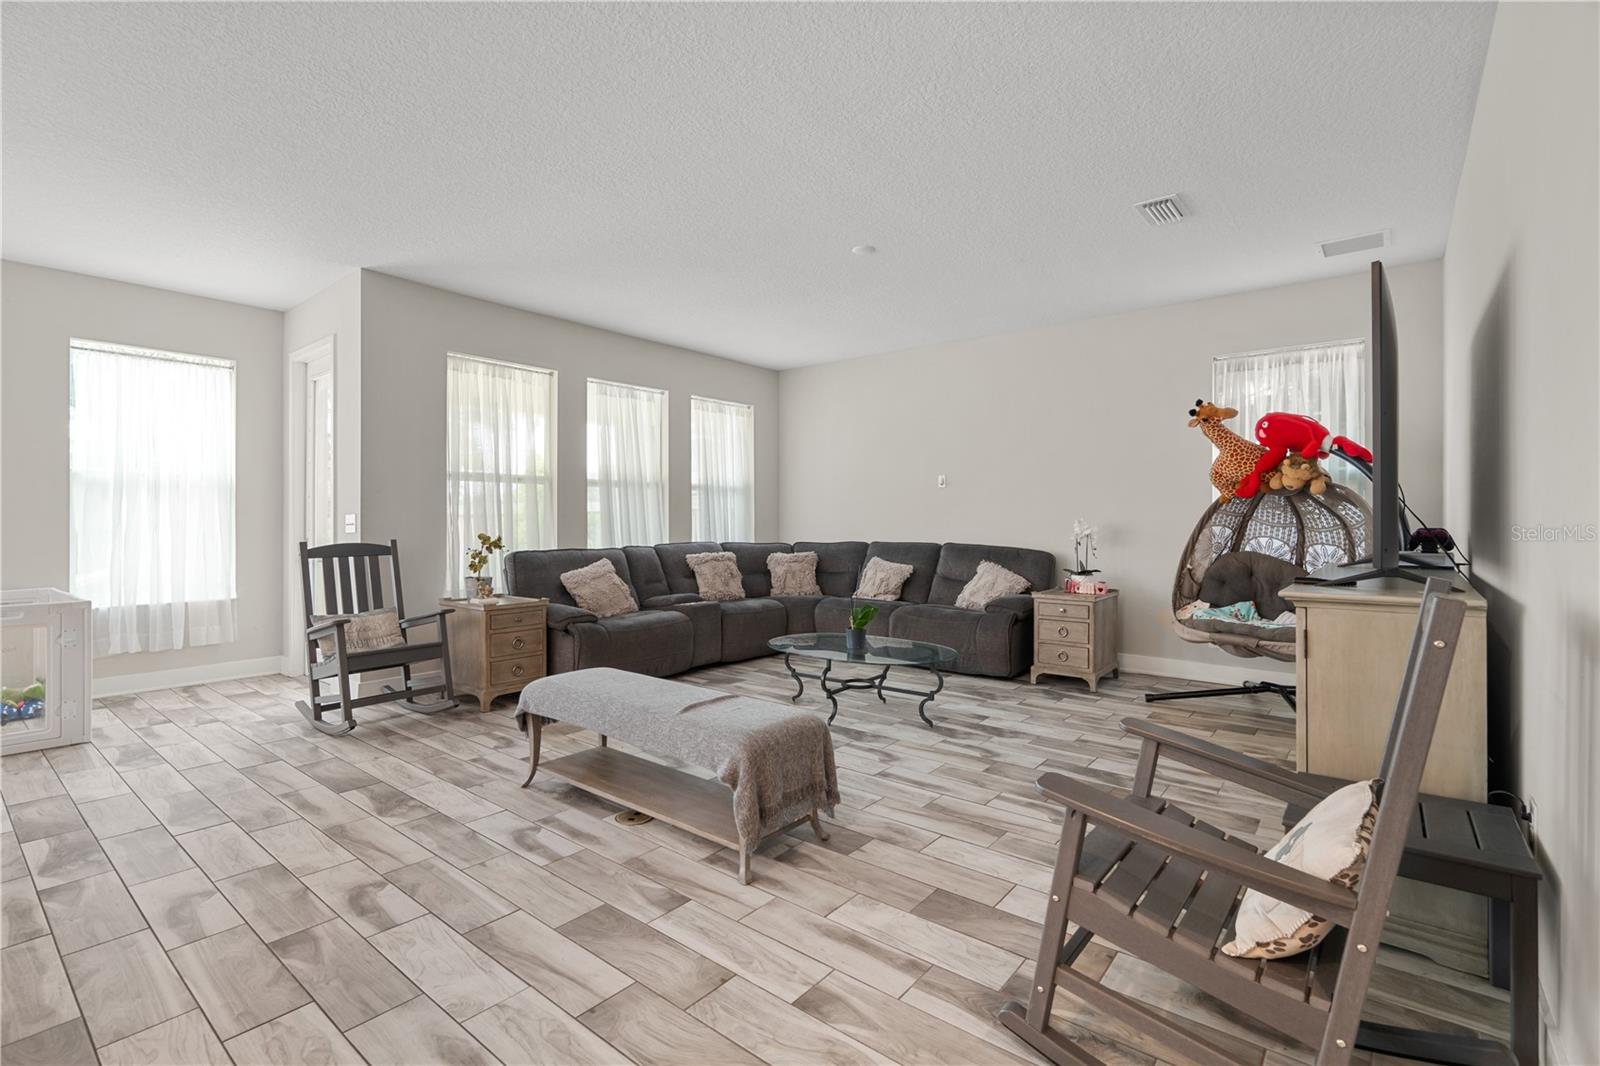
Welcome to your slice of paradise just one block from the iconic Lake Hollingsworth. Built in 2022 with over 3,000 square feet of living space, featuring 4 spacious bedrooms plus a bonus room and 3 full size bathrooms, this home offers the perfect blend of style, functionality, and comfort. Soaring ceilings, an open-concept floor plan, and an oversized kitchen island with elegant quarts countertops create a space designed for entertaining and everyday living. A dry bar is the perfect spot for a coffee station or wine bar, while the spacious living and dining areas provide plenty of room to gather with family and friends. Step outside to a fully fenced backyard featuring a paved patio with fruit trees (avocado and limes), space to add a garden, room to add a pool, and simply enjoy the outdoors in your own private oasis. The home also includes a detached 2-car garage and thoughtful upgrades throughout the entire home. Living here means enjoying one of Lakeland’s most desirable locations. Lake Hollingsworth’s scenic 3-mile paved trail is just steps away, offering beautiful lake views, historic homes, abundant wildlife and bird species, and the renowned campus of Florida Southern College is a short bike ride away. Just minutes away, downtown Lakeland offers boutique shopping, local restaurants, breweries, community events, scenic parks, and local favorites like The Joinery. Conveniently located between Tampa and Orlando, this home combines modern living with one of Central Florida’s most sought-after lifestyles. Schedule your showing today!
Additional Information
- Interior Features
- Ceiling Fans(s), Dry Bar, Eat-in Kitchen, High Ceilings, Open Floorplan, Other, PrimaryBedroom Upstairs, Thermostat
- Exterior Features
- Awning(s), Garden, Storage
- Financing
- Cash, Conventional, FHA, VA Loan
- Community Features
- No Deed Restriction
- Property Description
- Two Story
- Zoning
- RA-1
- Appliances
- Dishwasher, Disposal, Freezer, Ice Maker, Microwave, Range, Refrigerator, Water Softener
- Heating
- Electric
- Air Conditioning
- Central Air
- Exterior Construction
- Block, Stucco
- Exterior Features
- Awning(s), Garden, Storage
- Stories
- 2
- Levels
- Two
- Roof
- Shingle
- Foundation
- Slab
- Garage
- 2 Car Garage
- Garage Spaces
- 2
- Elementary School
- Philip OBrien Elementary
- Middle School
- Southwest Middle School
- High School
- Lakeland Senior High
Listing courtesy of AGILE GROUP REALTY. 813-569-6294
Mortgage Calculator
StellarMLS is the source of this information via Internet Data Exchange Program. All listing information is deemed reliable but not guaranteed and should be independently verified through personal inspection by appropriate professionals. Listings displayed on this website may be subject to prior sale or removal from sale. Availability of any listing should always be independently verified. Listing information is provided for consumer personal, non-commercial use, solely to identify potential properties for potential purchase. All other use is strictly prohibited and may violate relevant federal and state law. Data last updated on