9818 Lake Chase Island Way Unit 9818, Tampa, FL 33626
- $220,000
- 2
- BD
- 2
- BA
- 1,140
- SqFt






- List Price
- $220,000
- Status
- ACTIVE
- Days on Market
- 11
- MLS#
- TB8536948
- Subtype
- Residential
- Style
- One Story
- Year Built
- 2001
- Bedrooms
- 2
- Bathrooms
- 2
- Full Baths
- 2
- Living Area
- 1,140
- Lot Size
- 2
- Acres
- 0.11
- Subdivision
- Lake Chase Condo
- Building Name
- 34
- MLS Area Major
- Tampa/Northdale/Westchase
Property Description
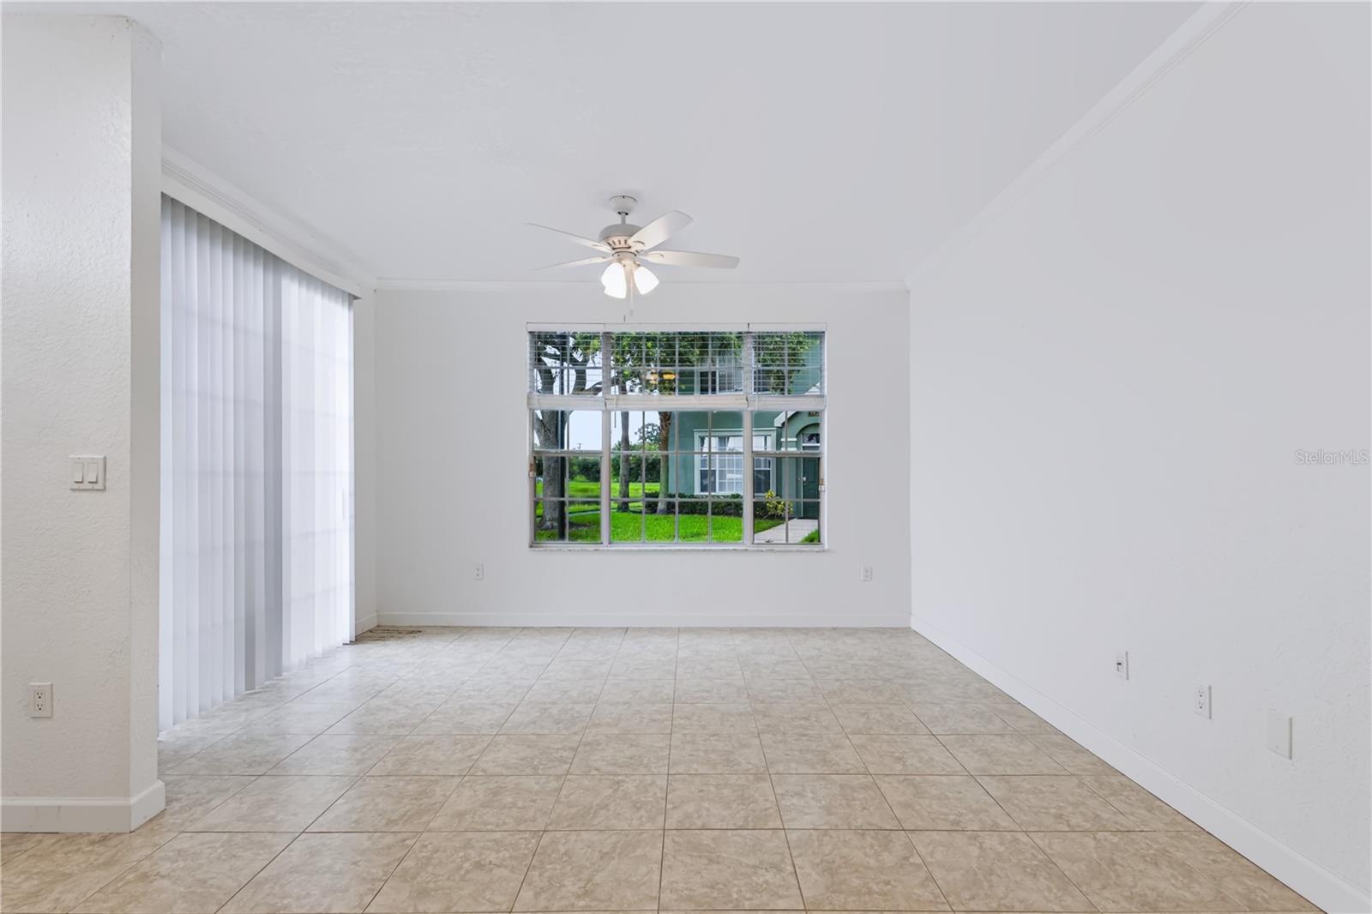
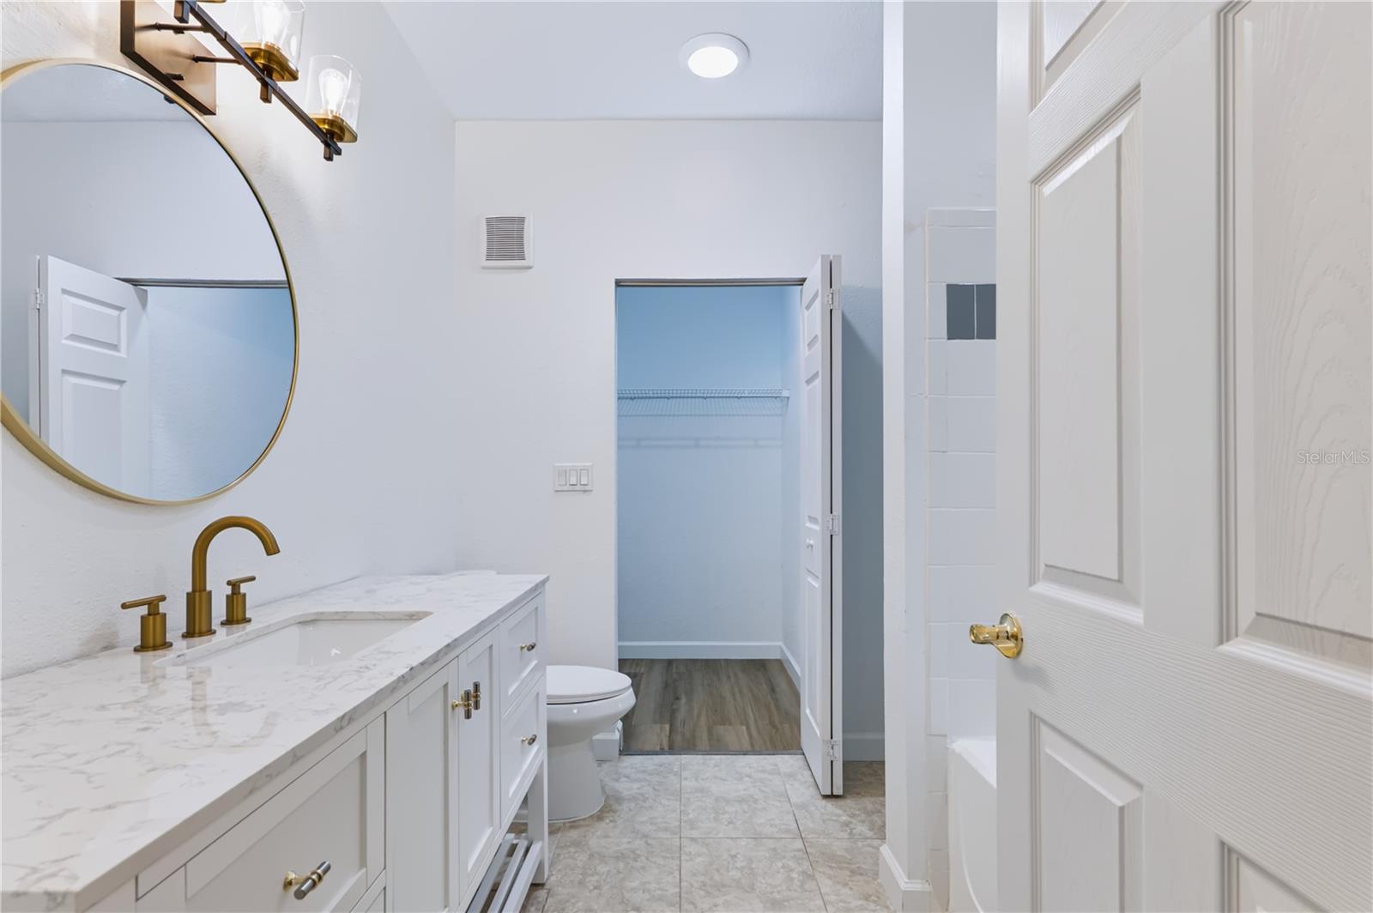
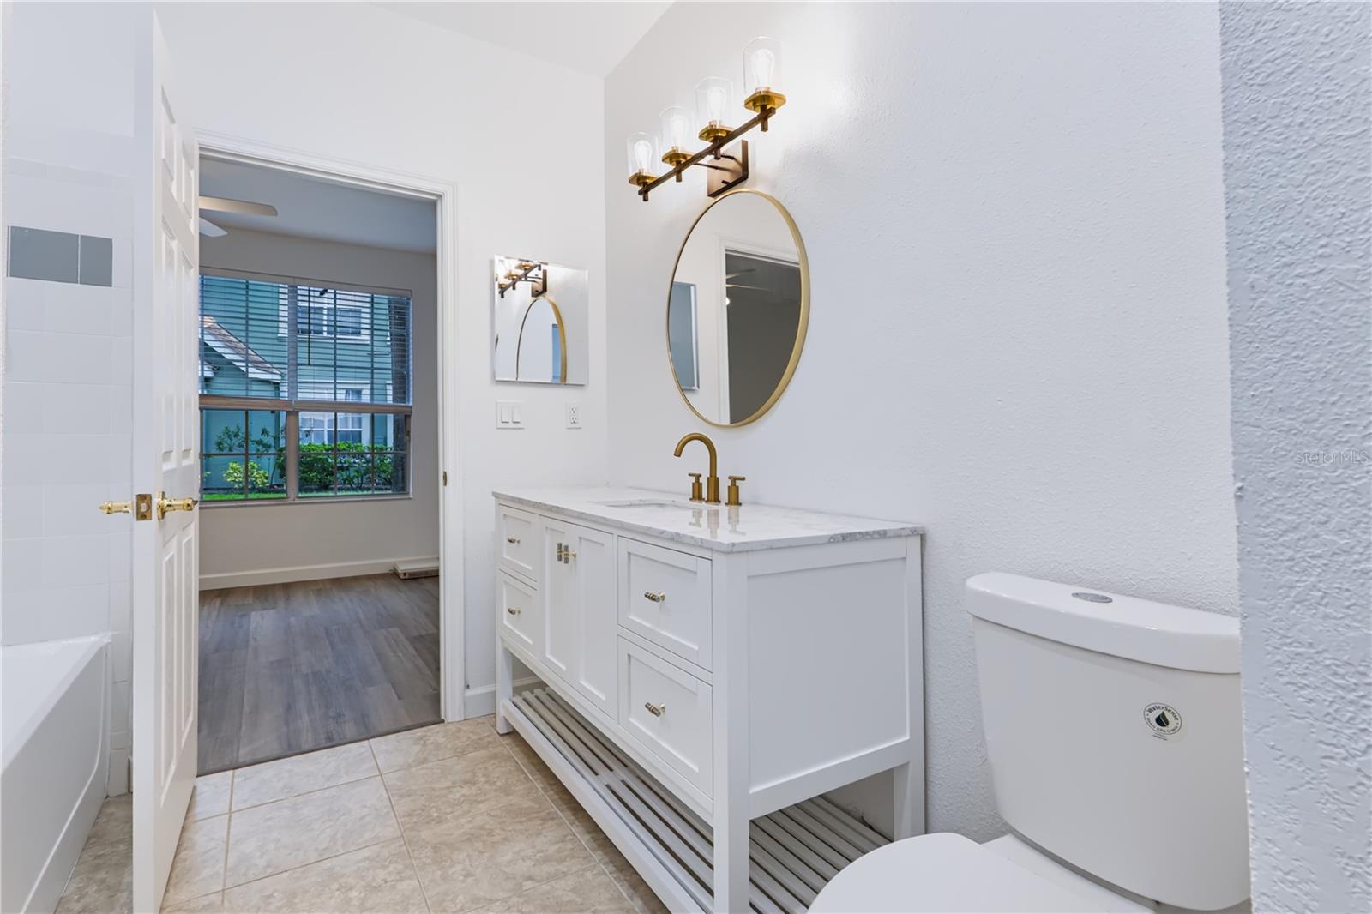
Come enjoy lakeside living! This beautifully remodeled condo is nestled in the highly sought- after community of Westchase and offers breathtaking, lake views that can be enjoyed from nearly every room. The serene waterfront setting is truly priceless. Inside, you'll find stone countertops, stainless steel appliances, tile and luxury vinyl flooring throughout, and two beautifully renovated en-suite bedrooms. Additional features include walk-in closets, crown molding, ceiling fans, and ample storage. Step outside through the front sliding doors to the inviting front porch, the perfect place to relax while taking in the peaceful lake views. Residents enjoy resort-style amenities, including a fitness center, two pools, a spa, tennis courts, basketball courts, mini golf, valet car wash, playground, clubhouse, and community dock—all in the heart of Westchase, minutes from shopping, dining, and entertainment.
Additional Information
- Interior Features
- Accessibility Features, Crown Molding, Kitchen/Family Room Combo, Open Floorplan, Split Bedroom, Walk-In Closet(s), Window Treatments
- Exterior Features
- Lighting, Sidewalk, Sliding Doors
- Monthly Condo Fee
- 519
- Condo Fees
- $519
- Condo Fees Term
- Monthly
- Building Name
- 34
- Financing
- Cash, Conventional, FHA, VA Loan
- Community Features
- Clubhouse, Community Mailbox, Deed Restrictions, Fitness Center, Gated Community - No Guard, Playground, Pool, Sidewalks, Tennis Court(s)
- Property Description
- One Story
- Zoning
- RMC-16
- Appliances
- Dishwasher, Disposal, Electric Water Heater, Microwave, Range, Refrigerator
- Heating
- Electric
- Air Conditioning
- Central Air
- Exterior Construction
- Block, Stucco
- Exterior Features
- Lighting, Sidewalk, Sliding Doors
- Stories
- 1
- Levels
- One
- Roof
- Shingle
- Foundation
- Slab
- Pool
- Yes
- View
- Water
Listing courtesy of ACROPOLIS REALTY GROUP LLC. 315-396-0493
Mortgage Calculator
StellarMLS is the source of this information via Internet Data Exchange Program. All listing information is deemed reliable but not guaranteed and should be independently verified through personal inspection by appropriate professionals. Listings displayed on this website may be subject to prior sale or removal from sale. Availability of any listing should always be independently verified. Listing information is provided for consumer personal, non-commercial use, solely to identify potential properties for potential purchase. All other use is strictly prohibited and may violate relevant federal and state law. Data last updated on