1218 Bella Cara Court, Davenport, FL 33896
- $229,999
- 2
- BD
- 2
- BA
- 1,826
- SqFt










- List Price
- $229,999
- Status
- ACTIVE
- Days on Market
- 7
- MLS#
- O6431684
- Subtype
- Residential
- Style
- One Story
- Year Built
- 2011
- Bedrooms
- 2
- Bathrooms
- 2
- Full Baths
- 2
- Living Area
- 1,826
- Lot Size
- 10,614
- Acres
- 0.24
- Subdivision
- Promenades At Bellatrae Condo Ph 25 Bldg 48
- Building Name
- .
- MLS Area Major
- Davenport / Champions Gate
Property Description
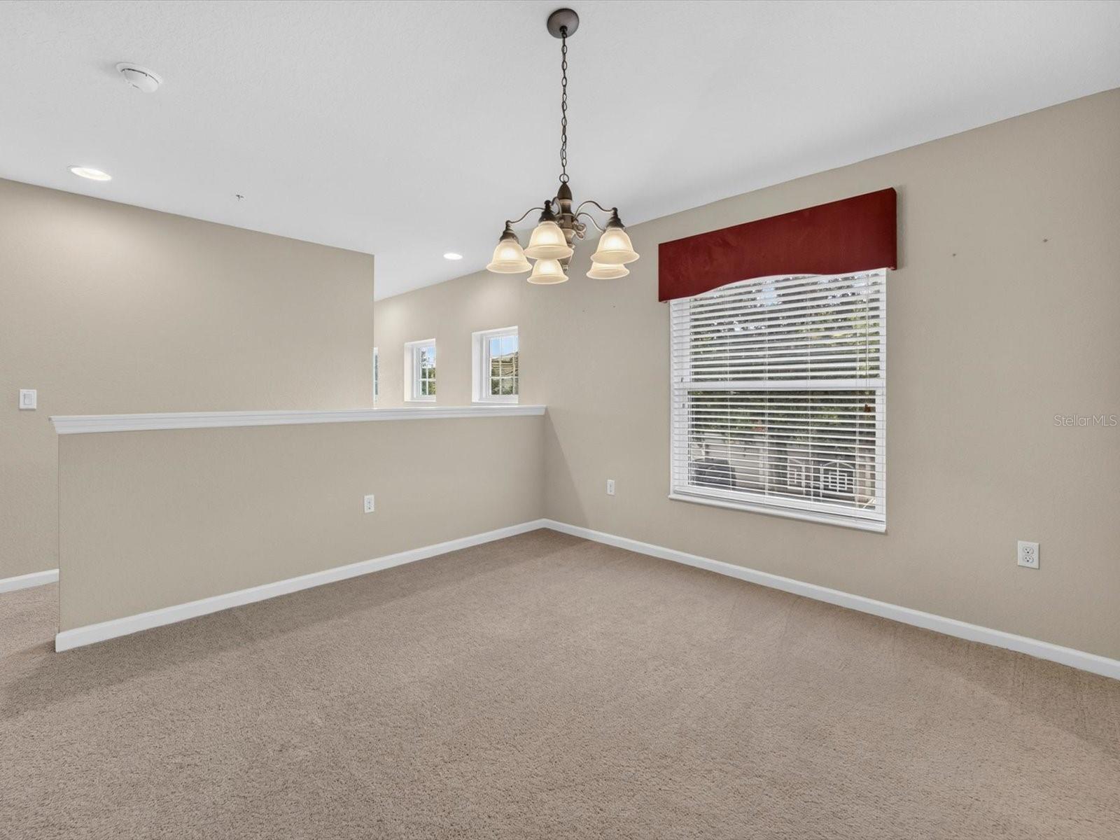
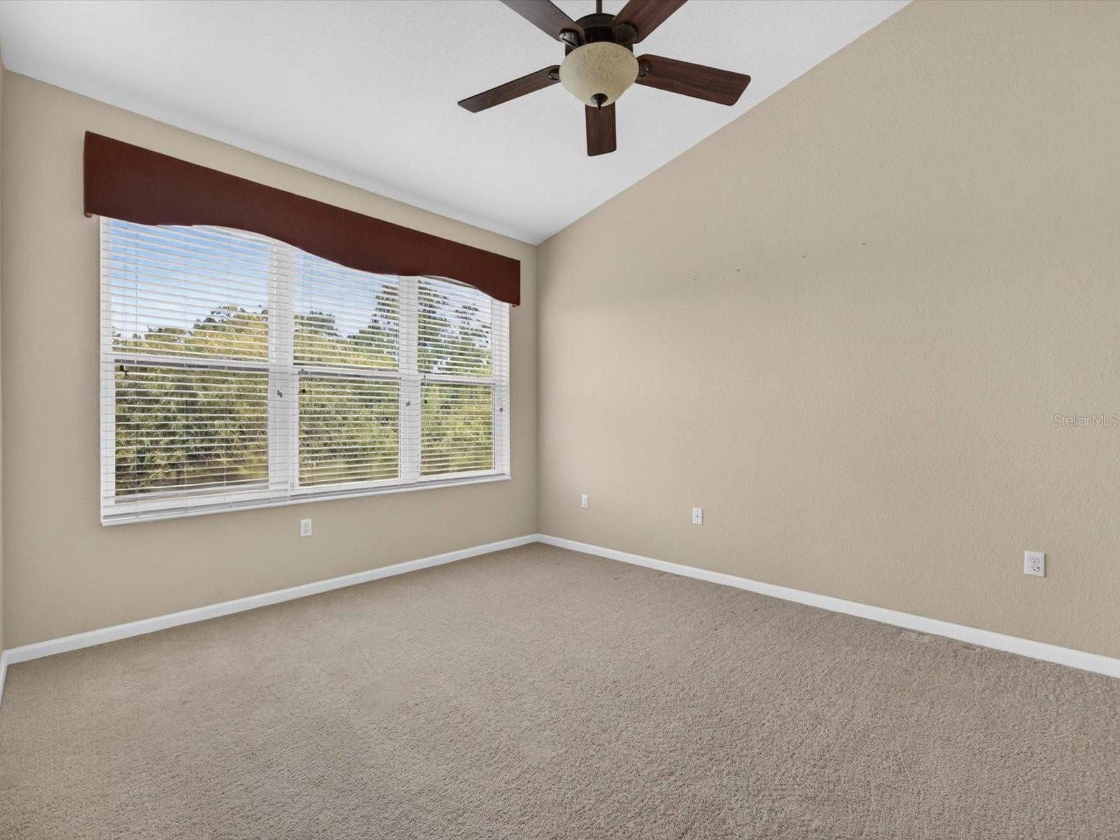
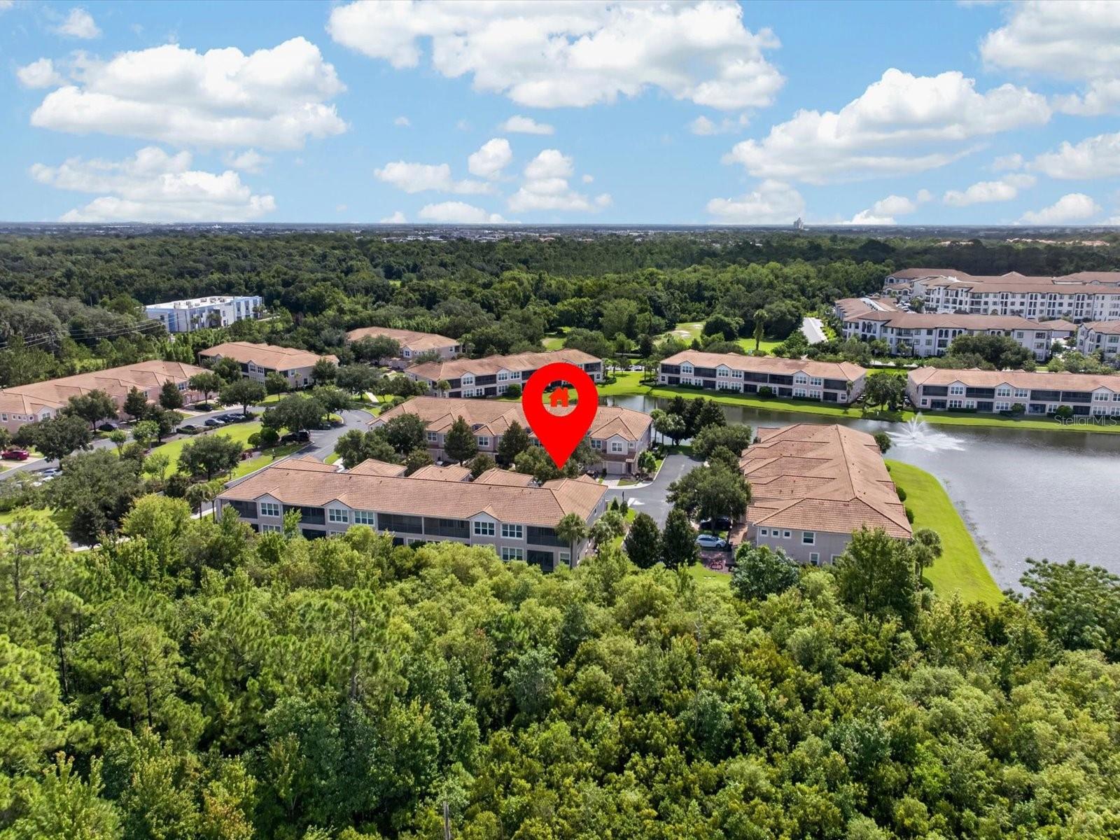
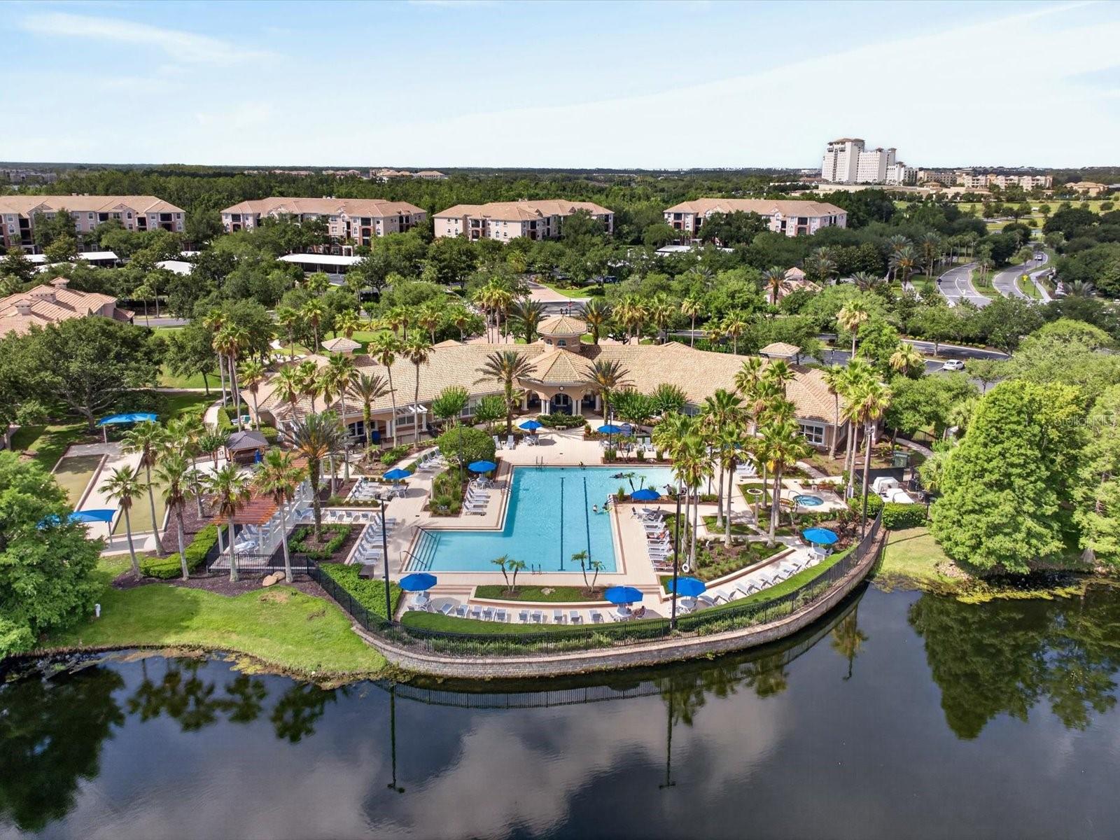
Virtually Staged. This beautifully maintained Spoonbill floor plan offers 1,797 square feet of thoughtfully designed living space and is ideally situated at the end of a quiet cul-de-sac with a west-facing rear exposure overlooking peaceful conservation views. Featuring 2 bedrooms, 2 bathrooms, a versatile den, and an attached 1-car garage, this lightly lived-in second home is move-in ready. The open-concept great room boasts soaring vaulted ceilings, creating a bright and spacious atmosphere that's perfect for entertaining or everyday living. The kitchen is beautifully appointed with granite countertops, stainless steel appliances, upgraded cherry cabinetry, and ample workspace for the home chef. Unwind on the screened lanai as you enjoy tranquil conservation views and watch colorful hot air balloons drift across the evening sky. Bella Trae offers an exceptional, maintenance-free lifestyle with lush landscaping, elegant architecture, and a luxurious amenity center. Residents enjoy access to a resort-style pool, state-of-the-art fitness center, pickleball and tennis courts, and a vibrant calendar of community activities. Conveniently located in Champions Gate, you'll have easy access to premier shopping, dining, golf courses, grocery stores, and major highways including US-27 and I-4, making travel throughout Central Florida effortless.
Additional Information
- Amenities
- Cable TV, Clubhouse, Fitness Center, Gated, Pool, Shuffleboard Court, Tennis Court(s)
- Interior Features
- Ceiling Fans(s), Eat-in Kitchen, High Ceilings, Kitchen/Family Room Combo, Living Room/Dining Room Combo, PrimaryBedroom Upstairs, Split Bedroom, Thermostat, Walk-In Closet(s)
- Exterior Features
- Rain Gutters, Sliding Doors
- Taxes
- $305
- HOA Fee
- $438
- HOA Freqency
- Monthly
- Pets Allowed
- Yes
- Pets
- Yes
- Max Pet Weight
- 50
- Pet Size
- Medium (36-60 Lbs.)
- Building Name
- .
- Financing
- Cash, Conventional
- Community Features
- Association Recreation - Owned, Clubhouse, Community Mailbox, Fitness Center, Gated Community - No Guard, Pool, Sidewalks, Tennis Court(s), No Deed Restriction
- Property Description
- One Story
- Zoning
- RES
- Appliances
- Dishwasher, Dryer, Microwave, Range, Refrigerator, Washer
- Heating
- Central, Electric
- Air Conditioning
- Central Air
- Exterior Construction
- Block, Stucco
- Exterior Features
- Rain Gutters, Sliding Doors
- Stories
- 2
- Levels
- One
- Roof
- Tile
- Foundation
- Slab
- Pool
- Yes
- Parking
- Driveway, Garage Door Opener
- Parking Features
- Driveway, Garage Door Opener
- Garage
- 1 Car Garage
- Garage Spaces
- 1
- Garage Features
- Driveway, Garage Door Opener
- View
- Trees/Woods
Listing courtesy of REAL BROKER, LLC. 407-922-8986
Mortgage Calculator
StellarMLS is the source of this information via Internet Data Exchange Program. All listing information is deemed reliable but not guaranteed and should be independently verified through personal inspection by appropriate professionals. Listings displayed on this website may be subject to prior sale or removal from sale. Availability of any listing should always be independently verified. Listing information is provided for consumer personal, non-commercial use, solely to identify potential properties for potential purchase. All other use is strictly prohibited and may violate relevant federal and state law. Data last updated on