20221 Vintage Oaks Place, Tampa, FL 33647
- $279,000
- 3
- BD
- 3
- BA
- 1,670
- SqFt




- List Price
- $279,000
- Status
- ACTIVE
- Days on Market
- 13
- MLS#
- S5155223
- Subtype
- Residential
- Style
- Two Story, Attached
- Architectural Style
- Contemporary
- Year Built
- 2004
- Bedrooms
- 3
- Bathrooms
- 3
- Full Baths
- 2
- Half Baths
- 1
- Living Area
- 1,670
- Lot Size
- 4,972
- Acres
- 0.11
- Subdivision
- Live Oak Preserve Ph 1e Village
- Building Name
- 20221
- MLS Area Major
- Tampa / Tampa Palms
Property Description
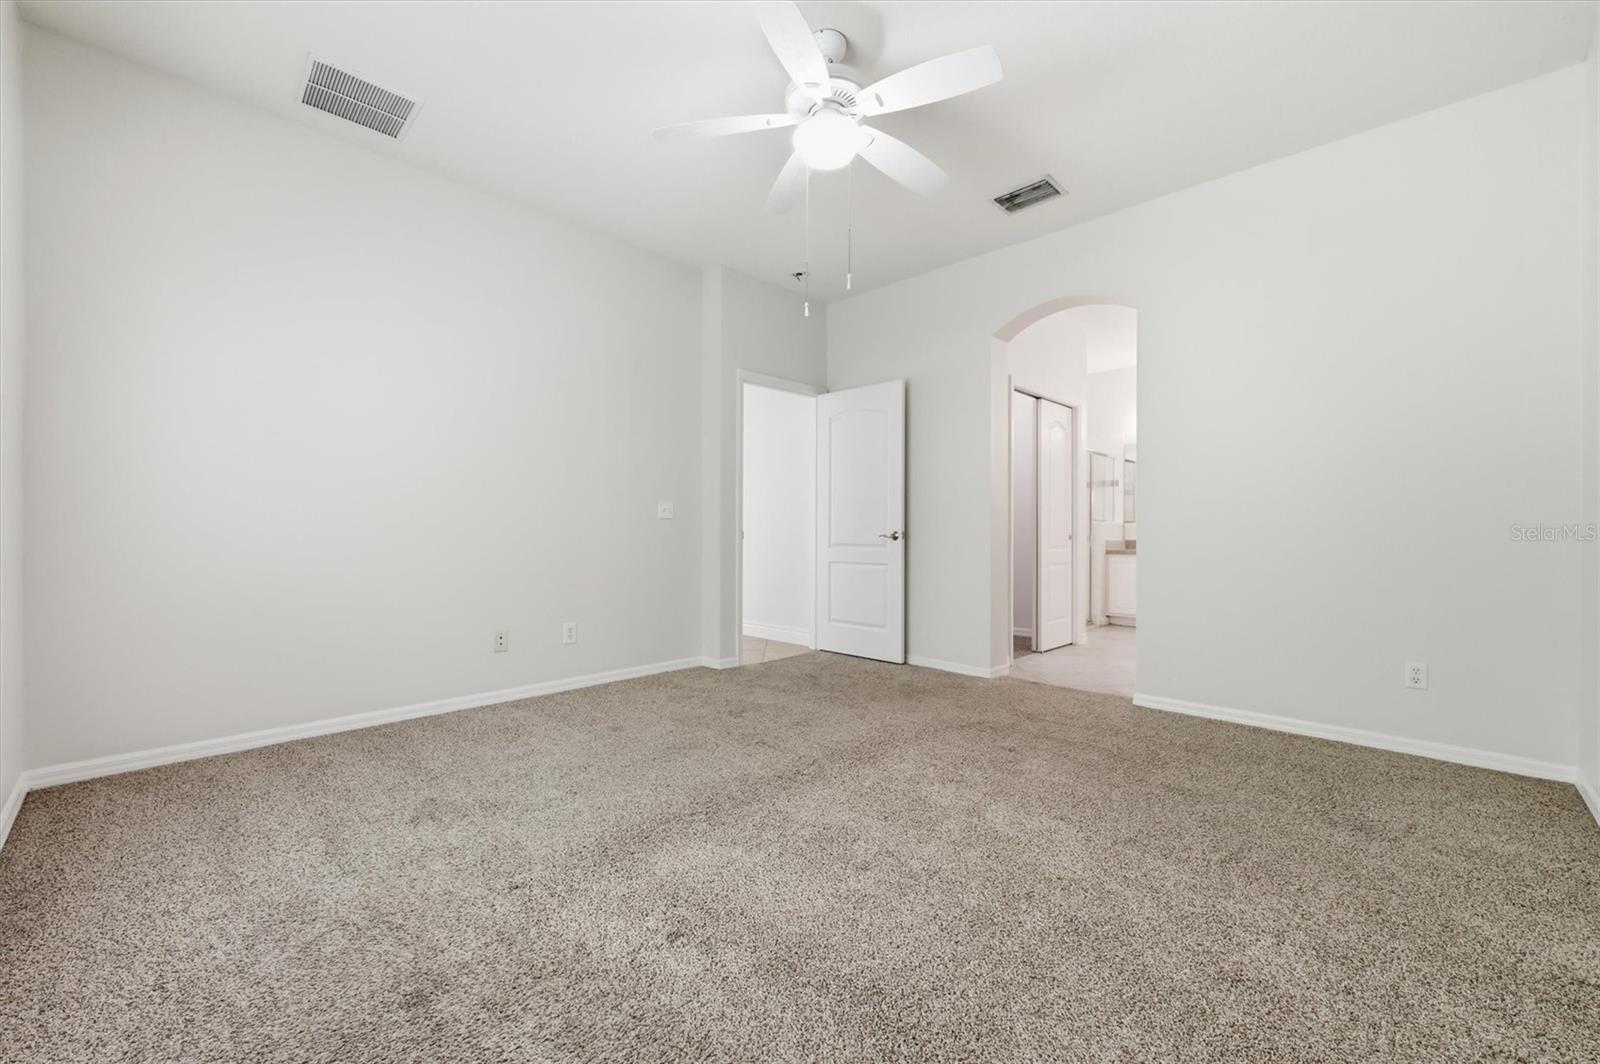
This move-in ready 3-bedroom, 2.5-bath END UNIT, CUL DE SAC Townhome is located in the gated Live Oak Preserve community in New Tampa. The home features an open floor plan with a MAIN LEVEL primary suite, stainless steel appliances, tile flooring on the main floor, fresh interior paint, updated light fixtures, and a private patio with NO REAR neighbors backing up to Conservation area. Upstairs are two additional bedrooms, a full bath. A 2-car garage provides secure parking and extra storage. Zoned for top-rated schools including Turner/Bartels K–8 and Wharton High School just across the street. Enjoy easy access to I-75, I-275, shopping, dining, and you’re just 15 minutes to USF. Enjoy resort-style amenities including a pool, fitness center, tennis and basketball courts, playground, and more. Home is also available for RENT $2,200/mo. This is a prime opportunity for buyers or renters seeking comfort, convenience, and top-tier schools in a highly desirable location. Schedule your showing today! Owner is a licensed agent.
Additional Information
- Interior Features
- Ceiling Fans(s), Eat-in Kitchen, High Ceilings, Kitchen/Family Room Combo, Living Room/Dining Room Combo, Primary Bedroom Main Floor, Split Bedroom, Vaulted Ceiling(s)
- Exterior Features
- None
- HOA Fee
- $350
- HOA Freqency
- Monthly
- Financing
- Cash, Conventional, VA Loan
- Location
- Cul-De-Sac
- Community Features
- Clubhouse, Community Mailbox, Fitness Center, Gated Community - Guard, Park, Playground, Pool, Sidewalks, No Deed Restriction
- Property Description
- Two Story, Attached
- Zoning
- PD
- Appliances
- Dishwasher, Disposal, Dryer, Microwave, Range, Refrigerator, Washer
- Heating
- Central, Electric
- Air Conditioning
- Central Air
- Exterior Construction
- Frame
- Exterior Features
- None
- Stories
- 2
- Levels
- Two
- Roof
- Built-Up
- Foundation
- Slab
- Pool
- Yes
- Parking
- Driveway, Garage Door Opener
- Parking Features
- Driveway, Garage Door Opener
- Garage
- 2 Car Garage
- Garage Spaces
- 2
- Garage Features
- Driveway, Garage Door Opener
- Elementary School
- Turner Elem-Hb
- Middle School
- Bartels Middle
- High School
- Wharton-HB
- View
- Trees/Woods
Listing courtesy of LOKATION. 954-545-5583
Mortgage Calculator
StellarMLS is the source of this information via Internet Data Exchange Program. All listing information is deemed reliable but not guaranteed and should be independently verified through personal inspection by appropriate professionals. Listings displayed on this website may be subject to prior sale or removal from sale. Availability of any listing should always be independently verified. Listing information is provided for consumer personal, non-commercial use, solely to identify potential properties for potential purchase. All other use is strictly prohibited and may violate relevant federal and state law. Data last updated on