3065 Isles Way, New Smyrna Beach, FL 32168
- $525,000
- 3
- BD
- 4
- BA
- 1,847
- SqFt








- List Price
- $525,000
- Status
- ACTIVE
- Days on Market
- 12
- MLS#
- NS1088941
- Subtype
- Residential
- Style
- Two Story
- New Construction
- Yes
- Year Built
- 2024
- Bedrooms
- 3
- Bathrooms
- 4
- Full Baths
- 3
- Half Baths
- 1
- Living Area
- 1,847
- Lot Size
- 2,625
- Acres
- 0.06
- Subdivision
- Isles/Venetian Bay
- Building Name
- Na
- MLS Area Major
- New Smyrna Beach
Property Description
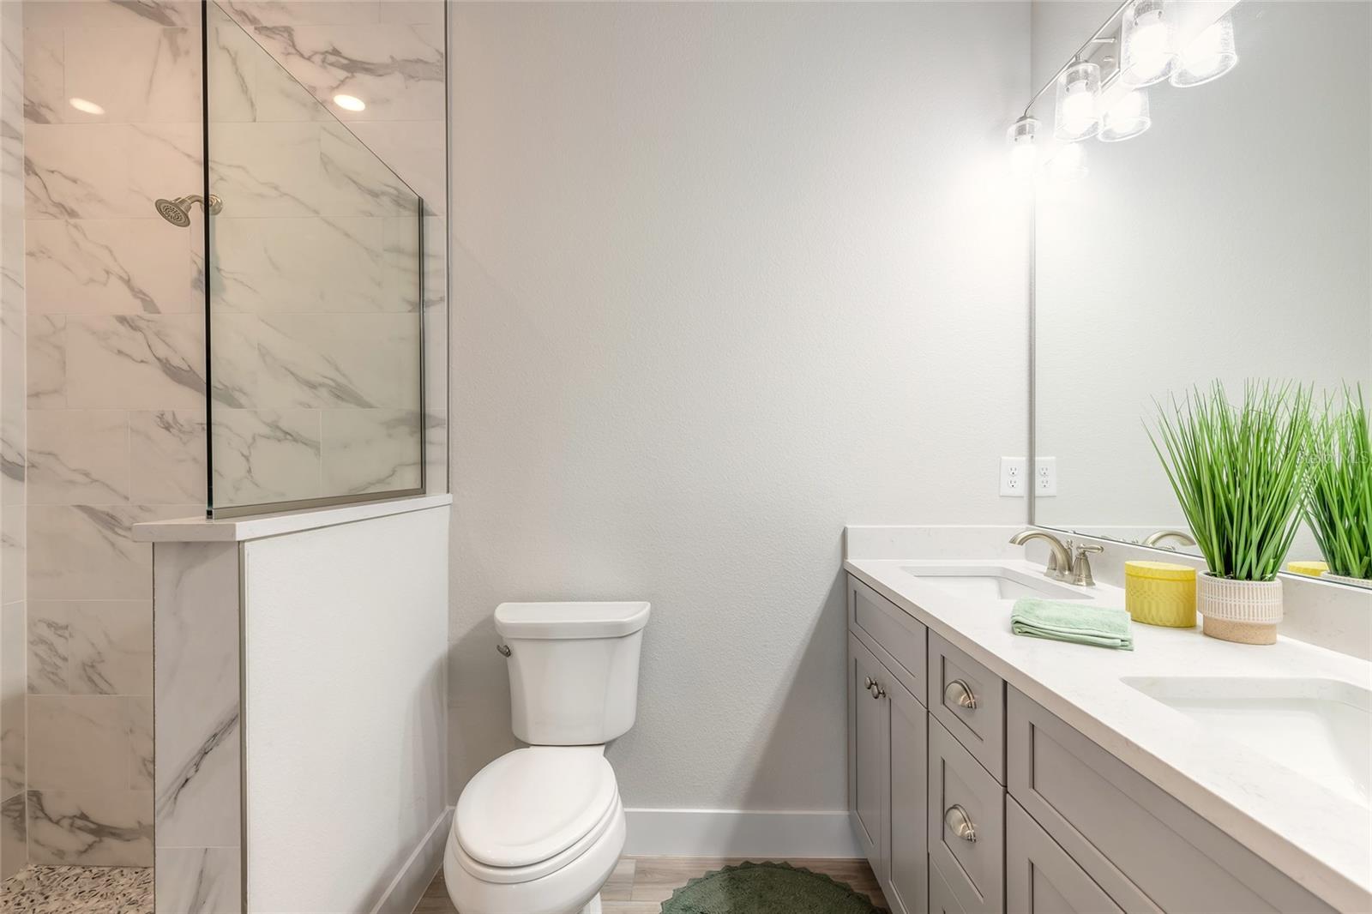
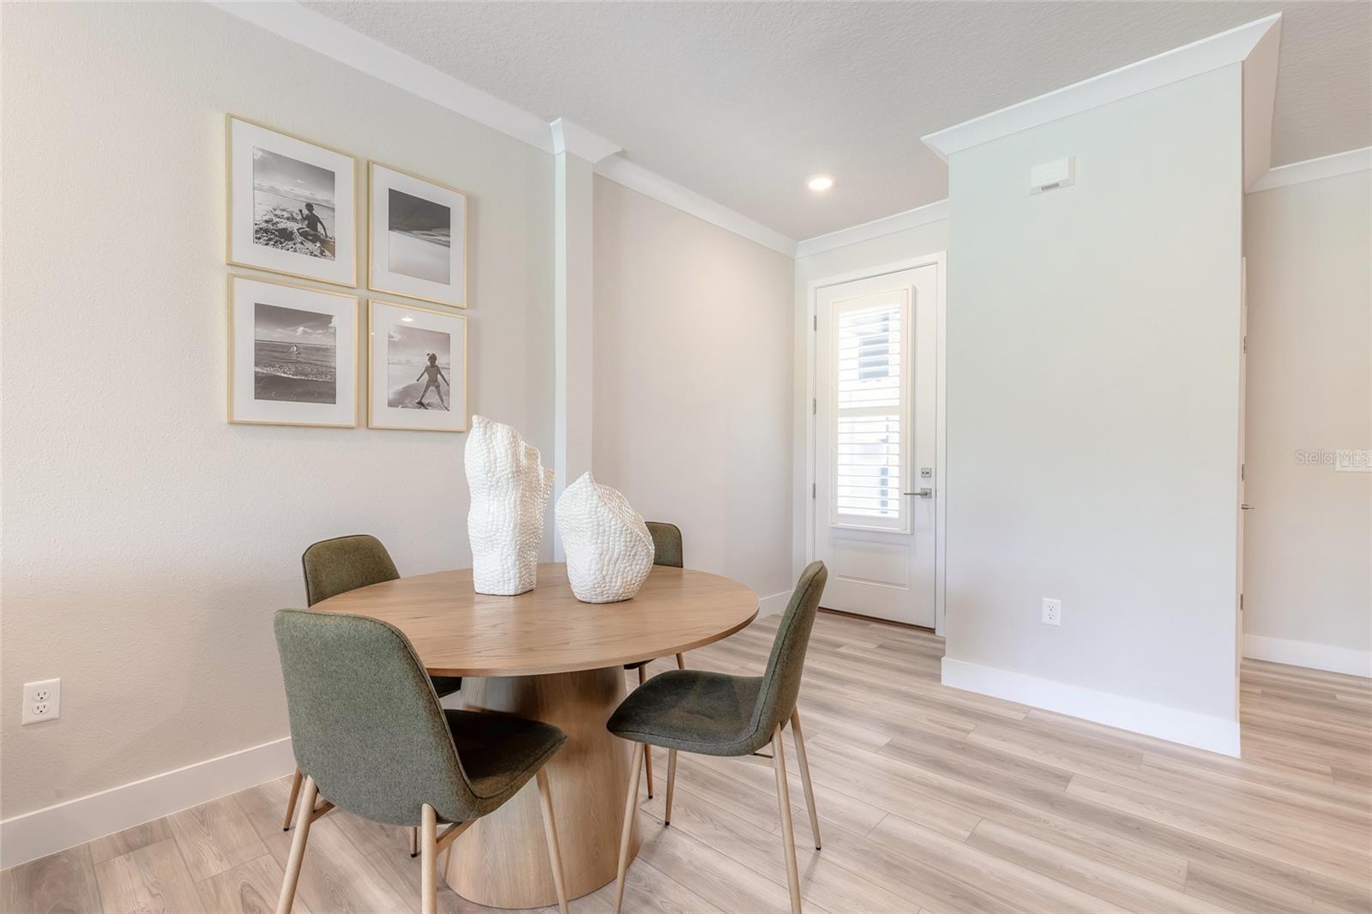
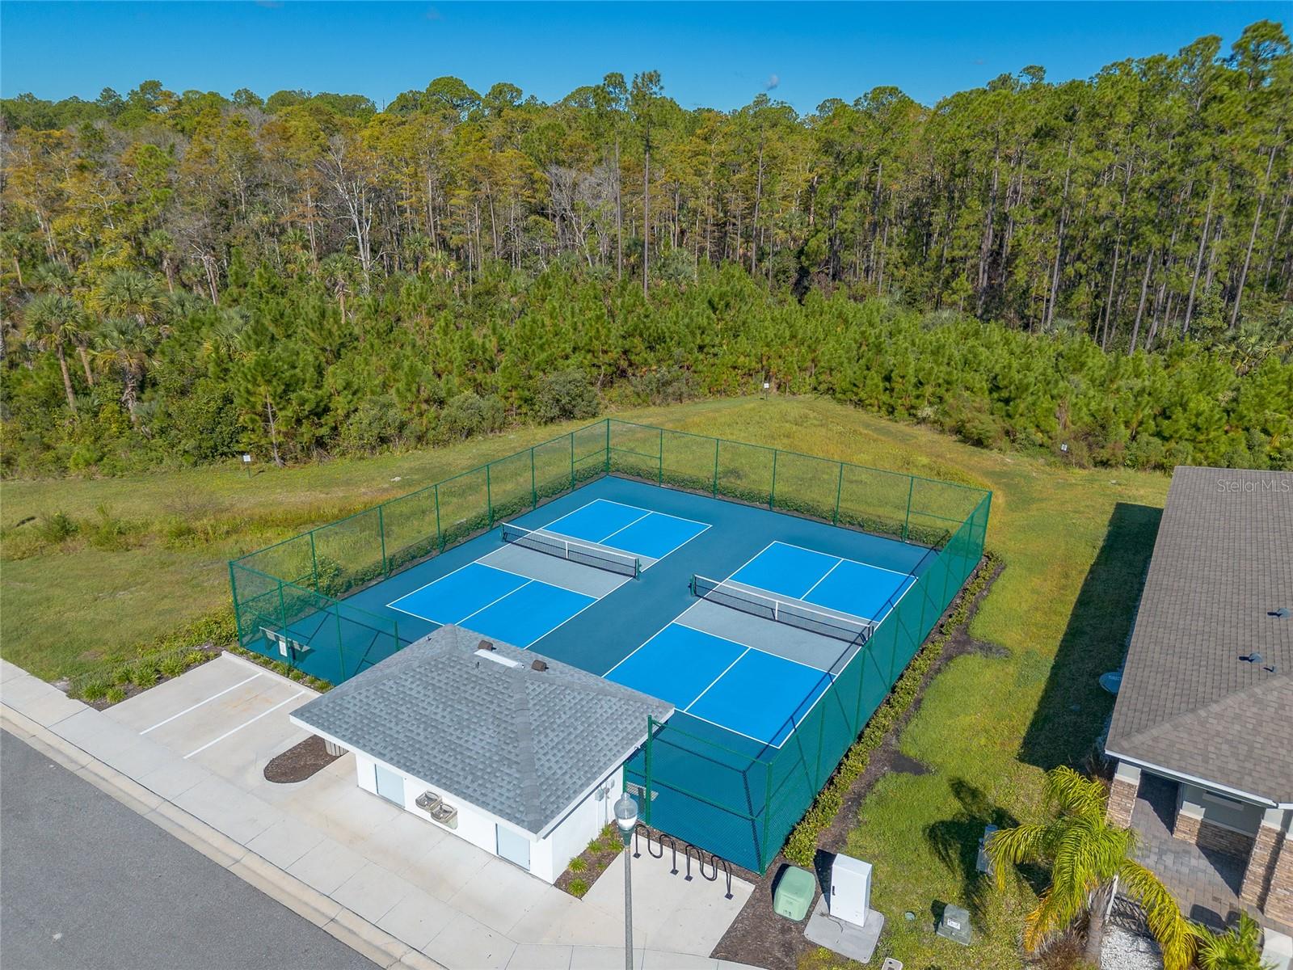
Welcome to the Cat Cay Model, where modern design meets versatile living. With just over 1,800 square feet under air, this thoughtfully designed home offers three bedrooms, 3.5 bathrooms, and a two-car garage, catering perfectly to families or those who love to entertain. The Cat Cay features two en-suite bedrooms, including a luxurious ground-floor primary suite, offering flexibility and privacy. From plantation shutters and granite or quartz countertops to stainless steel appliances and premium wood vanities, every detail showcases The Johnson Group's unmatched craftsmanship and attention to detail. As a resident of The Isles at Venetian Bay, you'll enjoy a maintenance-free lifestyle in a gated community with exclusive amenities, including a sparkling pool, high-speed internet, and professional landscaping services. Beyond your home, Venetian Bay offers resort-style features such as a championship 18-hole golf course, pickleball and tennis courts, walking trails, and a lively town center filled with restaurants, shops, and more. Discover the perfect balance of style, space, and convenience. Schedule your tour of the Cat Cay Model today and experience unparalleled living at The Isles at Venetian Bay. Photos may be of a similar model but not that of the exact house. Buyer to confirm all options and features listed. All information is intended to be accurate however not guaranteed.
Additional Information
- Amenities
- Gated, Golf Course, Pool
- Interior Features
- Split Bedroom
- Exterior Features
- Sidewalk
- HOA Fee
- $375
- HOA Freqency
- Monthly
- Financing
- Cash, Conventional, FHA, VA Loan
- Community Features
- Association Recreation - Owned, Community Mailbox, Deed Restrictions, Gated Community - No Guard, Golf Carts OK, Golf, Pool, Restaurant, Sidewalks, Tennis Court(s), Golf Community
- Property Description
- Two Story
- Zoning
- PUD
- Appliances
- Dishwasher, Disposal, Microwave, Range, Refrigerator
- Heating
- Central, Electric
- Air Conditioning
- Central Air
- Exterior Construction
- Block, Concrete, Stucco
- Exterior Features
- Sidewalk
- Levels
- Two
- Roof
- Shingle
- Foundation
- Slab
- Pool
- Yes
- Garage
- 2 Car Garage
- Garage Spaces
- 2
Listing courtesy of EXIT REAL ESTATE PROPERTY SOL. 386-402-7909
Mortgage Calculator
StellarMLS is the source of this information via Internet Data Exchange Program. All listing information is deemed reliable but not guaranteed and should be independently verified through personal inspection by appropriate professionals. Listings displayed on this website may be subject to prior sale or removal from sale. Availability of any listing should always be independently verified. Listing information is provided for consumer personal, non-commercial use, solely to identify potential properties for potential purchase. All other use is strictly prohibited and may violate relevant federal and state law. Data last updated on