1836 Carnostie Road, Winter Haven, FL 33884
- $325,000
- 4
- BD
- 3
- BA
- 2,200
- SqFt






- List Price
- $325,000
- Status
- ACTIVE
- Days on Market
- 10
- MLS#
- O6431627
- Subtype
- Residential
- Style
- Two Story
- Architectural Style
- Ranch
- Year Built
- 2023
- Bedrooms
- 4
- Bathrooms
- 3
- Full Baths
- 2
- Half Baths
- 1
- Living Area
- 2,200
- Lot Size
- 5,567
- Acres
- 0.13
- Subdivision
- Villamar Ph 3
- MLS Area Major
- Winter Haven / Cypress Gardens
Property Description
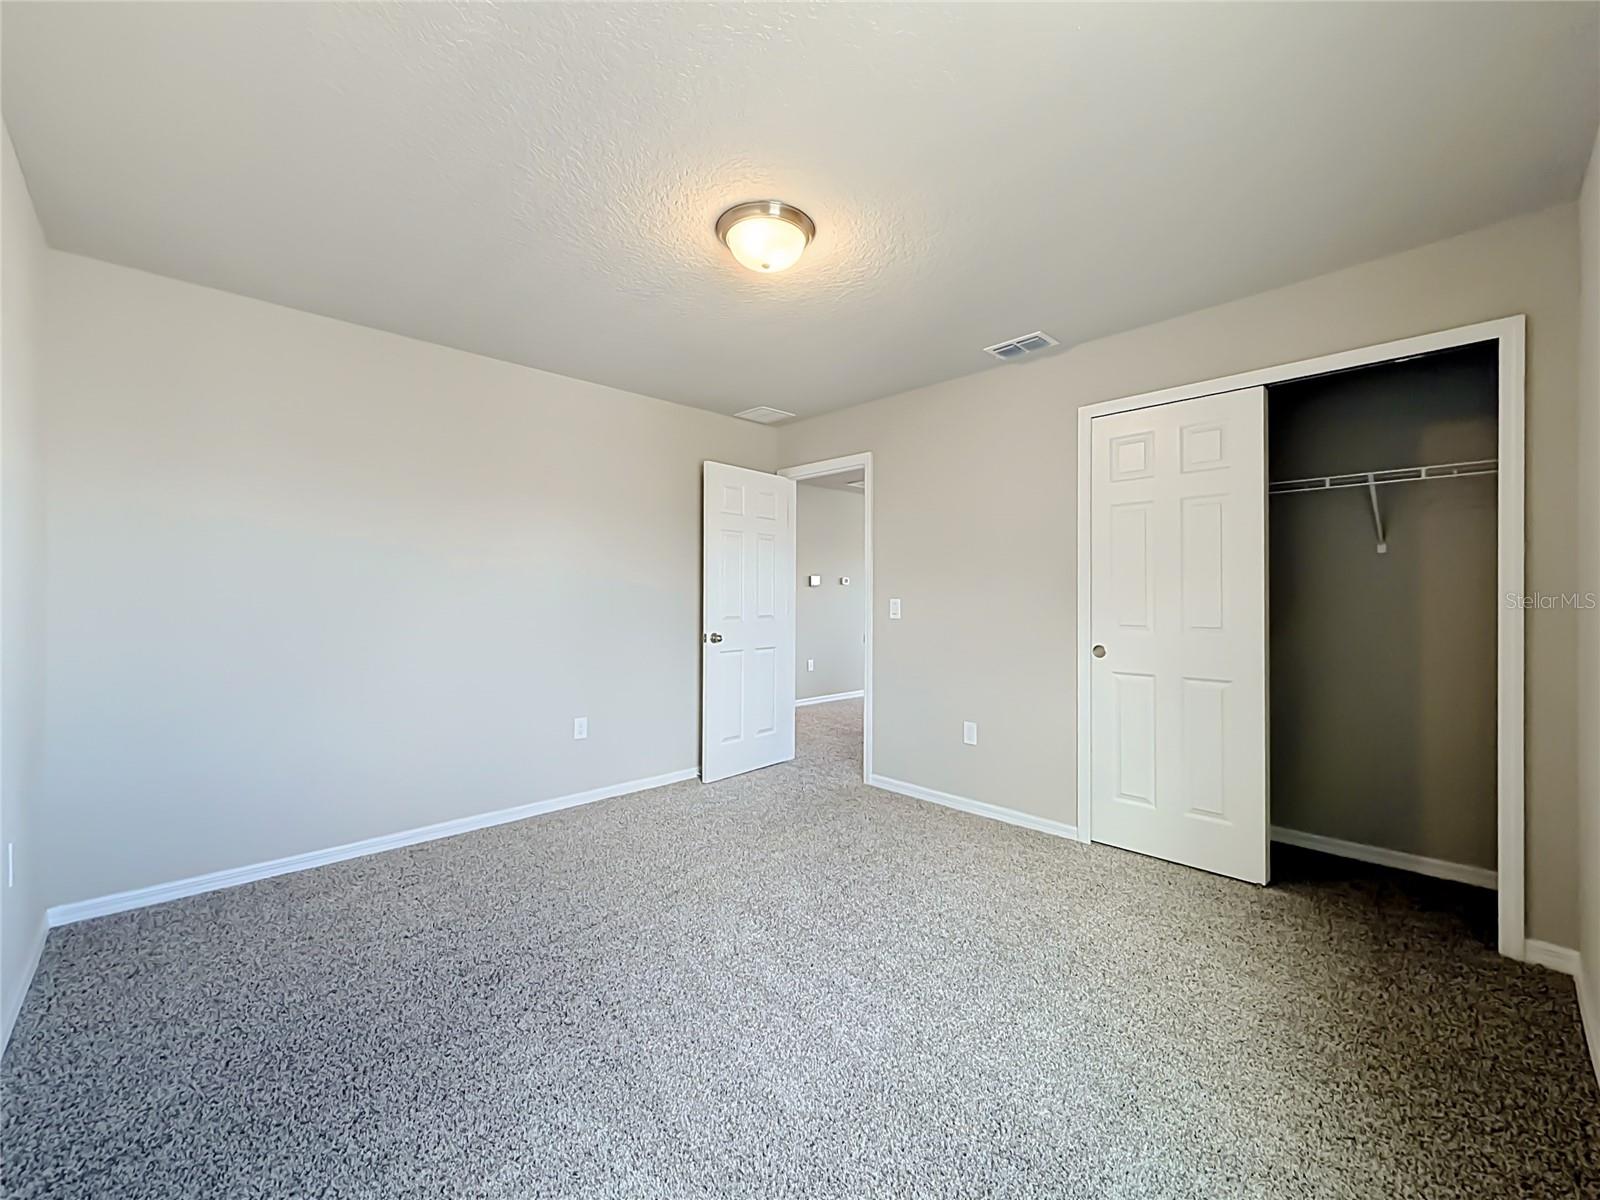
Sellers are Motivated!! Welcome to this beautifully maintained 4-bedroom, 2.5-bath residence in the highly sought-after VillaMar community of Winter Haven. Built with energy-efficient construction and featuring fully paid-off solar panels, this home offers the perfect blend of comfort, style, and long-term savings. Step inside to an inviting open-concept floor plan designed for today’s lifestyle. The spacious living and dining areas flow seamlessly into the gourmet kitchen, featuring ample cabinetry, generous counter space, and an ideal layout for both everyday living and entertaining. The primary suite is conveniently located on the first floor, offering privacy and comfort with an en-suite bathroom and spacious walk-in closet. Upstairs, you’ll find three additional bedrooms, a full bathroom, and a versatile loft that provides the perfect space for a second living area, media room, playroom, or home office. Conveniently located just minutes from US Highway 27, Highway 60, and SR-17, this home offers easy access to Orlando, Lakeland, Tampa, and Central Florida’s major employment centers. Shopping, dining, grocery stores, medical facilities, and everyday conveniences are all nearby. Whether you’re a first-time homebuyer, growing family, seasonal resident, or investor, this move-in-ready home presents an exceptional opportunity in one of Winter Haven’s fastest-growing communities. Schedule your private showing today!
Additional Information
- Interior Features
- Kitchen/Family Room Combo, Open Floorplan, Primary Bedroom Main Floor, Solid Surface Counters, Split Bedroom, Stone Counters, Thermostat, Walk-In Closet(s)
- Exterior Features
- Sidewalk, Sliding Doors
- Taxes
- $2,208
- HOA Fee
- $125
- HOA Freqency
- Annually
- Financing
- Cash, Conventional, FHA, VA Loan
- Community Features
- Pool, No Deed Restriction
- Property Description
- Two Story
- Appliances
- Dishwasher, Dryer, Microwave, Range, Refrigerator, Washer
- Heating
- Central
- Air Conditioning
- Central Air, Attic Fan
- Exterior Construction
- Block, Concrete
- Exterior Features
- Sidewalk, Sliding Doors
- Stories
- 2
- Levels
- Two
- Roof
- Shingle
- Foundation
- Slab
- Pool
- Yes
- Garage
- 2 Car Garage
- Garage Spaces
- 2
- Elementary School
- Chain O Lakes Elem
- Middle School
- Denison Middle
- High School
- Lake Region High
Listing courtesy of ALORA REALTY GROUP INC. 407-790-9605
Mortgage Calculator
StellarMLS is the source of this information via Internet Data Exchange Program. All listing information is deemed reliable but not guaranteed and should be independently verified through personal inspection by appropriate professionals. Listings displayed on this website may be subject to prior sale or removal from sale. Availability of any listing should always be independently verified. Listing information is provided for consumer personal, non-commercial use, solely to identify potential properties for potential purchase. All other use is strictly prohibited and may violate relevant federal and state law. Data last updated on