105 Marbled Godwit Court, Daytona Beach, FL 32119
- $360,000
- 3
- BD
- 2
- BA
- 2,568
- SqFt




- List Price
- $360,000
- Status
- ACTIVE
- Days on Market
- 10
- MLS#
- TB8536765
- Subtype
- Residential
- Style
- One Story
- Architectural Style
- Florida, Traditional
- Year Built
- 1990
- Bedrooms
- 3
- Bathrooms
- 2
- Full Baths
- 2
- Living Area
- 2,568
- Lot Size
- 19,937
- Acres
- 0.46
- Subdivision
- Pelican Bay Ph 06 Unit 02
- MLS Area Major
- Daytona Beach/S Daytona Beach
Property Description
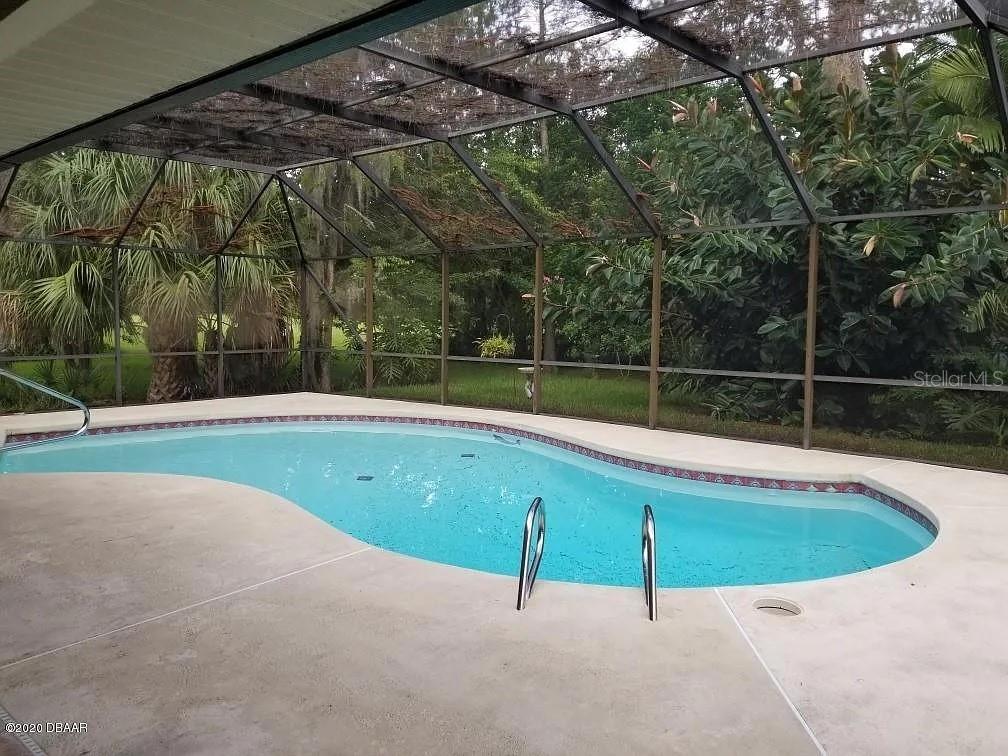
Virtually Staged. Opportunity awaits in the guard-gated golf community of Pelican Bay! Situated on an oversized lot overlooking the golf course, this concrete block home offers the perfect canvas for buyers looking to update and make it their own. With a spacious layout, screened pool, fireplace, and solid construction, the home has great bones and tremendous potential. The seller reports the tile roof is original with no known leaks, the home is outside the Special Flood Hazard Area, and the property is being sold as-is. Conveniently located just minutes from Daytona Beach International Airport, major employers including Amazon, shopping, dining, and I-95. Whether you're looking for your next primary residence, seasonal retreat, or investment opportunity, this property offers outstanding value in one of Daytona Beach's most desirable gated communities. Schedule your showing today!
Additional Information
- Amenities
- Clubhouse, Gated, Golf Course, Pool, Security, Tennis Court(s)
- Interior Features
- Ceiling Fans(s), Eat-in Kitchen, Primary Bedroom Main Floor, Split Bedroom, Thermostat, Walk-In Closet(s)
- Exterior Features
- Lighting, Private Mailbox, Rain Gutters, Sliding Doors
- HOA Fee
- $1,000
- HOA Freqency
- Annually
- Financing
- Cash, Conventional, FHA, VA Loan
- Location
- Cul-De-Sac, City Limits, Landscaped, Near Golf Course, On Golf Course, Oversized Lot, Paved
- Community Features
- Clubhouse, Community Mailbox, Deed Restrictions, Gated Community - Guard, Golf, Pool, Restaurant, Tennis Court(s), Golf Community, Security
- Property Description
- One Story
- Zoning
- R1
- Appliances
- Built-In Oven, Dishwasher, Range, Refrigerator
- Heating
- Central, Electric
- Air Conditioning
- Central Air
- Exterior Construction
- Block, Brick
- Exterior Features
- Lighting, Private Mailbox, Rain Gutters, Sliding Doors
- Levels
- One
- Roof
- Concrete
- Foundation
- Block, Slab
- Pool
- Yes
- Pool Type
- Auto Cleaner, Gunite, In Ground, Screen Enclosure
- Garage
- 2 Car Garage
- Garage Spaces
- 2
- View
- Golf Course
Listing courtesy of RICHARD PETERS REALTY LLC. 352-448-9712
Mortgage Calculator
StellarMLS is the source of this information via Internet Data Exchange Program. All listing information is deemed reliable but not guaranteed and should be independently verified through personal inspection by appropriate professionals. Listings displayed on this website may be subject to prior sale or removal from sale. Availability of any listing should always be independently verified. Listing information is provided for consumer personal, non-commercial use, solely to identify potential properties for potential purchase. All other use is strictly prohibited and may violate relevant federal and state law. Data last updated on