1142 Banff Drive Ne, Palm Bay, FL 32905
- $416,000
- 4
- BD
- 2
- BA
- 1,839
- SqFt










- List Price
- $416,000
- Status
- ACTIVE
- Days on Market
- 8
- MLS#
- O6431536
- Subtype
- Residential
- Style
- One Story
- New Construction
- Yes
- Year Built
- 2026
- Bedrooms
- 4
- Bathrooms
- 2
- Full Baths
- 2
- Living Area
- 1,839
- Lot Size
- 7,232
- Acres
- 0.17
- Subdivision
- Reserve At Country Club Lakes Estates
- MLS Area Major
- Palm Bay/Melbourne
Property Description
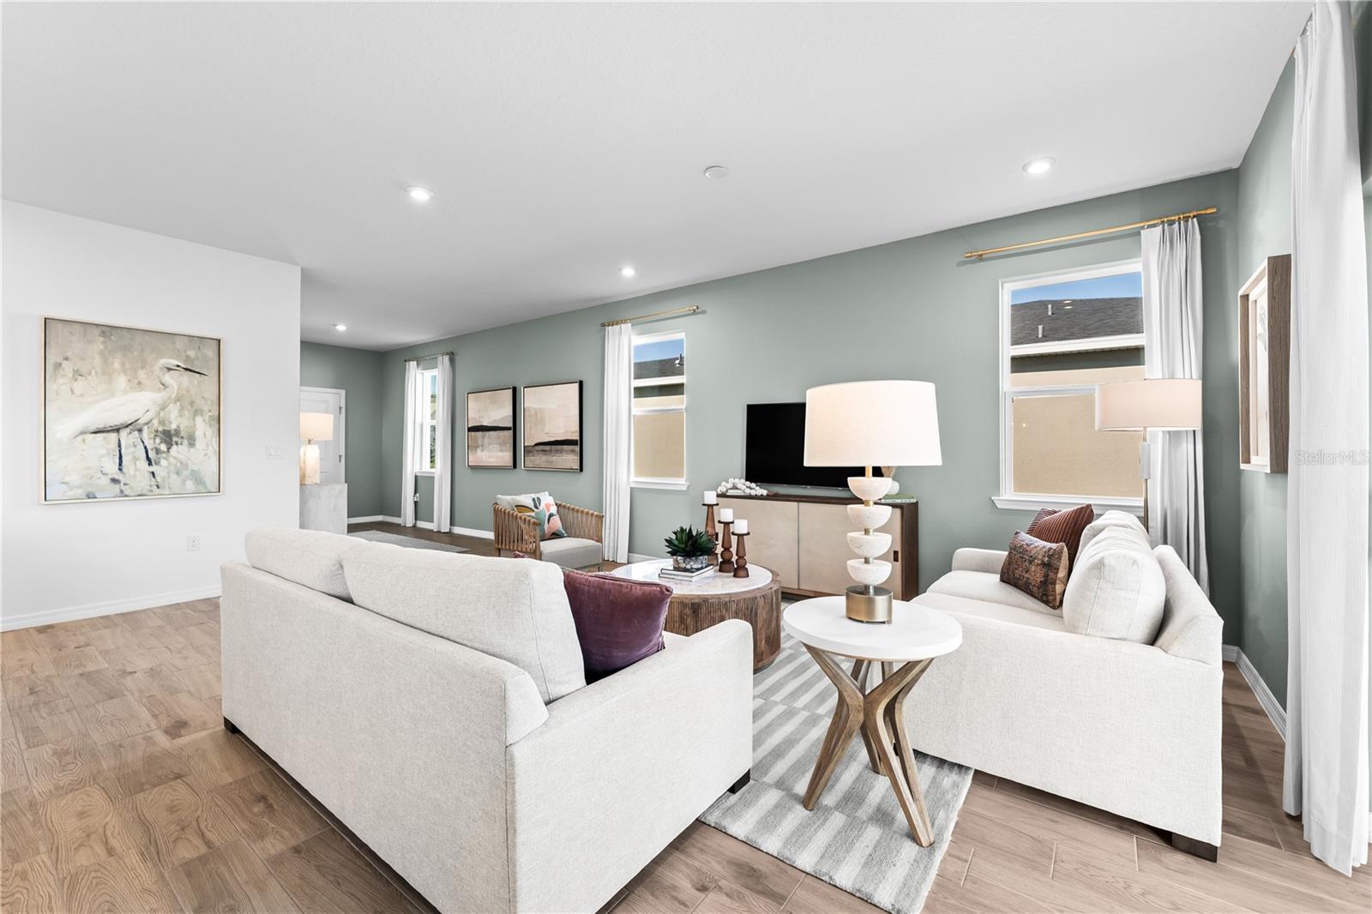
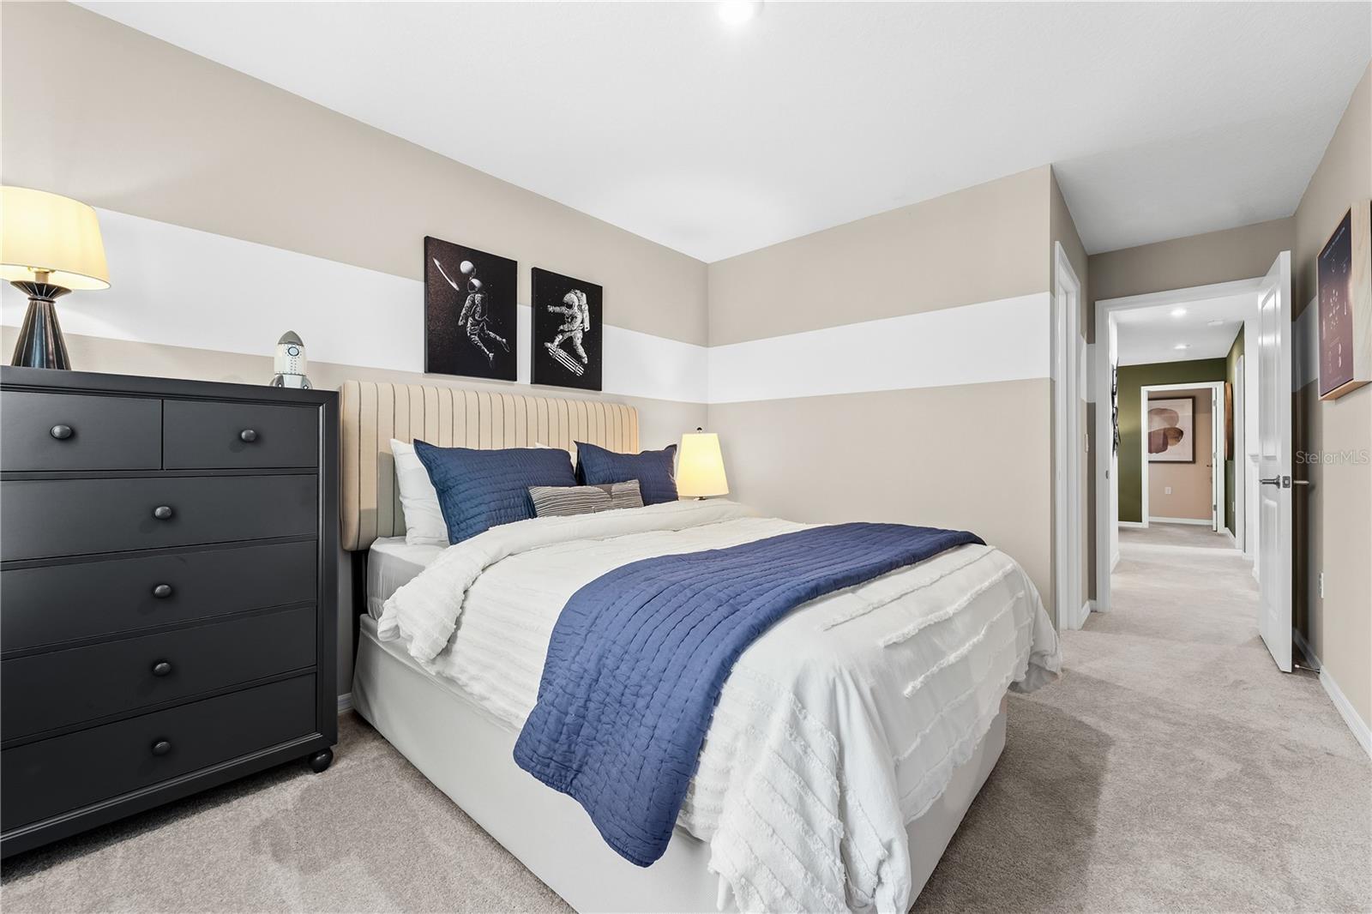
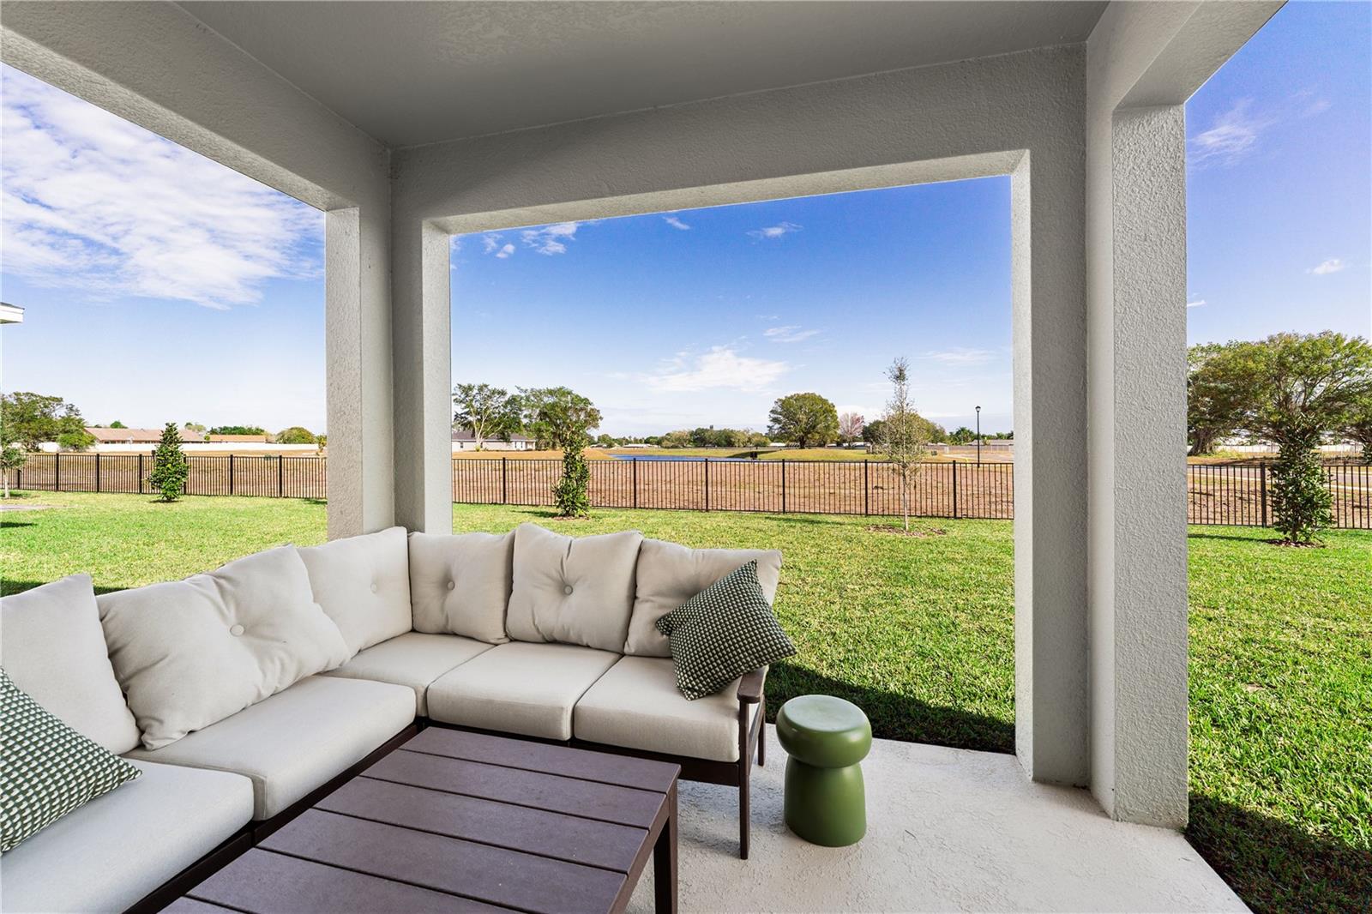
Virtually Staged. Pre-Construction. To be built. Experience main-level living with peaceful rear water views in the Juniper on Lot 90 in gated Country Club Estates. This 4BR/2BA, 1,839 sq ft home offers an open-concept kitchen, dining, and great room designed for effortless everyday living and memorable entertaining. All bedrooms and main living spaces are conveniently on one level, while the covered lanai invites you to relax and enjoy the backyard waterfront setting. Country Club Estates offers the Florida lifestyle buyers dream about—gated privacy, scenic water features, and a Palm Bay location close to beaches, parks, dining, golf, major employers, I-95, US-1, and Orlando attractions. Water-view homes with this easy-living design are limited, and demand is strong. Don’t miss your chance to own in one of the Space Coast’s most desirable new-home communities. Ask about our incentives! Schedule your private tour today!
Additional Information
- Amenities
- Gated
- Interior Features
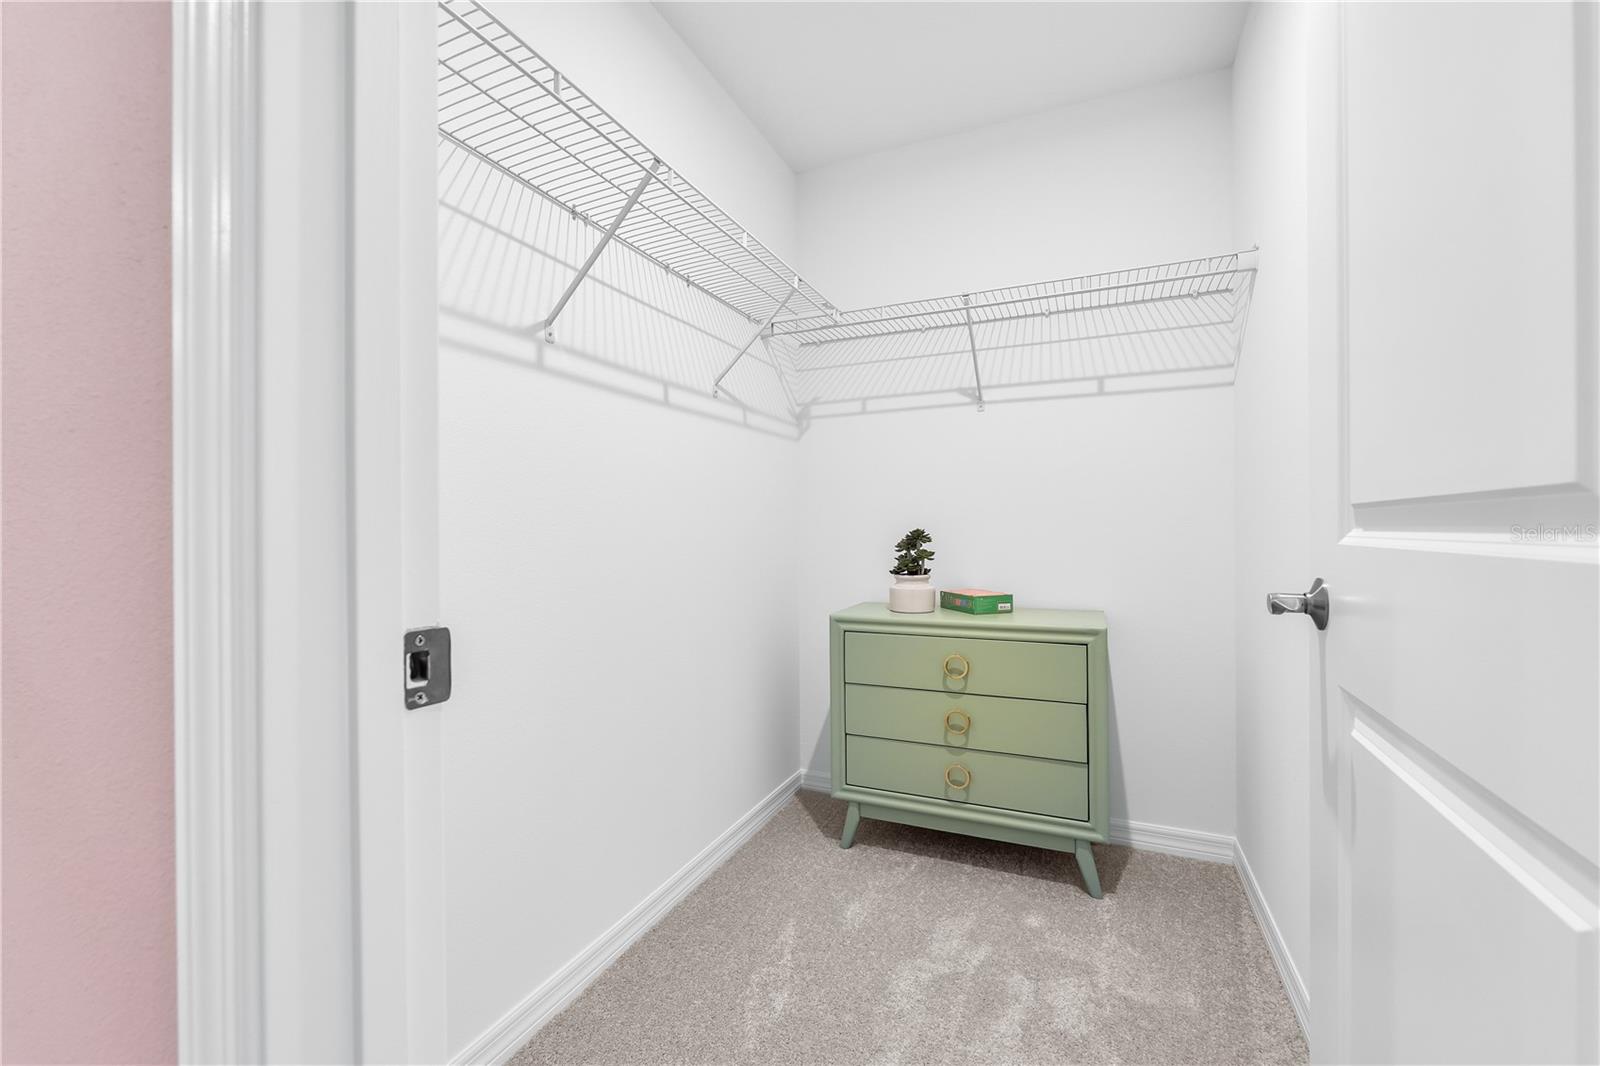
- Eat-in Kitchen, Kitchen/Family Room Combo, Living Room/Dining Room Combo, Open Floorplan, Thermostat, Walk-In Closet(s)
- Exterior Features
- Lighting, Sidewalk, Sliding Doors
- HOA Fee
- $62
- HOA Freqency
- Monthly
- Financing
- Cash, Conventional, FHA, VA Loan
- Location
- Cleared, Landscaped, Sidewalk, Paved
- Community Features
- Deed Restrictions, Sidewalks
- Property Description
- One Story
- Zoning
- RES
- Appliances
- Dishwasher, Disposal, Microwave, Range
- Heating
- Central, Electric
- Air Conditioning
- Central Air
- Exterior Construction
- Block, Cement Siding, Stucco
- Exterior Features
- Lighting, Sidewalk, Sliding Doors
- Stories
- 1
- Levels
- One
- Roof
- Shingle
- Foundation
- Slab
- Parking
- Covered, Driveway
- Parking Features
- Covered, Driveway
- Garage
- 3 Car Garage
- Garage Spaces
- 3
- Garage Features
- Covered, Driveway
- Elementary School
- Riviera Elementary
- Middle School
- Stone Magnet Middle
- High School
- Palm Bay Magnet High
- View
- Water
Listing courtesy of SM FLORIDA BROKERAGE LLC. 321-277-7042
Mortgage Calculator
StellarMLS is the source of this information via Internet Data Exchange Program. All listing information is deemed reliable but not guaranteed and should be independently verified through personal inspection by appropriate professionals. Listings displayed on this website may be subject to prior sale or removal from sale. Availability of any listing should always be independently verified. Listing information is provided for consumer personal, non-commercial use, solely to identify potential properties for potential purchase. All other use is strictly prohibited and may violate relevant federal and state law. Data last updated on