1164 Pavia Drive, Apopka, FL 32703
- $315,000
- 3
- BD
- 3
- BA
- 1,728
- SqFt




- List Price
- $315,000
- Status
- PENDING
- Days on Market
- 10
- MLS#
- O6431509
- Subtype
- Residential
- Style
- Two Story
- Year Built
- 2019
- Bedrooms
- 3
- Bathrooms
- 3
- Full Baths
- 2
- Half Baths
- 1
- Living Area
- 1,728
- Lot Size
- 3,739
- Acres
- 0.09
- Subdivision
- Emerson North Twnhms
- Building Name
- Crossing At Emerson Park
- MLS Area Major
- Apopka
Property Description
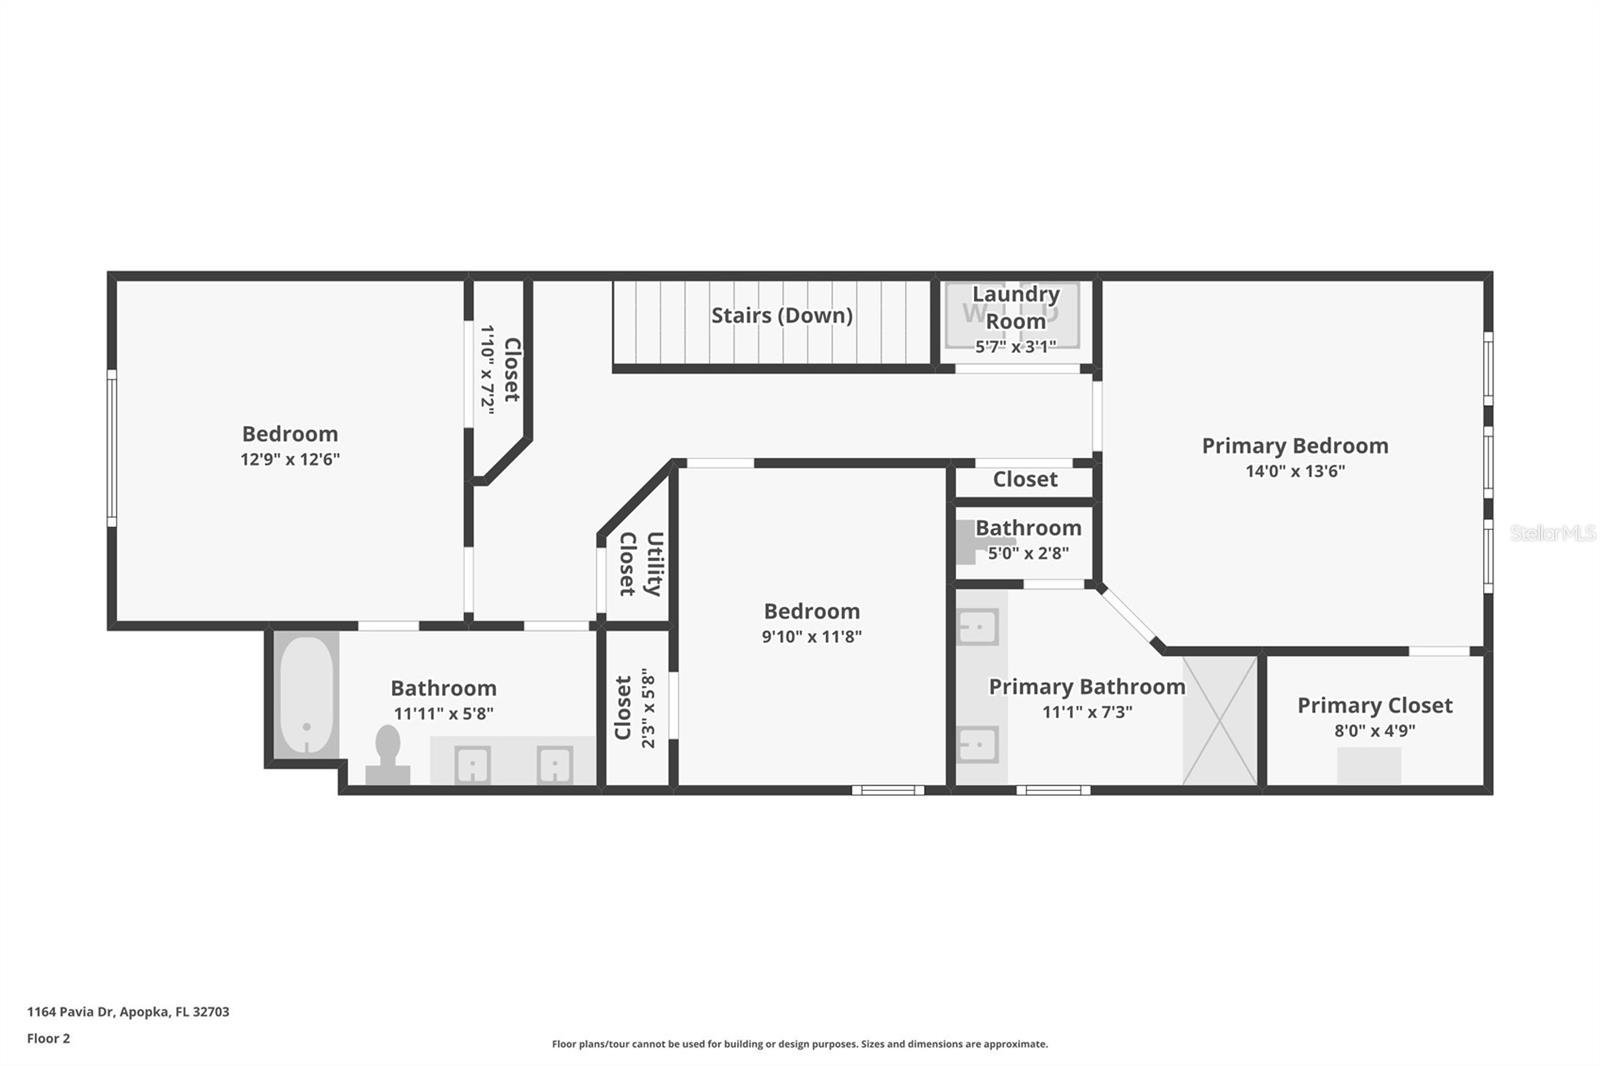
Under contract-accepting backup offers. Welcome to 1164 Pavia Drive! This spacious 3-bedroom, 2.5-bath end-unit townhome offers 1,728 sq. ft. of comfortable living space in the gated Emerson North community. Enjoy an open living and dining area, well-appointed kitchen, custom closet storage, a screened lanai, and a 2-car garage. Community amenities include a pool, playground, dog park, sidewalks, and maintained common areas. The end-unit location provides additional natural light and a little more breathing room, as shown in the property photos. Conveniently located near schools, medical facilities, restaurants, shopping, and recreation, with easy access to SR-414, SR-429, I-4, and Florida’s Turnpike. Plus, a new Publix opening just minutes away adds even more everyday convenience. Schedule your private showing and see why this could be the one!
Additional Information
- Interior Features
- Ceiling Fans(s), Thermostat, Walk-In Closet(s)
- Exterior Features
- Lighting, Sidewalk
- HOA Fee
- $262
- HOA Freqency
- Monthly
- Financing
- Cash, Conventional, FHA
- Community Features
- Clubhouse, Playground, Pool, No Deed Restriction
- Property Description
- Two Story
- Zoning
- MU-ES-GT
- Appliances
- Dishwasher, Microwave, Range, Refrigerator
- Heating
- Central
- Air Conditioning
- Central Air
- Exterior Construction
- Metal Siding
- Exterior Features
- Lighting, Sidewalk
- Levels
- Two
- Roof
- Shingle
- Foundation
- Slab
- Pool
- Yes
- Garage
- 2 Car Garage
- Garage Spaces
- 2
Listing courtesy of REDFIN CORPORATION. 407-708-9747
Mortgage Calculator
StellarMLS is the source of this information via Internet Data Exchange Program. All listing information is deemed reliable but not guaranteed and should be independently verified through personal inspection by appropriate professionals. Listings displayed on this website may be subject to prior sale or removal from sale. Availability of any listing should always be independently verified. Listing information is provided for consumer personal, non-commercial use, solely to identify potential properties for potential purchase. All other use is strictly prohibited and may violate relevant federal and state law. Data last updated on