4304 78th Street W Unit 54, West Bradenton, FL 34209
- $175,000
- 2
- BD
- 2
- BA
- 1,032
- SqFt








- List Price
- $175,000
- Status
- ACTIVE
- Days on Market
- 8
- MLS#
- A4702295
- Subtype
- Residential
- Style
- One Story
- Year Built
- 1981
- Bedrooms
- 2
- Bathrooms
- 2
- Full Baths
- 2
- Living Area
- 1,032
- Lot Size
- 758,019
- Acres
- 17.40
- Subdivision
- Heritage Pines Condominium
- Building Name
- 5
- MLS Area Major
- Bradenton/Palma Sola
Property Description
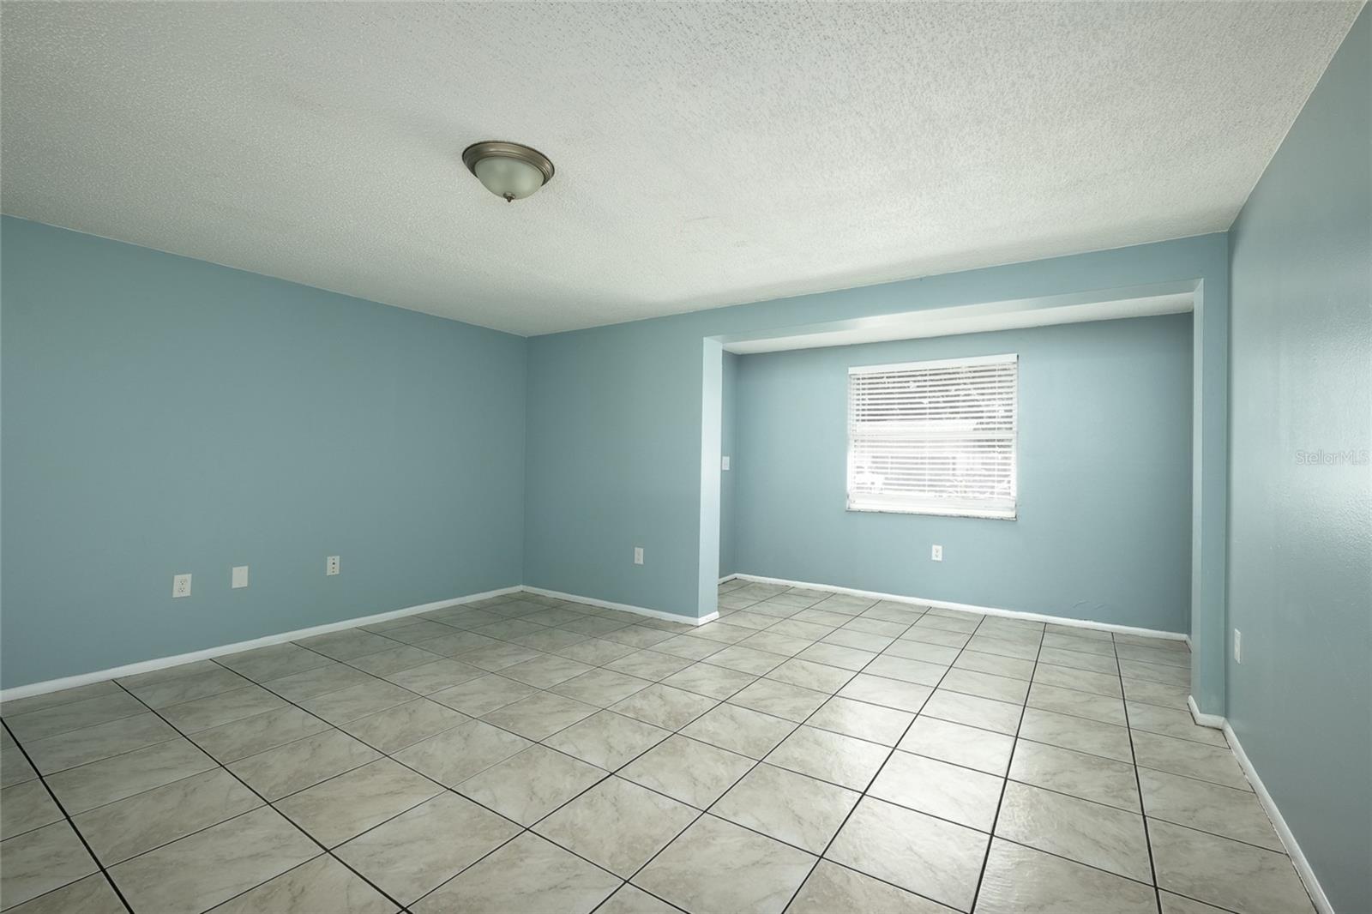
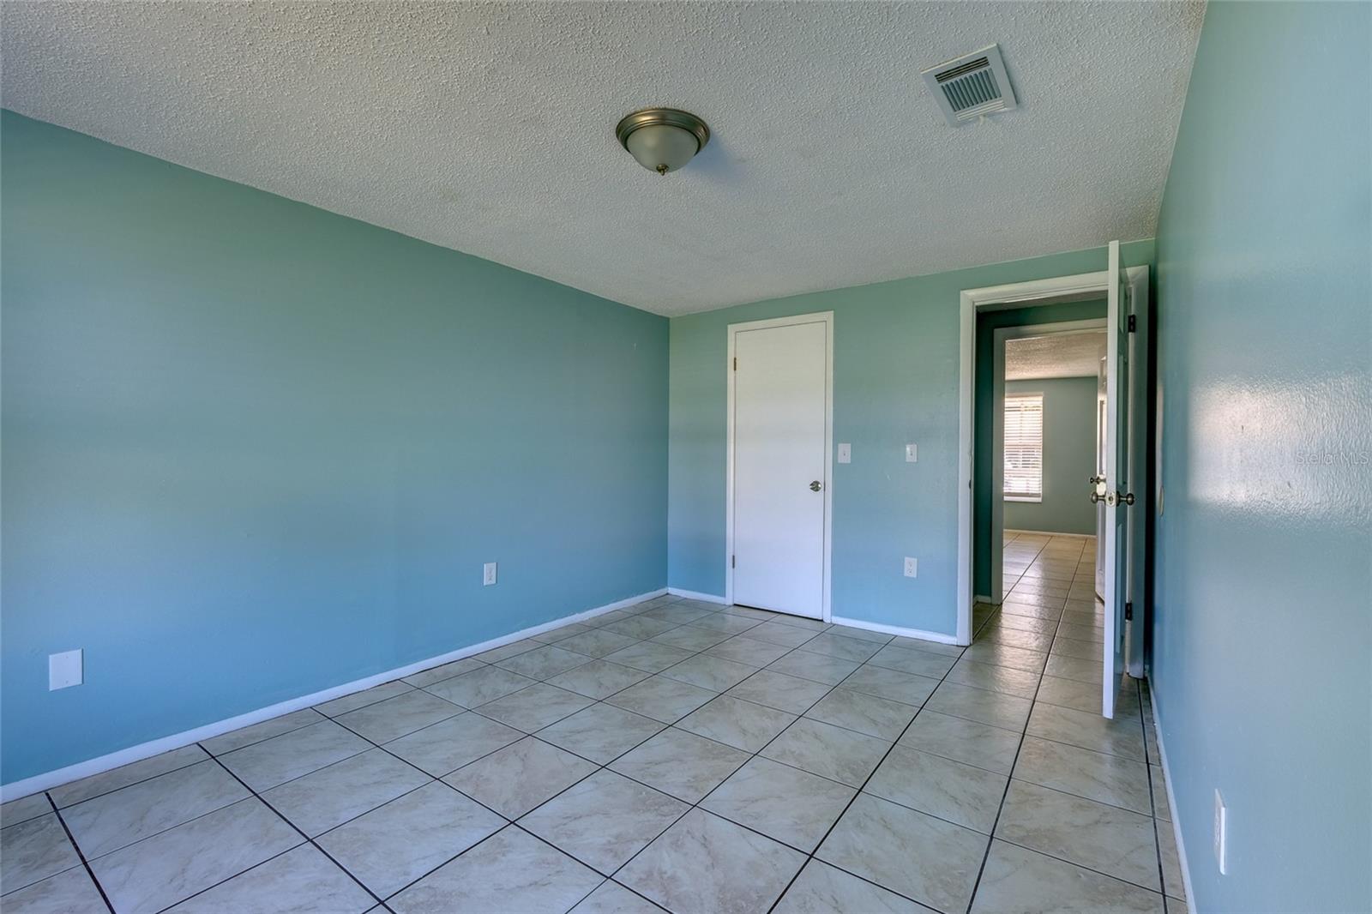
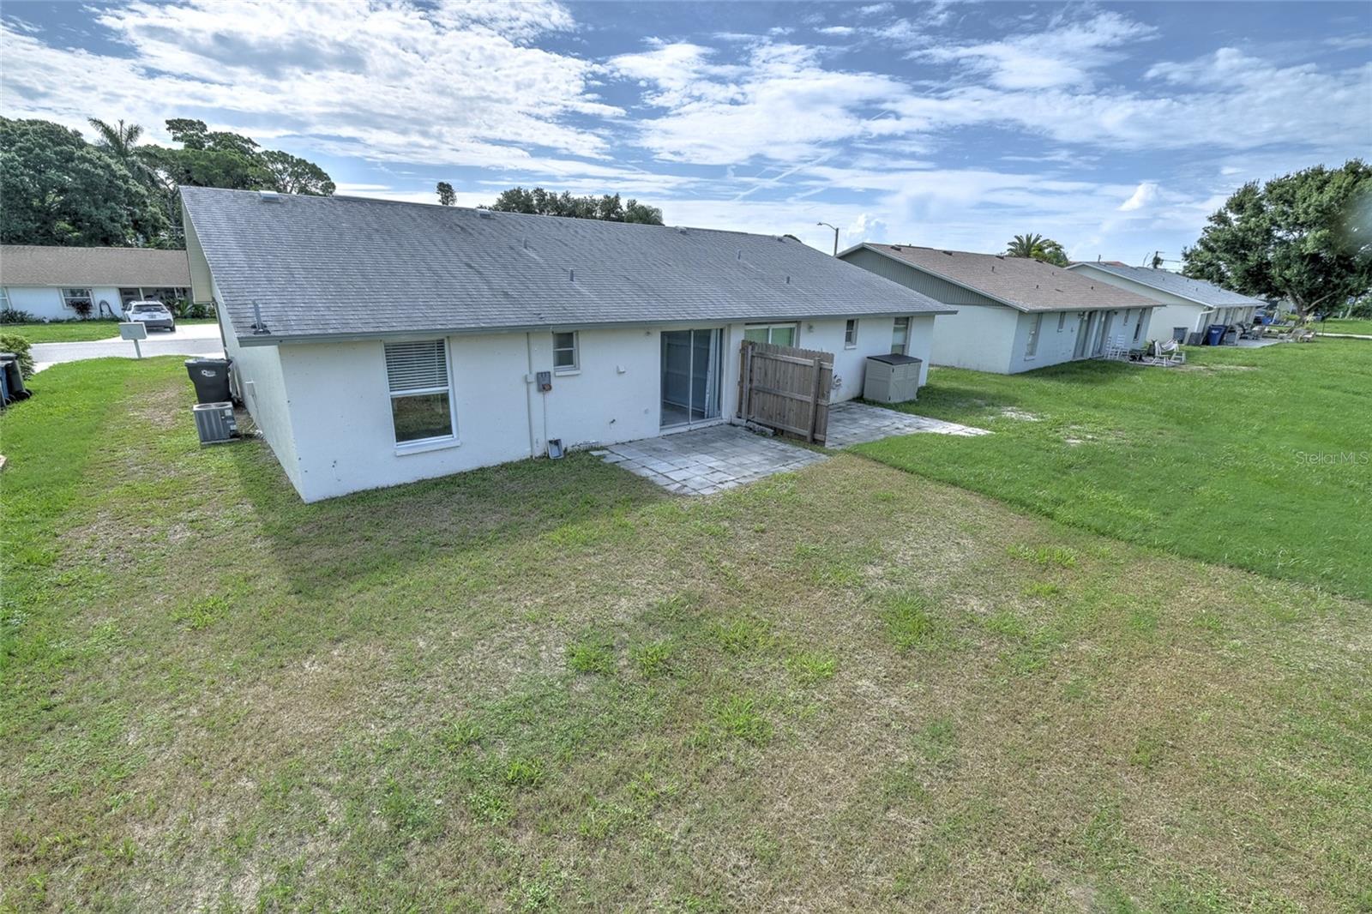
Welcome to Heritage Pines in Northwest Bradenton! This beautifully updated 2-bedroom, 2-bath condo offers peaceful lake views (bonus - Not in a flood zone) and a fresh, Florida vacation feel from the moment you arrive. A cute front porch welcomes you home, while inside, sand-colored tile flows throughout, and soft ocean-colored walls create a light and relaxed backdrop. The updated kitchen features new cabinetry, quartz countertops and new appliances, along with a comfortable eat-in area. Sliding glass doors bring in plenty of natural light and overlook the backyard and lake view beyond—a lovely setting for morning coffee or a quiet meal at home. Both bathrooms have been refreshed with new vanities. One features a custom-tiled step-in shower in a clean, neutral design, while the second bathroom offers a bathtub. An inside laundry closet adds everyday convenience. And the Northwest Bradenton location is hard to beat. Enjoy easy access to the beautiful beaches of Anna Maria Island, Robinson Preserve, De Soto National Memorial, Palma Sola Bay, local parks, restaurants and all the outdoor activities that make this part of Bradenton such a special place to live. Thoughtfully updated and move-in ready, this Heritage Pines condo gives you a peaceful water view, low condo dues, and some of the best of Florida's Gulf Coast just minutes away. Come see this affordable gem and make it yours today!
Additional Information
- Interior Features
- Eat-in Kitchen, Solid Surface Counters
- Exterior Features
- Sidewalk
- Monthly Condo Fee
- 370
- Condo Fees
- $370
- Condo Fees Term
- Monthly
- Building Name
- 5
- Financing
- Cash, Conventional
- Community Features
- Deed Restrictions
- Property Description
- One Story
- Zoning
- RDD6
- Appliances
- Microwave, Range
- Heating
- Central
- Air Conditioning
- Central Air
- Exterior Construction
- Cement Siding
- Exterior Features
- Sidewalk
- Stories
- 1
- Levels
- One
- Roof
- Shingle
- Foundation
- Slab
- Elementary School
- Palma Sola Elementary
- Middle School
- W.D. Sugg Middle
- High School
- Bayshore High
- View
- Water
Listing courtesy of CENTURY 21 ROSEBAY. 941-366-7673
Mortgage Calculator
StellarMLS is the source of this information via Internet Data Exchange Program. All listing information is deemed reliable but not guaranteed and should be independently verified through personal inspection by appropriate professionals. Listings displayed on this website may be subject to prior sale or removal from sale. Availability of any listing should always be independently verified. Listing information is provided for consumer personal, non-commercial use, solely to identify potential properties for potential purchase. All other use is strictly prohibited and may violate relevant federal and state law. Data last updated on