18255 Lake Lindsey Road, Brooksville, FL 34601
- $500,000
- 3
- BD
- 2
- BA
- 1,918
- SqFt









- List Price
- $500,000
- Status
- ACTIVE
- Days on Market
- 7
- MLS#
- W7888354
- Subtype
- Residential
- Style
- One Story
- Architectural Style
- Ranch
- Year Built
- 1981
- Bedrooms
- 3
- Bathrooms
- 2
- Full Baths
- 2
- Living Area
- 1,918
- Lot Size
- 348,480
- Acres
- 8
- Subdivision
- Stafford
- MLS Area Major
- Brooksville
Property Description
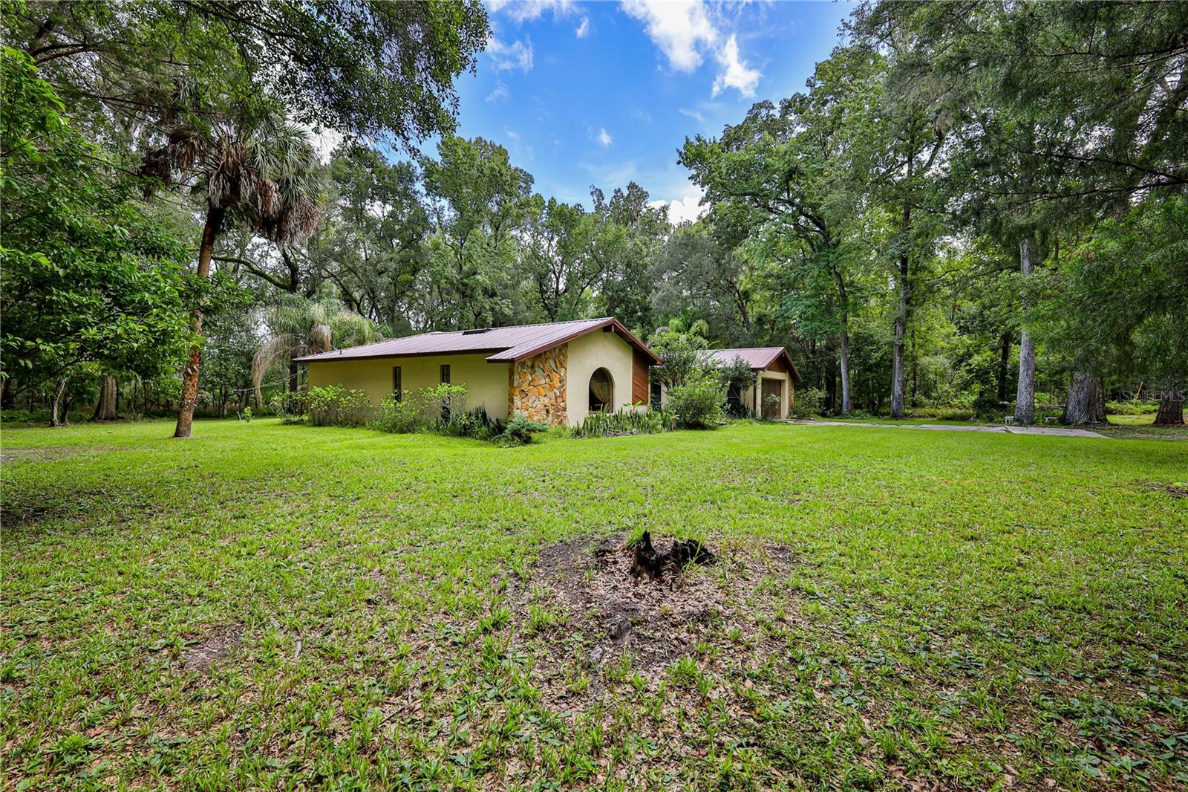
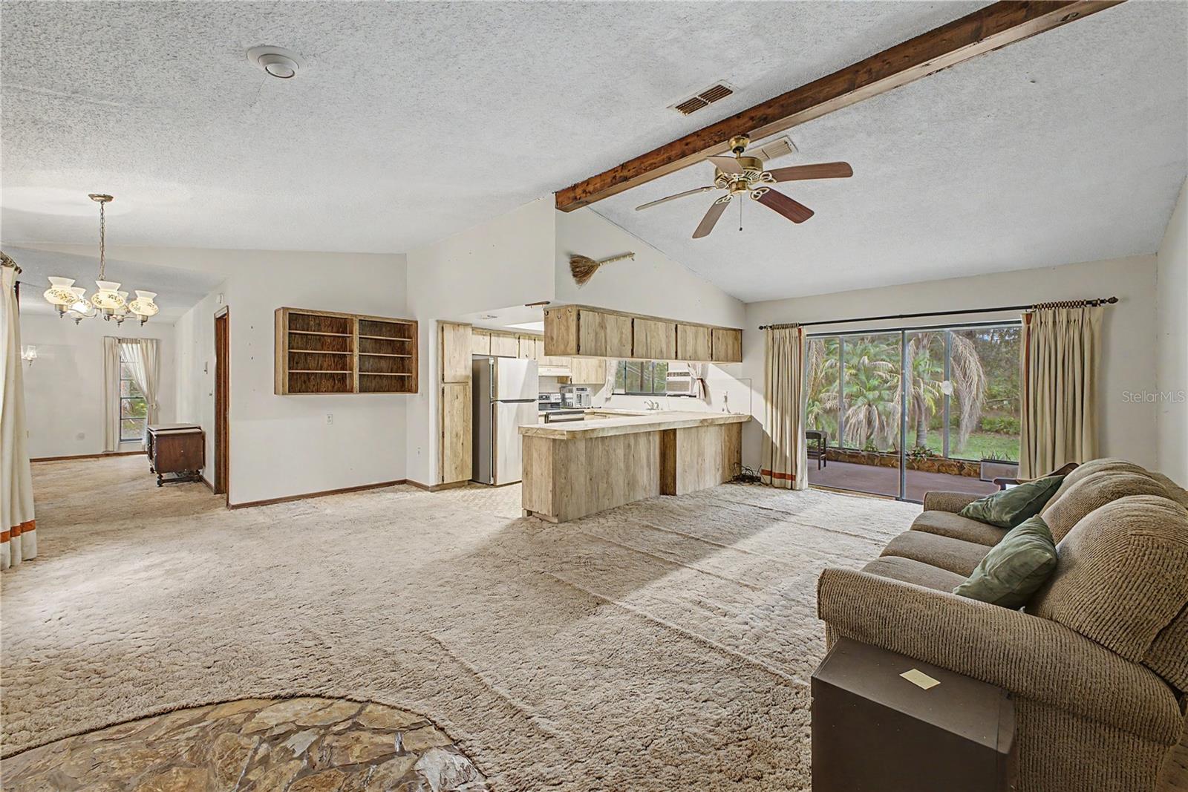
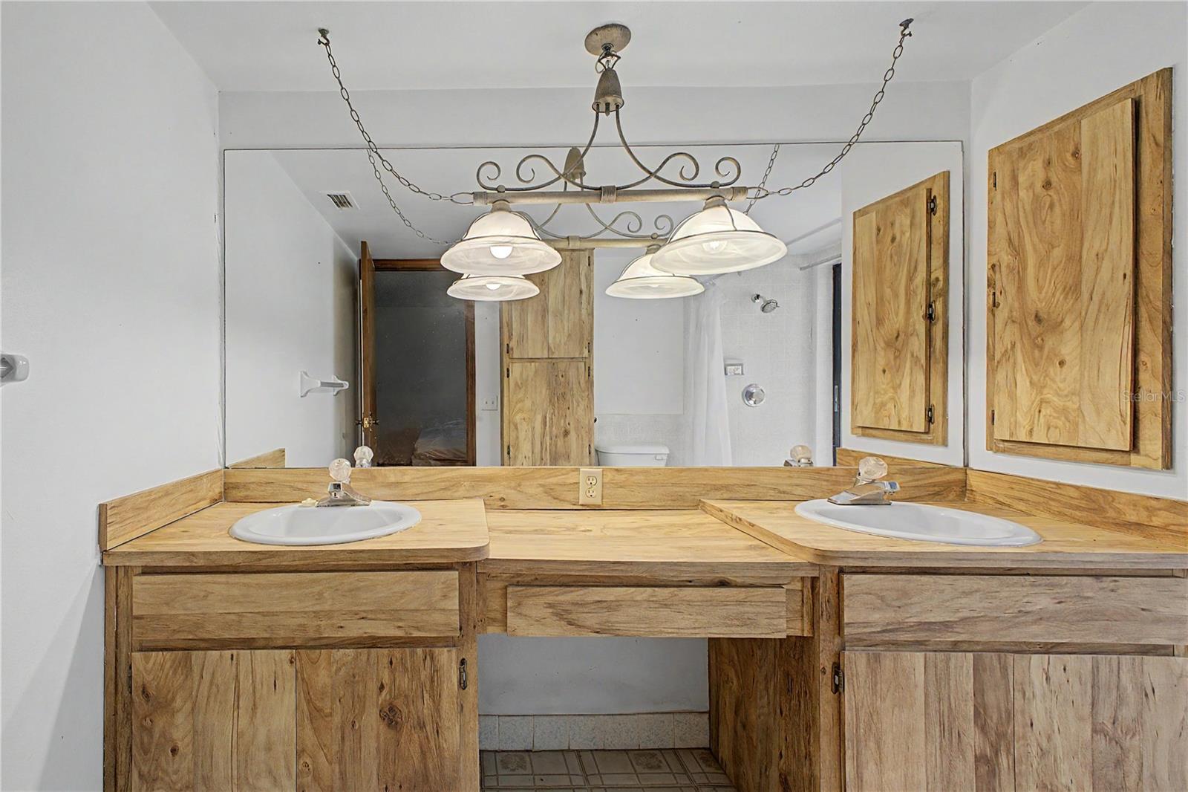
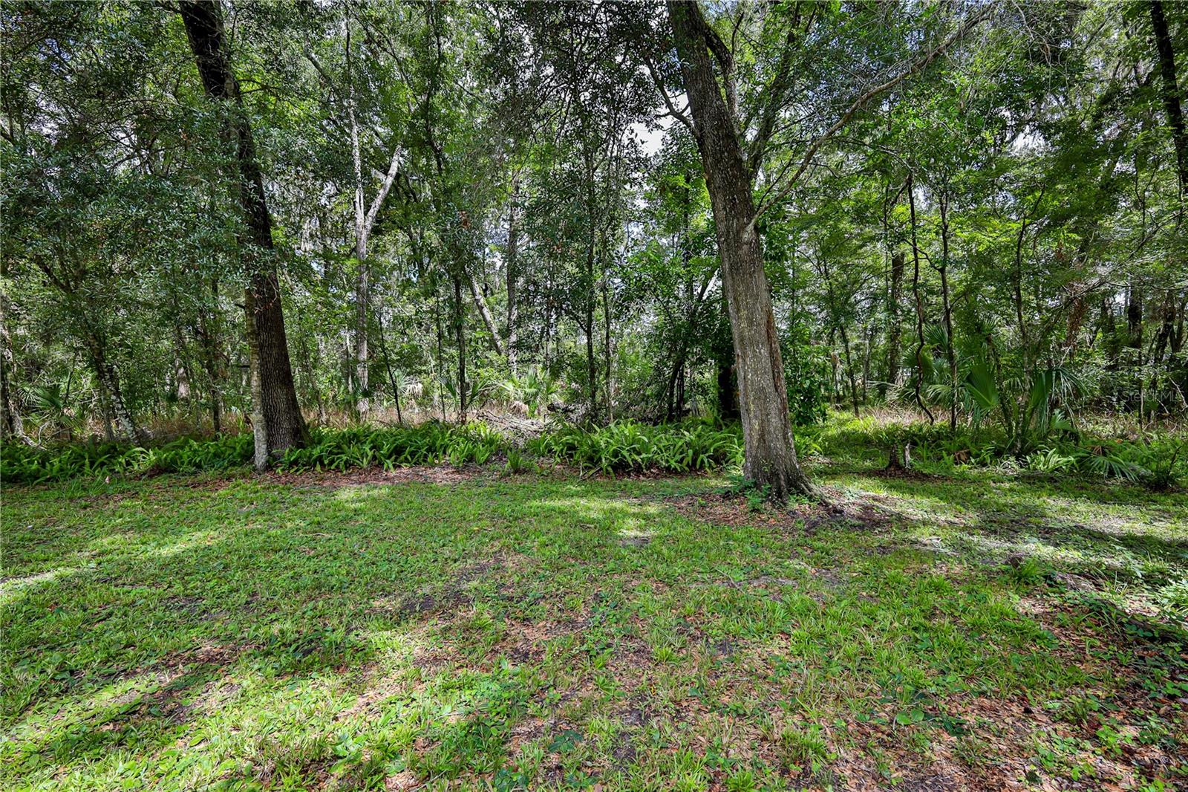
Bring your vision and personal touch to this unique 8 acre property where mature live oaks, winding trails and a character-filled home create the backdrop for whatever comes next. Built in 1981, this 3-bedroom, 2-bath home with a 2-car garage offers 1,918 sq. ft. living space and a metal roof installed in 2020. Inside, a distinctive rock-accented entry leads to a formal sunken living room. The home also features a formal dining room and a kitchen with stainless steel appliances, breakfast bar and small pantry. A window above the kitchen sink looks out over the property. The kitchen opens to the family room featuring a vaulted ceiling and stone fireplace with hearth. Sliding doors provide access to the large screened room overlooking the backyard. The split-bedroom floor plan places the primary suite separately from the two additional bedrooms. The primary bedroom includes an en suite bathroom with walk-in shower and a large walk-in closet. Two additional bedrooms and a second full bath complete the bedroom areas. The acreage includes mature live oak trees scattered throughout the property, trails, a dry pond and an access gate. The property is served by the well located furthest from the house. A second well, identifiable by the lattice surrounding it, is not operational. An older wooden dwelling was recently removed. That dwelling had a separate address and its own older septic system. Buyer to perform due diligence regarding the condition and permitted use of the existing septic system and any future building possibilities. A 60-foot right-of-way easement is located along the east side of the property at Buckskin Road. Window A/C units and propane heaters have been used for heating and cooling. If you've been looking for acreage with character and a place to put your own stamp on, this could be the one.
Additional Information
- Interior Features
- Ceiling Fans(s), Kitchen/Family Room Combo, Living Room/Dining Room Combo, Open Floorplan, Primary Bedroom Main Floor, Split Bedroom, Vaulted Ceiling(s), Walk-In Closet(s)
- Exterior Features
- Private Mailbox, Private Yard, Sliding Doors
- Financing
- Cash, Conventional
- Location
- In County, Oversized Lot, Paved
- Community Features
- No Deed Restriction
- Property Description
- One Story
- Zoning
- AR2 AG RESIDENTIAL
- Appliances
- Range, Refrigerator
- Heating
- None
- Air Conditioning
- Wall/Window Unit(s)
- Exterior Construction
- Block, Stucco
- Exterior Features
- Private Mailbox, Private Yard, Sliding Doors
- Levels
- One
- Roof
- Metal
- Foundation
- Slab
- Garage
- 2 Car Garage
- Garage Spaces
- 2
- Elementary School
- Pine Grove Elementary School
- Middle School
- D.S. Parrot Middle
- High School
- Hernando High
- View
- Trees/Woods
Listing courtesy of KW REALTY ELITE PARTNERS. 352-688-6500
Mortgage Calculator
StellarMLS is the source of this information via Internet Data Exchange Program. All listing information is deemed reliable but not guaranteed and should be independently verified through personal inspection by appropriate professionals. Listings displayed on this website may be subject to prior sale or removal from sale. Availability of any listing should always be independently verified. Listing information is provided for consumer personal, non-commercial use, solely to identify potential properties for potential purchase. All other use is strictly prohibited and may violate relevant federal and state law. Data last updated on