5166 Bay Isle Circle, Clearwater, FL 33760
- $435,000
- 3
- BD
- 3
- BA
- 2,043
- SqFt






- List Price
- $435,000
- Status
- ACTIVE
- Days on Market
- 9
- MLS#
- TB8536617
- Subtype
- Residential
- Style
- Two Story
- Year Built
- 2016
- Bedrooms
- 3
- Bathrooms
- 3
- Full Baths
- 2
- Half Baths
- 1
- Living Area
- 2,043
- Lot Size
- 2,174
- Acres
- 0.05
- Subdivision
- Bay Isle Landings
- Building Name
- 5166
- MLS Area Major
- Clearwater
Property Description
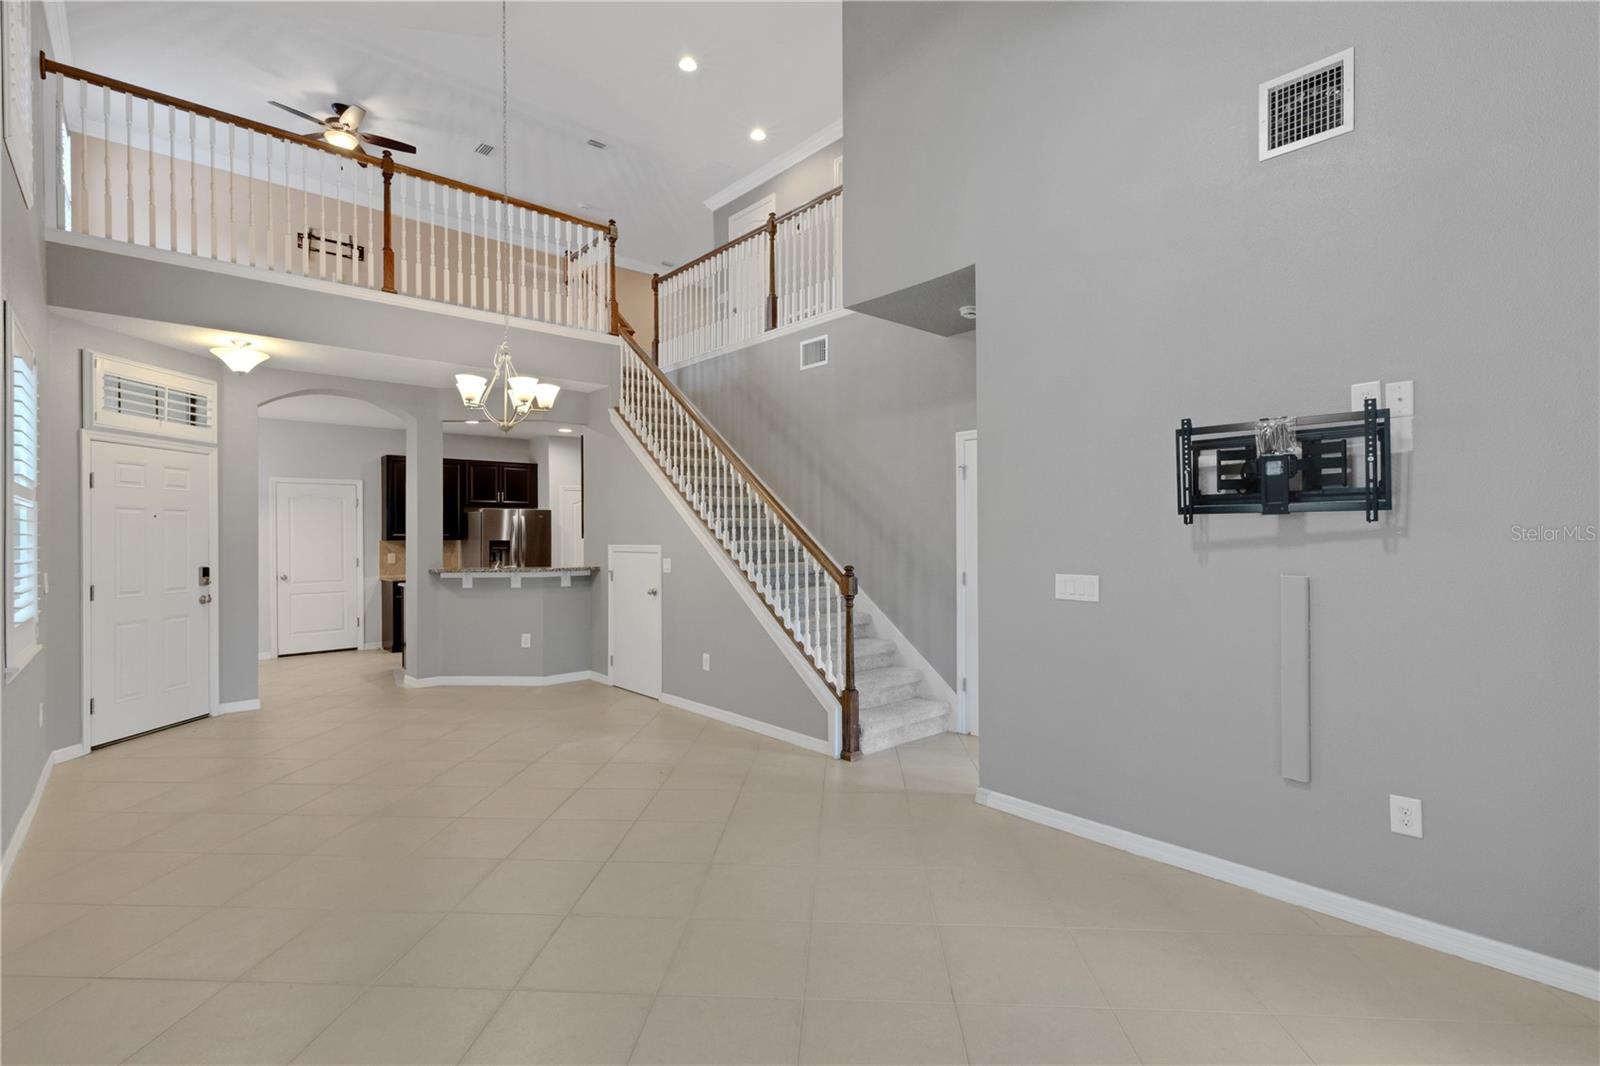
Experience elevated living in this spacious end-unit townhouse located in the gated Bay Isle community. This 3BR/2.5BA home offers a bright, refined open layout enhanced by extra windows and natural light exclusive to end units. Enjoy a screened patio for effortless indoor-outdoor living and an attached two-car garage providing secure parking and generous storage. The first-floor primary suite adds convenience, while the upstairs loft creates a flexible space for a home office, media lounge, or quiet retreat. Two additional bedrooms and a full bath complete the second level, offering privacy and comfort for guests or family. The larger end-unit floor plan delivers a more expansive, private feel throughout. Residents enjoy an in-ground community pool and the peace of a gated neighborhood, all while being minutes from shopping, dining, airports, and major roadways. A rare blend of comfort, privacy, and thoughtful design in a well-kept Clearwater community
Additional Information
- Interior Features
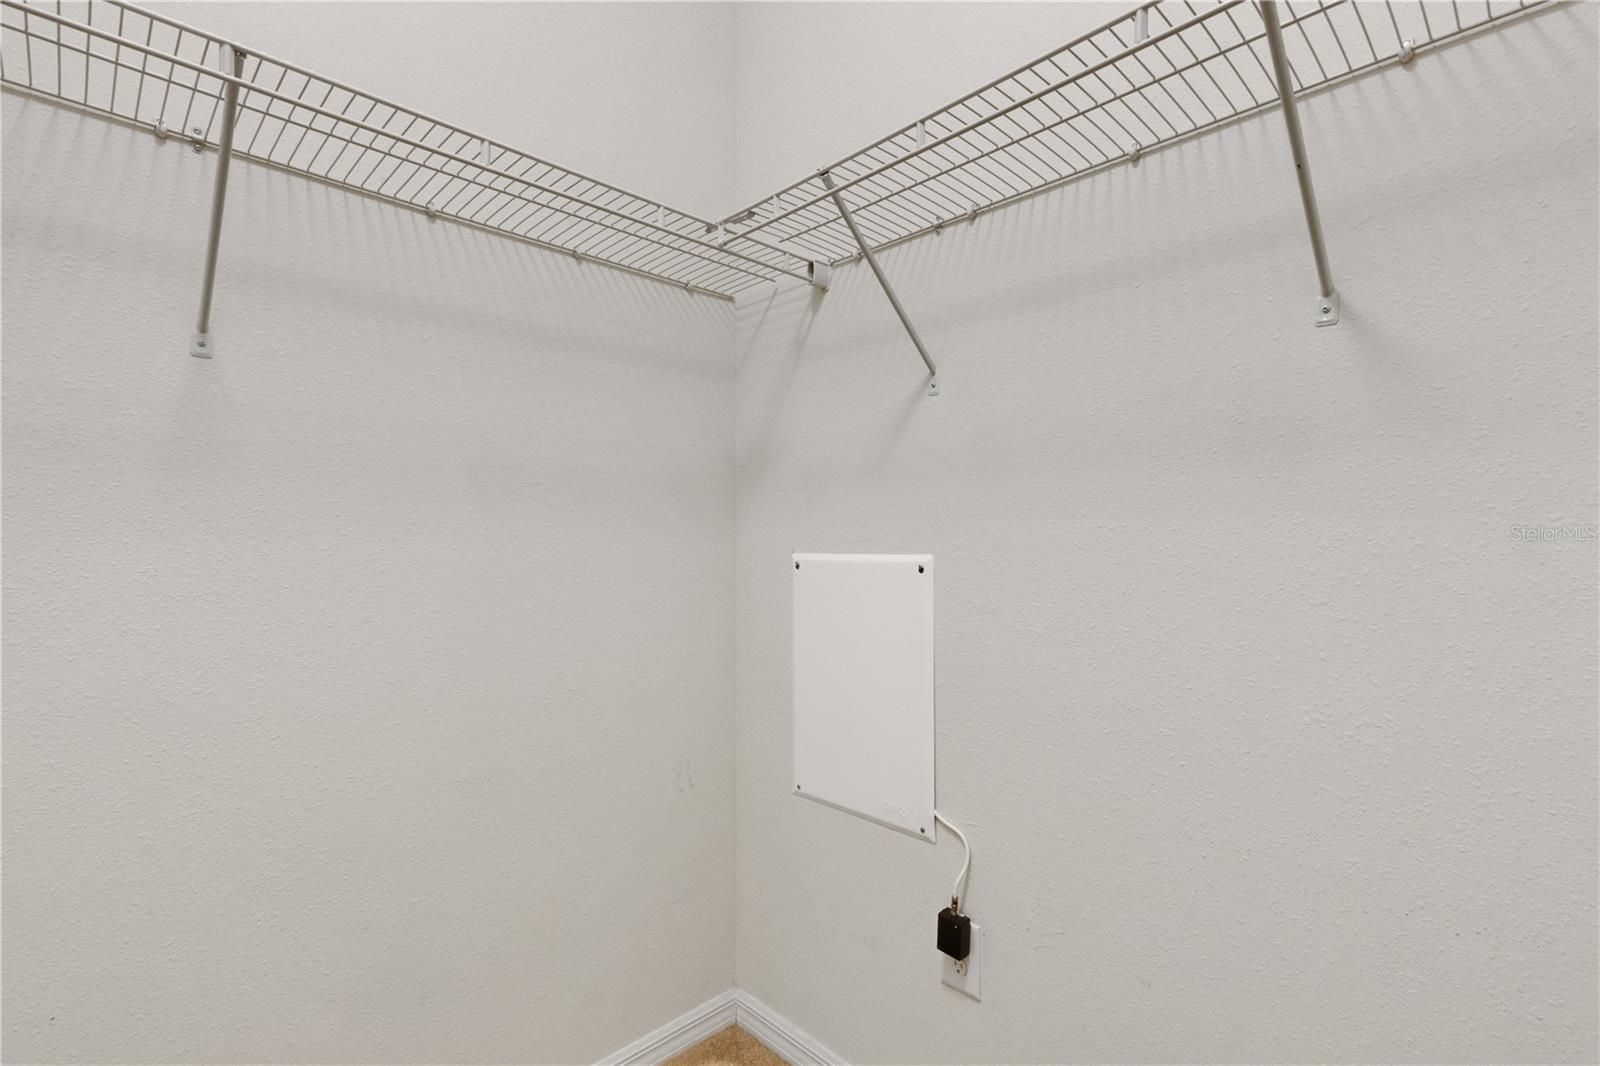
- Cathedral Ceiling(s), Ceiling Fans(s), Crown Molding, Eat-in Kitchen, High Ceilings, Living Room/Dining Room Combo, Primary Bedroom Main Floor, Solid Surface Counters, Solid Wood Cabinets, Walk-In Closet(s), Window Treatments
- Exterior Features
- Hurricane Shutters, Lighting, Sidewalk, Sliding Doors
- HOA Fee
- $339
- HOA Freqency
- Monthly
- Financing
- Cash, Conventional
- Community Features
- Deed Restrictions, Gated Community - No Guard, Irrigation-Reclaimed Water, No Truck/RV/Motorcycle Parking, Pool, Sidewalks
- Property Description
- Two Story
- Appliances
- Dishwasher, Disposal, Dryer, Electric Water Heater, Microwave, Range, Refrigerator, Washer
- Heating
- Central
- Air Conditioning
- Central Air
- Exterior Construction
- Block, Frame
- Exterior Features
- Hurricane Shutters, Lighting, Sidewalk, Sliding Doors
- Stories
- 2
- Levels
- Two
- Roof
- Shingle
- Foundation
- Slab
- Pool
- Yes
- Pool Type
- In Ground
- Garage
- 2 Car Garage
- Garage Spaces
- 2
Listing courtesy of CHARLES RUTENBERG REALTY INC. 866-580-6402
Mortgage Calculator
StellarMLS is the source of this information via Internet Data Exchange Program. All listing information is deemed reliable but not guaranteed and should be independently verified through personal inspection by appropriate professionals. Listings displayed on this website may be subject to prior sale or removal from sale. Availability of any listing should always be independently verified. Listing information is provided for consumer personal, non-commercial use, solely to identify potential properties for potential purchase. All other use is strictly prohibited and may violate relevant federal and state law. Data last updated on