3412 Little Oak Street, Valrico, FL 33596
- $400,000
- 3
- BD
- 2
- BA
- 1,812
- SqFt






- List Price
- $400,000
- Status
- ACTIVE
- Days on Market
- 5
- MLS#
- TB8536607
- Subtype
- Residential
- Style
- One Story
- Architectural Style
- Contemporary
- Year Built
- 1978
- Bedrooms
- 3
- Bathrooms
- 2
- Full Baths
- 2
- Living Area
- 1,812
- Lot Size
- 14,645
- Acres
- 0.34
- Subdivision
- Little Oak Estates
- MLS Area Major
- Valrico
Property Description
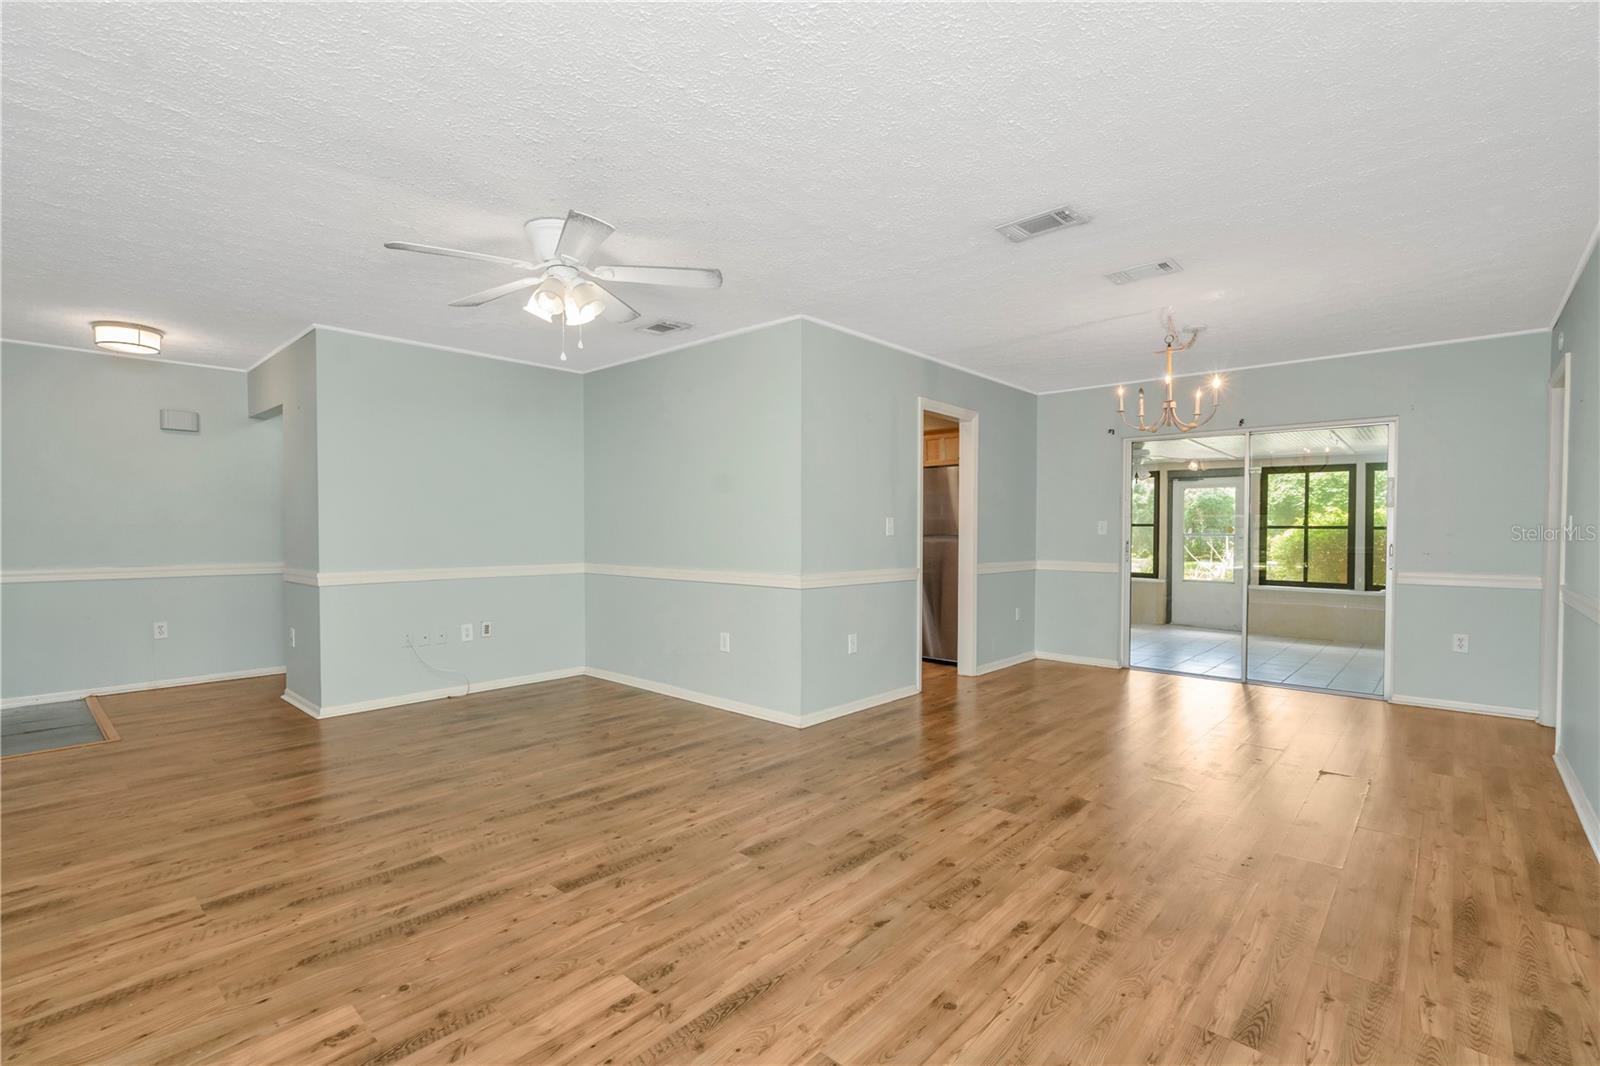
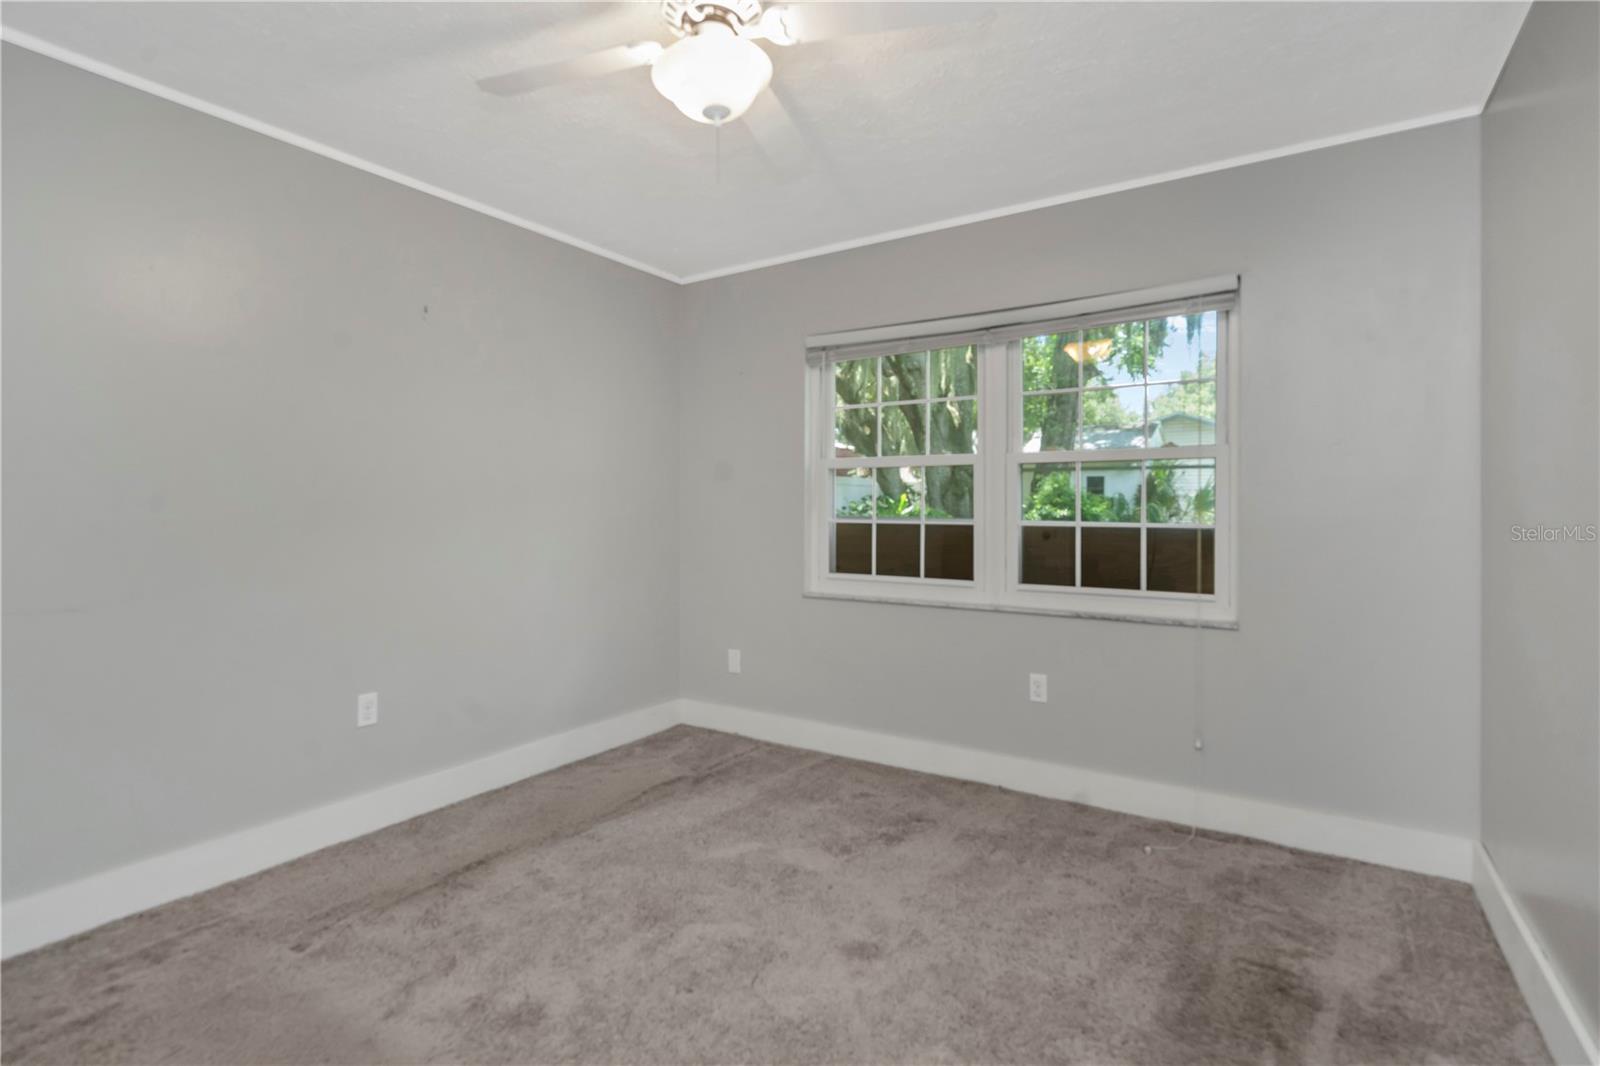
Welcome to 3412 Little Oak Street, a spacious 3-bedroom, 2-bath home offering 1,812 square feet of living space on an approximately 0.34-acre lot in Valrico! Inside, the functional split-bedroom floor plan provides comfortable separation of space, while the kitchen and family room combination creates an inviting central area for everyday living and entertaining. Additional interior features include an eat-in kitchen area, ceiling fans, walk-in closet space, and a combination of laminate and carpet flooring. Step outside and enjoy multiple options for outdoor living with a covered porch, patio, and deck overlooking the generously sized 101x145 lot. The home also features block construction, a shingle roof, central air and heat, an attached garage with driveway and garage door opener, and a septic system. With no CDD and no association fees currently reflected in the listing information, this property offers plenty of space inside and out. Conveniently located in Valrico with access to nearby shopping, dining, schools, and major roadways, this home is ready for its next chapter!
Additional Information
- Interior Features
- Ceiling Fans(s), Eat-in Kitchen, Kitchen/Family Room Combo, Split Bedroom, Walk-In Closet(s)
- Exterior Features
- Sliding Doors
- Financing
- Cash, Conventional, FHA, VA Loan
- Community Features
- No Deed Restriction
- Property Description
- One Story
- Zoning
- RSC-4
- Appliances
- Dishwasher, Range, Refrigerator
- Heating
- Central
- Air Conditioning
- Central Air
- Exterior Construction
- Block
- Exterior Features
- Sliding Doors
- Stories
- 1
- Levels
- One
- Roof
- Shingle
- Foundation
- Slab
- Parking
- Driveway, Garage Door Opener
- Parking Features
- Driveway, Garage Door Opener
- Garage
- 2 Car Garage
- Garage Spaces
- 2
- Garage Features
- Driveway, Garage Door Opener
- Elementary School
- Alafia-Hb
- Middle School
- Burns-Hb
- High School
- Bloomingdale-HB
- View
- Trees/Woods
Listing courtesy of 54 REALTY LLC. 813-435-5411
Mortgage Calculator
StellarMLS is the source of this information via Internet Data Exchange Program. All listing information is deemed reliable but not guaranteed and should be independently verified through personal inspection by appropriate professionals. Listings displayed on this website may be subject to prior sale or removal from sale. Availability of any listing should always be independently verified. Listing information is provided for consumer personal, non-commercial use, solely to identify potential properties for potential purchase. All other use is strictly prohibited and may violate relevant federal and state law. Data last updated on