3023 India Boulevard, Deltona, FL 32738
- $275,000
- 3
- BD
- 2
- BA
- 1,144
- SqFt




- List Price
- $275,000
- Status
- ACTIVE
- Days on Market
- 10
- MLS#
- O6431412
- Subtype
- Residential
- Style
- One Story
- Year Built
- 1990
- Bedrooms
- 3
- Bathrooms
- 2
- Full Baths
- 2
- Living Area
- 1,144
- Lot Size
- 10,000
- Acres
- 0.23
- Subdivision
- Deltona Lakes Unit 41
- MLS Area Major
- Deltona / Deltona Pines
Property Description
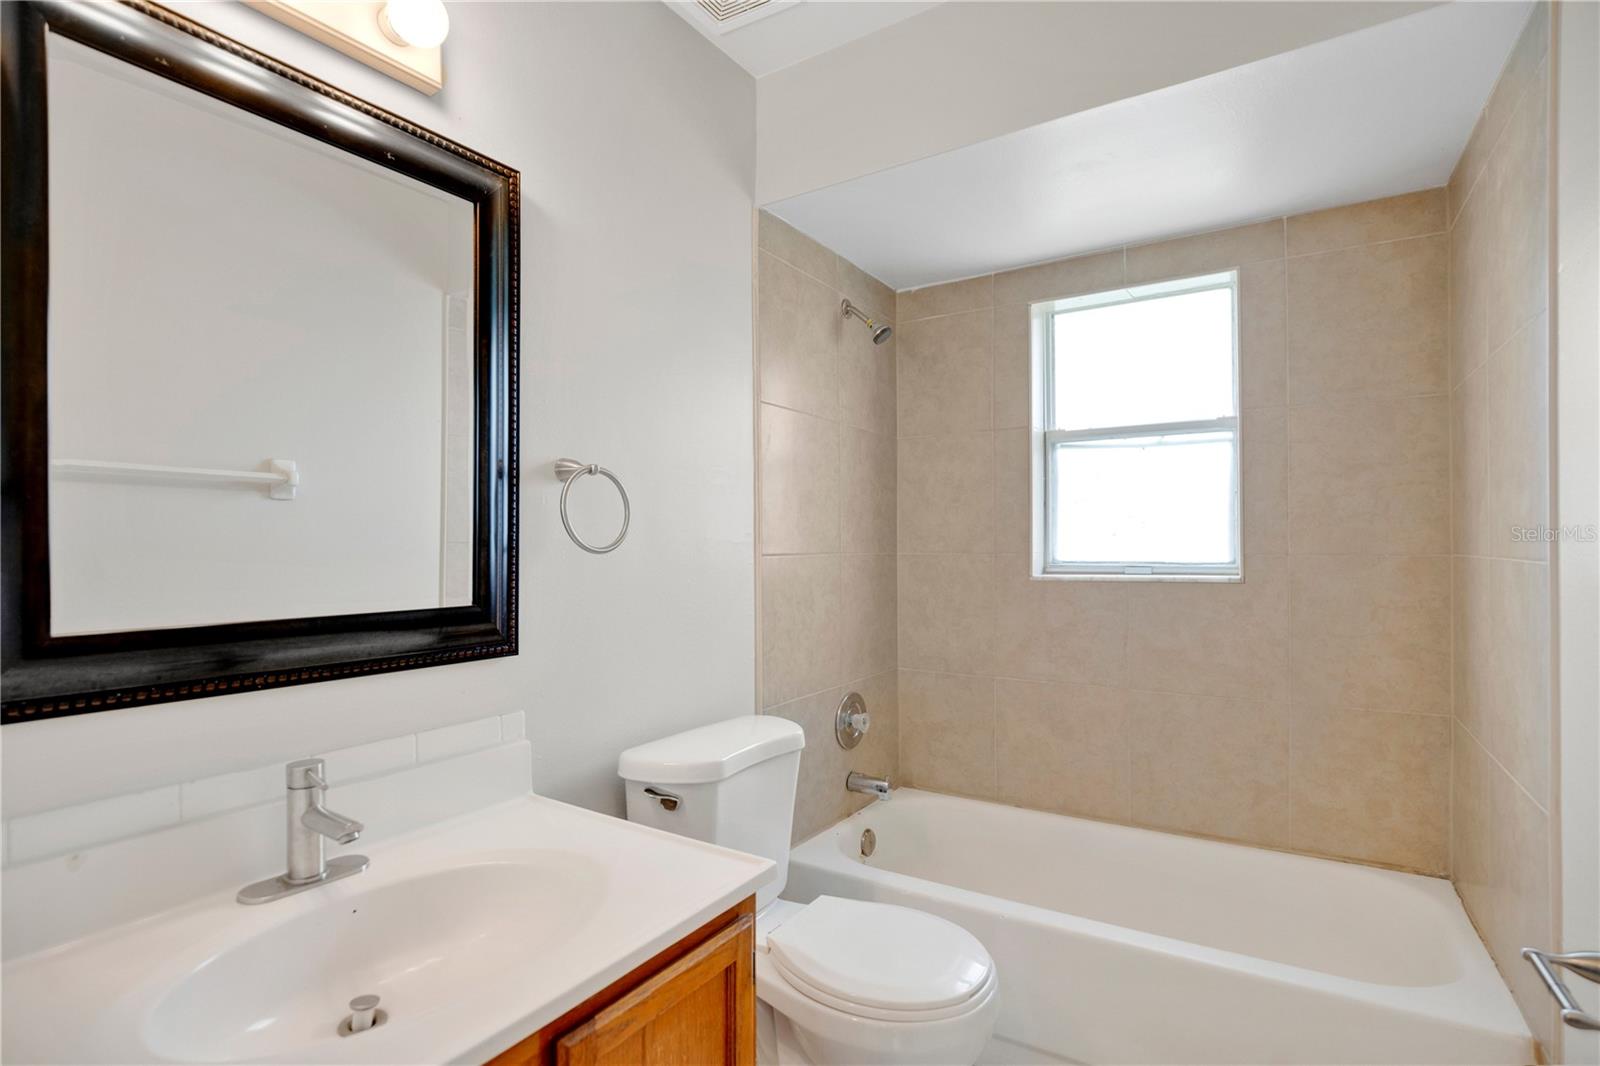
Welcome to 3023 India Blvd, a 3-bedroom, 2-bathroom home situated on an almost 1/4 acre lot. Featuring fresh interior paint, this move-in-ready residence offers a comfortable, functional layout from the moment you step inside. The main living room welcomes you with airy vaulted ceilings that make the space feel bright and open. Designed with a practical split floor plan, the primary suite enjoys its own private wing with an en-suite bathroom, while two secondary bedrooms share a full bath on the opposite side of the home. The kitchen and dining areas connect seamlessly to the living space, creating an ideal setup for everyday living and hosting. French doors lead out to a concrete patio area, ideal for outdoor grilling or lounging. The sprawling, fenced-in backyard provides plenty of room for pets, play, or gardening. Best of all, there is no HOA, giving you total freedom to make the space your own. The surrounding Deltona area offers incredible convenience and a relaxed suburban feel. You are just minutes from local parks, schools, and everyday shopping along Howland and Deltona Boulevards. For commuters, quick access to I-4 makes trips to both the Orlando metro area and the Daytona Beach coastline fast and easy.
Additional Information
- Interior Features
- Living Room/Dining Room Combo, Split Bedroom, Thermostat, Vaulted Ceiling(s), Walk-In Closet(s)
- Exterior Features
- French Doors, Sidewalk
- Financing
- Cash, Conventional, FHA, VA Loan
- Location
- Landscaped, Sidewalk, Paved
- Community Features
- No Deed Restriction
- Property Description
- One Story
- Zoning
- 01R
- Appliances
- Disposal, Electric Water Heater, Range, Range Hood, Refrigerator
- Heating
- Central, Electric, Heat Pump
- Air Conditioning
- Central Air
- Exterior Construction
- Vinyl Siding, Frame
- Exterior Features
- French Doors, Sidewalk
- Stories
- 1
- Levels
- One
- Roof
- Shingle
- Foundation
- Slab
- Parking
- Driveway, Garage Door Opener
- Parking Features
- Driveway, Garage Door Opener
- Garage
- 2 Car Garage
- Garage Spaces
- 2
- Garage Features
- Driveway, Garage Door Opener
- Elementary School
- Sunrise Elem
- Middle School
- Heritage Middle
- High School
- Pine Ridge High School
Listing courtesy of ELEGANT REALTY LLC. 407-985-2840
Mortgage Calculator
StellarMLS is the source of this information via Internet Data Exchange Program. All listing information is deemed reliable but not guaranteed and should be independently verified through personal inspection by appropriate professionals. Listings displayed on this website may be subject to prior sale or removal from sale. Availability of any listing should always be independently verified. Listing information is provided for consumer personal, non-commercial use, solely to identify potential properties for potential purchase. All other use is strictly prohibited and may violate relevant federal and state law. Data last updated on