7828 Niagara Avenue Unit 322, Tampa, FL 33617
- $149,900
- 2
- BD
- 2
- BA
- 906
- SqFt







- List Price
- $149,900
- Status
- ACTIVE
- Days on Market
- 2
- MLS#
- TB8536578
- Subtype
- Residential
- Style
- One Story
- Year Built
- 1981
- Bedrooms
- 2
- Bathrooms
- 2
- Full Baths
- 2
- Living Area
- 906
- Lot Size
- 652
- Acres
- 0.02
- Subdivision
- River Oaks Condo Iii
- Building Name
- 26
- MLS Area Major
- Tampa / Temple Terrace
Property Description
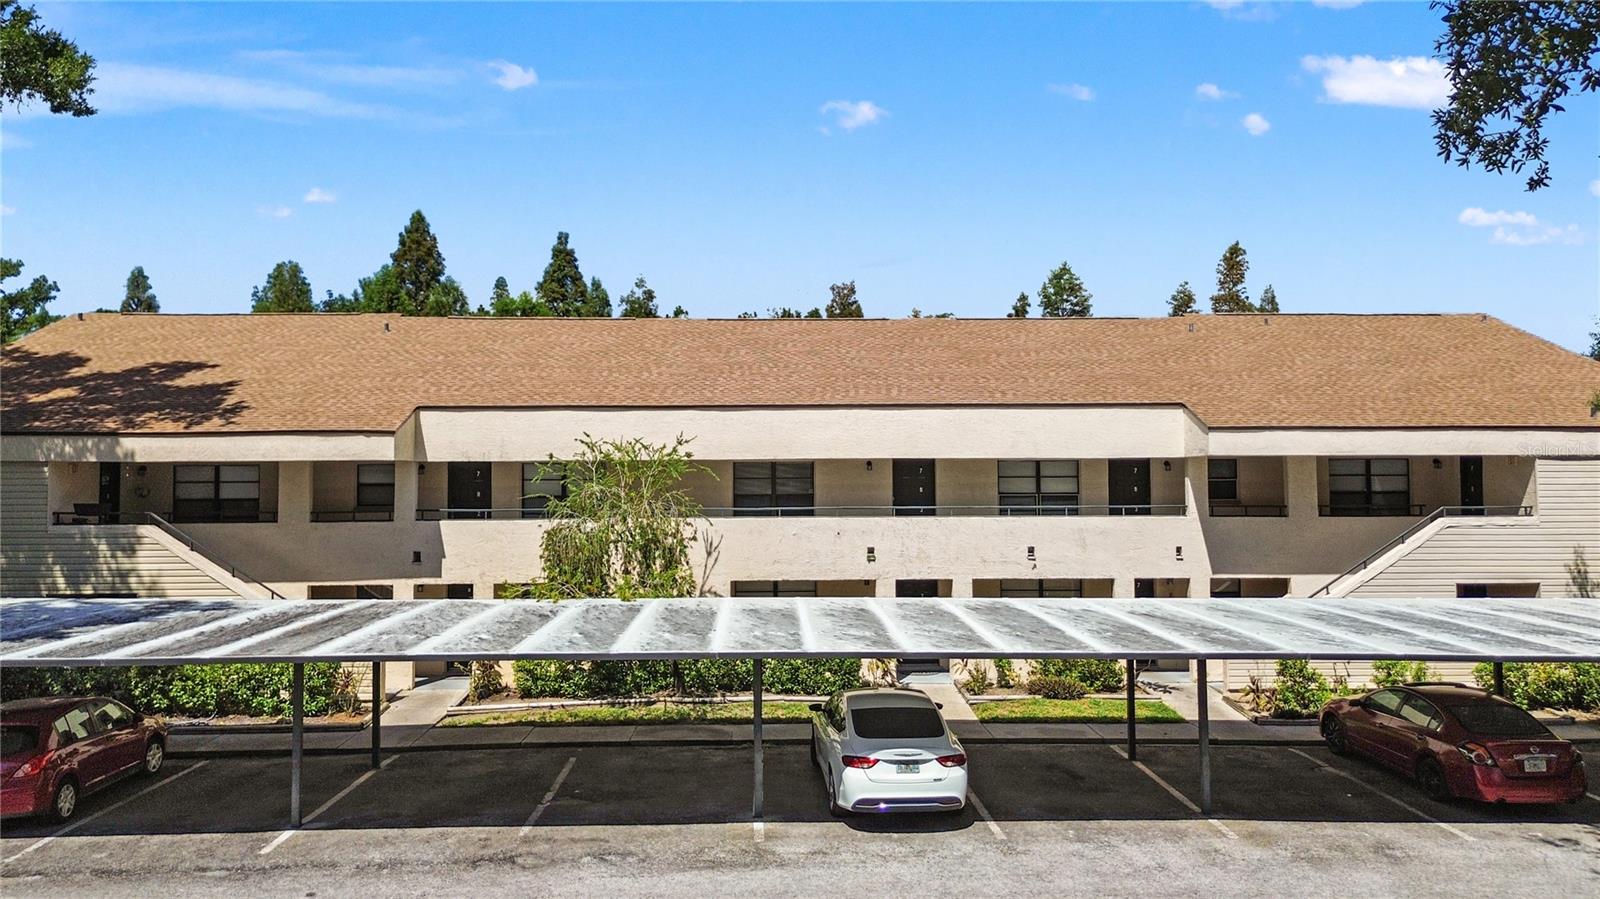
Virtually Staged. Welcome to this beautifully renovated, move-in ready condominium located in the gated River Oaks community in Tampa. This stylish 2-bedroom, 2-bath residence has been thoughtfully updated from top to bottom, offering modern finishes, exceptional value, and low-maintenance living. The spacious floor plan features a bright and inviting living area, an updated kitchen with brand-new appliances, refreshed cabinetry and finishes, and renovated bathrooms designed with today's buyer in mind. Fresh updates throughout create a clean, contemporary feel that is ready for you to enjoy from day one. Major system updates provide added peace of mind, including an HVAC system replaced in April 2021 and a water heater installed in February 2020. Whether you're a first-time homebuyer, downsizing, or looking for an investment opportunity, this home offers the perfect combination of comfort and convenience. River Oaks is a gated community conveniently located near major highways, shopping, dining, the University of South Florida, Busch Gardens, Moffitt Cancer Center, AdventHealth Tampa, and downtown Tampa, making commuting and everyday living easy. Don't miss your opportunity to own this beautifully updated condo in a prime Tampa location. Schedule your private showing today!
Additional Information
- Amenities
- Gated, Security
- Interior Features
- High Ceilings, Open Floorplan, Split Bedroom, Thermostat, Walk-In Closet(s)
- Exterior Features
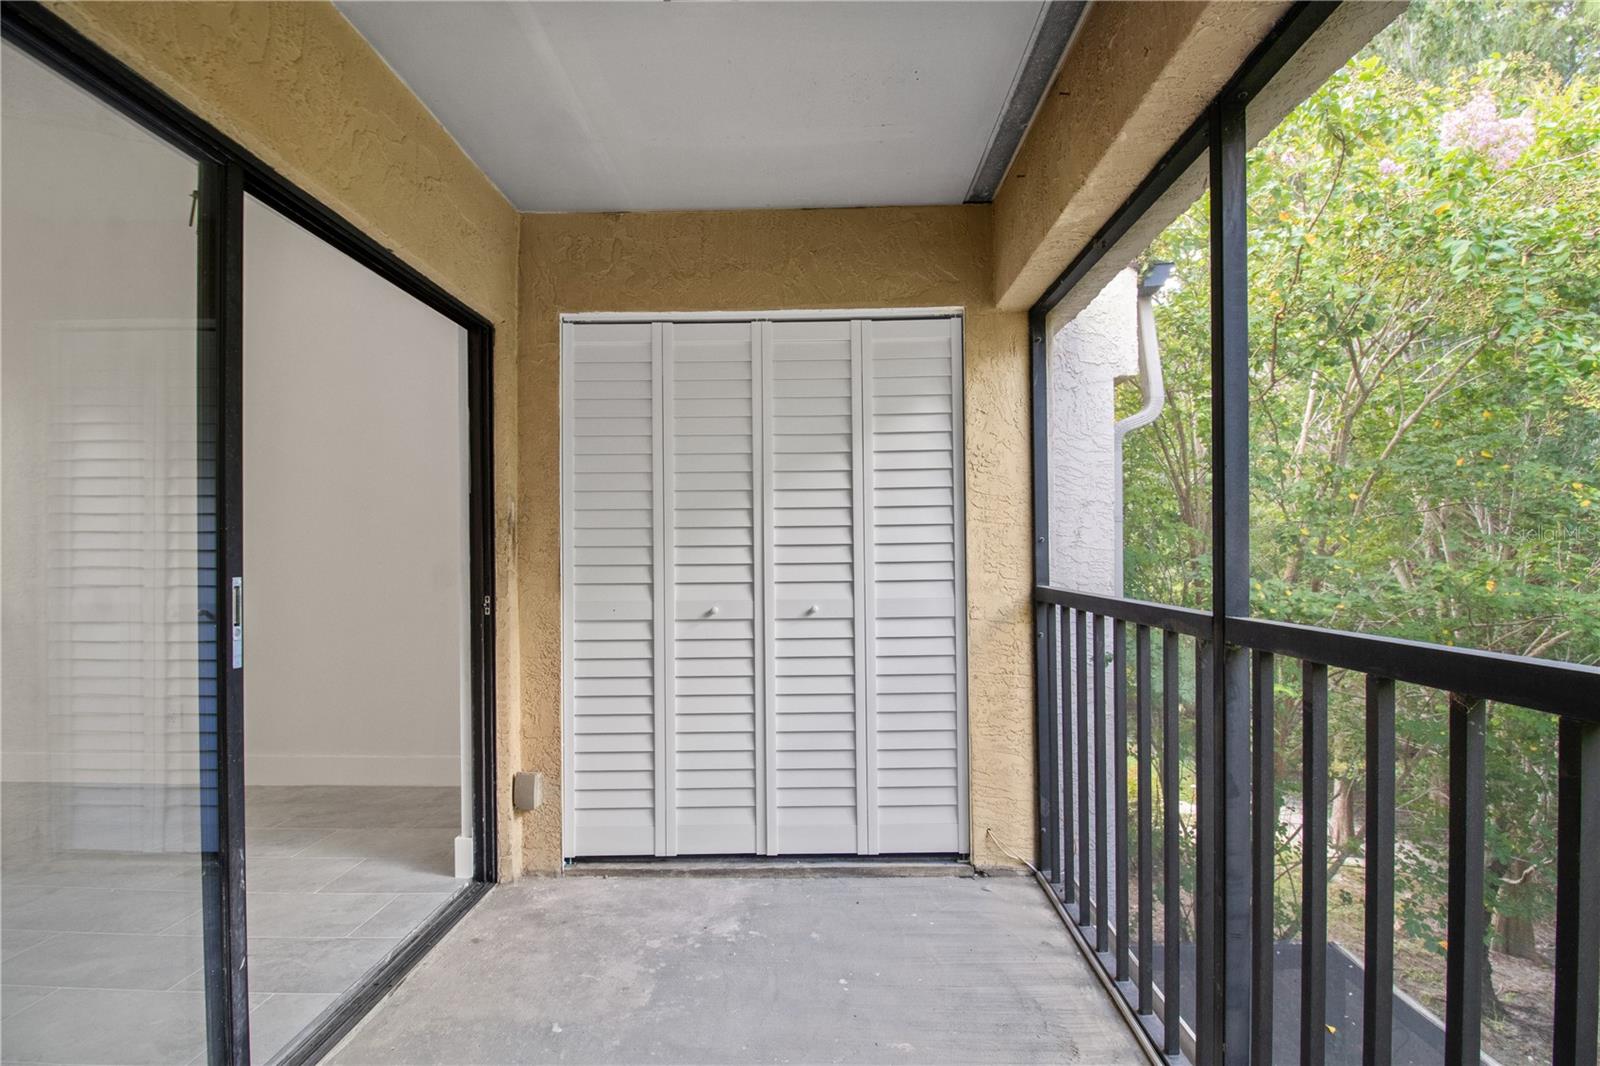
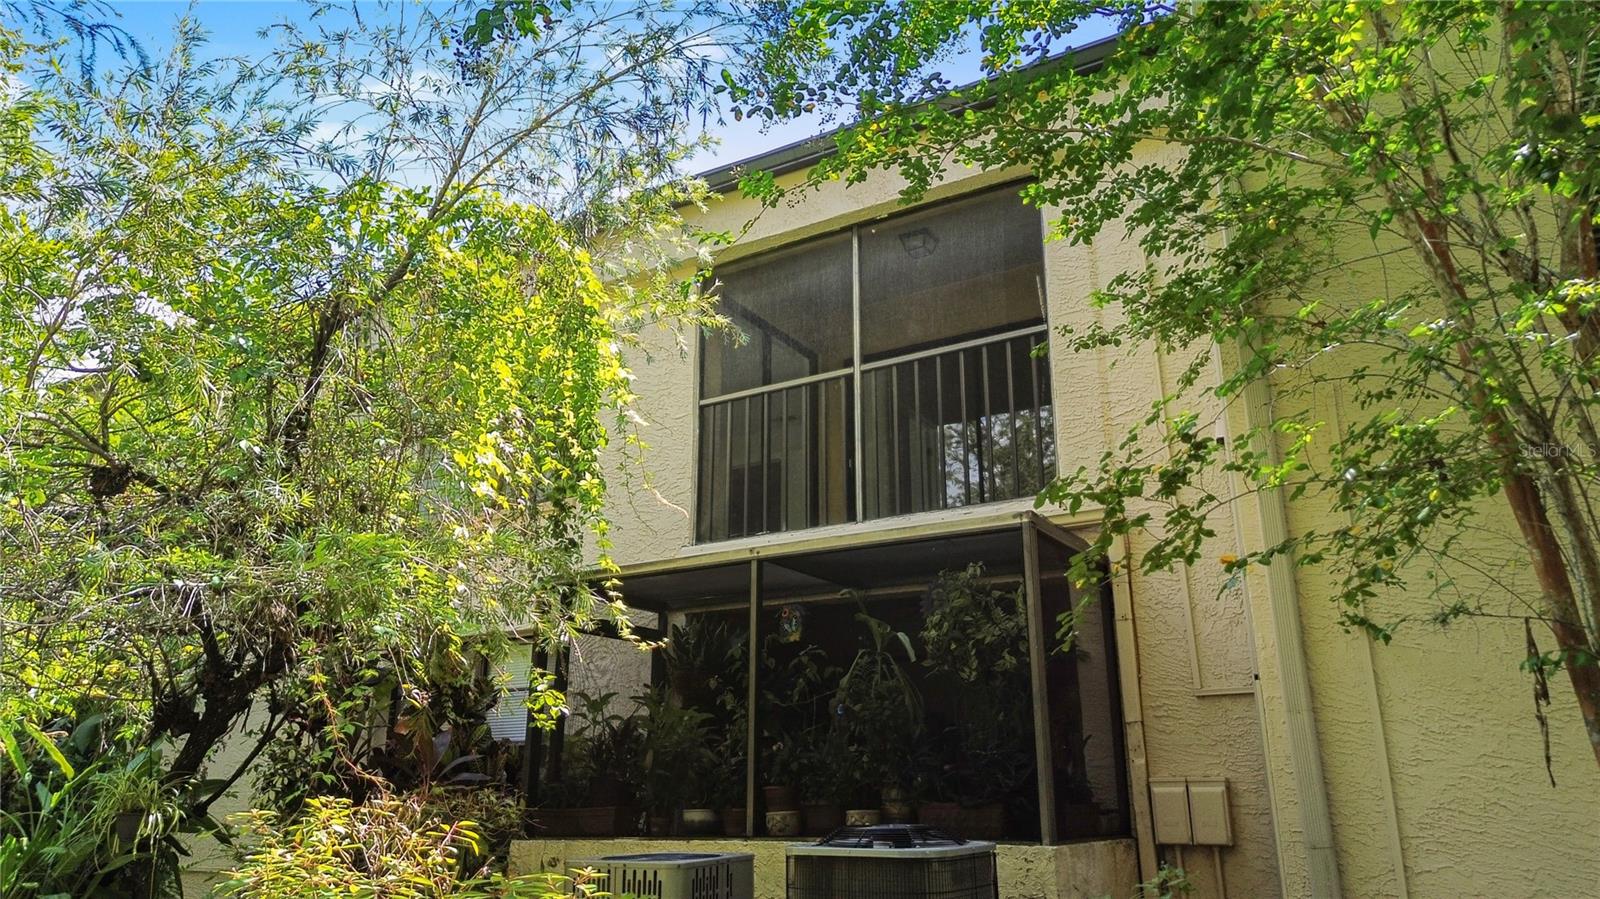
- Balcony, Sliding Doors
- HOA Fee
- $314
- HOA Freqency
- Monthly
- Monthly Condo Fee
- 123
- Condo Fees
- $123
- Condo Fees Term
- Monthly
- Pets Allowed
- Yes
- Pets
- Yes
- Pet Size
- Small (16-35 Lbs.)
- Building Name
- 26
- Financing
- Cash, Conventional
- Community Features
- Community Mailbox, Gated Community - Guard, Pool, No Deed Restriction, Security
- Property Description
- One Story
- Zoning
- RMC-20
- Appliances
- Dishwasher, Disposal, Electric Water Heater, Microwave, Range, Refrigerator
- Heating
- Central
- Air Conditioning
- Central Air
- Exterior Construction
- Stucco
- Exterior Features
- Balcony, Sliding Doors
- Stories
- 1
- Levels
- One
- Roof
- Shingle
- Foundation
- Slab
- Pool
- Yes
- Parking
- Assigned, Covered
- Parking Features
- Assigned, Covered
- Garage
- 1 Car Carport
- Garage Features
- Assigned, Covered
- Elementary School
- Robles-Hb
- Middle School
- Greco-Hb
- High School
- King-HB
Listing courtesy of POWER REAL ESTATE GROUP LLC. 813-454-8041
Mortgage Calculator
StellarMLS is the source of this information via Internet Data Exchange Program. All listing information is deemed reliable but not guaranteed and should be independently verified through personal inspection by appropriate professionals. Listings displayed on this website may be subject to prior sale or removal from sale. Availability of any listing should always be independently verified. Listing information is provided for consumer personal, non-commercial use, solely to identify potential properties for potential purchase. All other use is strictly prohibited and may violate relevant federal and state law. Data last updated on