1707 Van Buren Way, Lady Lake, FL 32162
- $470,000
- 3
- BD
- 2
- BA
- 1,967
- SqFt







- List Price
- $470,000
- Status
- ACTIVE
- Days on Market
- 1
- Price Change
- ▲ $20,000 1786769826
- MLS#
- OM729882
- Subtype
- Residential
- Style
- Two Story, Attached
- Architectural Style
- Contemporary, Florida
- Year Built
- 2005
- Bedrooms
- 3
- Bathrooms
- 2
- Full Baths
- 2
- Living Area
- 1,967
- Lot Size
- 5,629
- Acres
- 0.13
- Subdivision
- Villages Of Sumter
- MLS Area Major
- Lady Lake/The Villages
Property Description
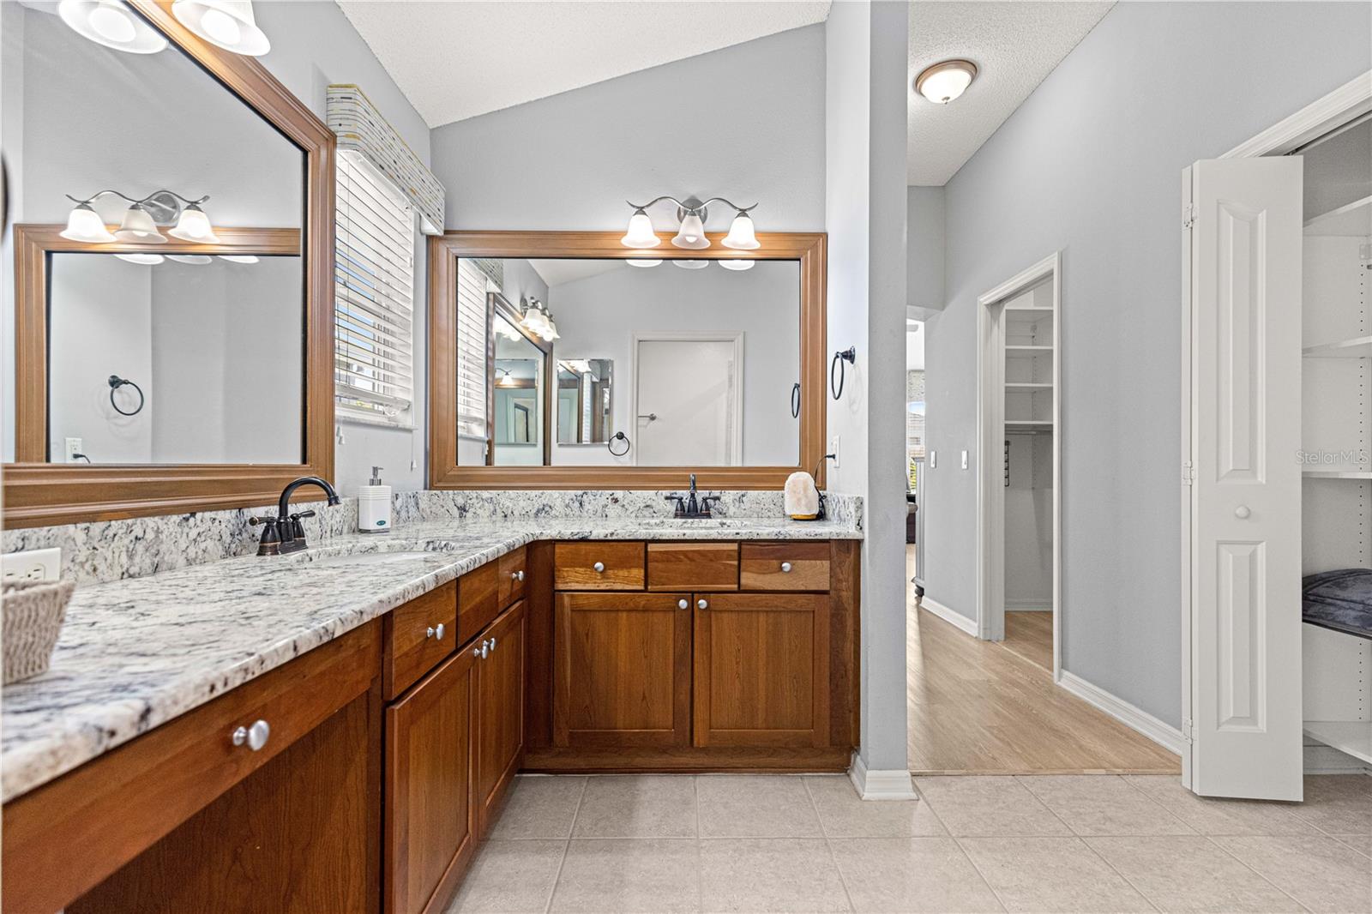
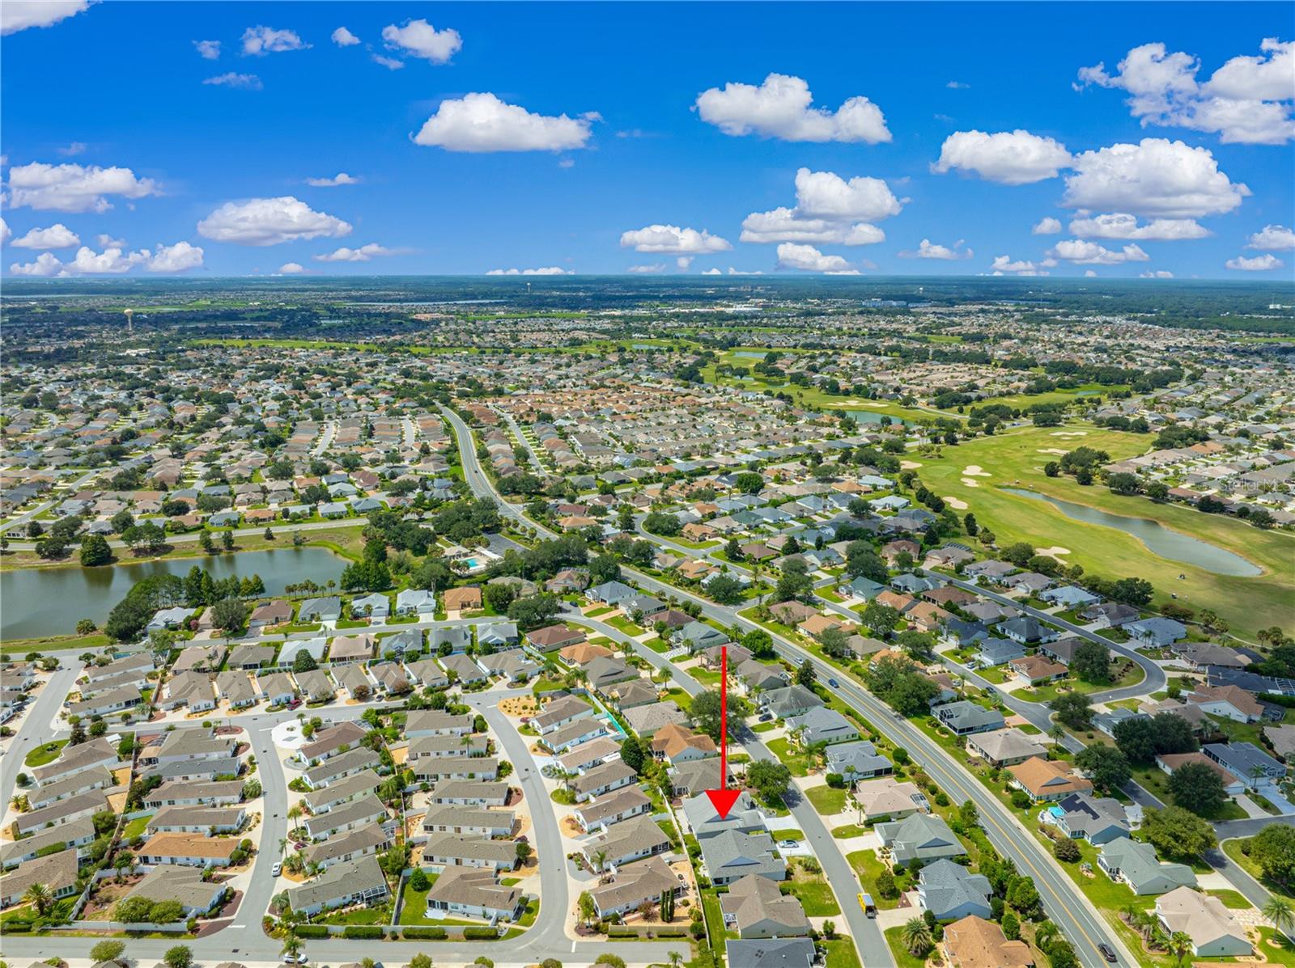
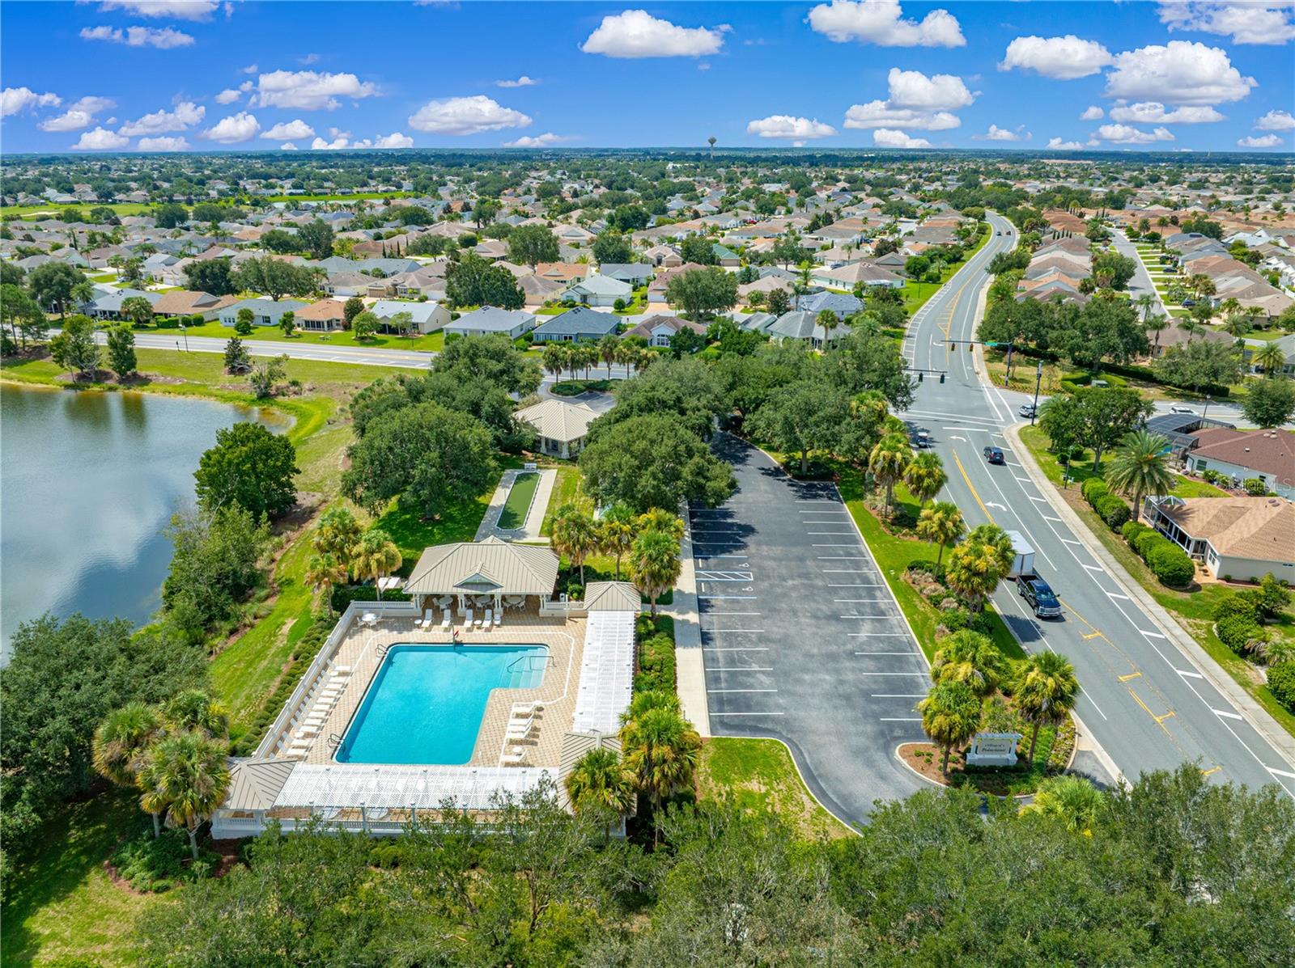
LOW BOND ? FRESH TO THE MARKET! ? PRIVATE HOMESITE! ? REAR PAVER PATIO! ? VILLAGE OF POINCIANA! ? CAMELLIA DESIGNER HOME! ? NATURAL GAS! ? NO CARPET! ? GRANITE COUNTERTOPS! ? STAINLESS STEEL APPLIANCES! ? CROWN MOLDING! ? GLASS-ENCLOSED LANAI! ? MURPHY BED! ? PROFESSIONALLY STAGED! ? FURNITURE & DECOR AVAILABLE! ? LOCATION, PRIVACY & A SPECIAL HOMESITE! Welcome to this beautifully appointed CAMELLIA DESIGNER HOME in the highly desirable Village of Poinciana in The Villages®, Florida! The Camellia is the wood-framed counterpart to the ever-popular Gardenia floor plan, offering the spacious, open layout buyers love along with a desirable SPLIT-BEDROOM DESIGN that provides excellent privacy for visiting family and guests. But what really helps set this property apart is the HOMESITE AND OUTDOOR LIVING! Out back you'll find an attractive PAVER-STONE PATIO, creating a wonderful outdoor space for grilling, entertaining, relaxing with friends, or simply enjoying the beautiful Florida weather. Even better, the property BACKS TO A COURTYARD VILLA NEIGHBORHOOD, providing a more private rear setting than you typically find with homes directly backing one another. For buyers who value their outdoor space and privacy, THIS IS A FEATURE YOU'LL APPRECIATE EVERY DAY! Inside, this home is LOADED WITH FEATURES and ready to impress. You'll immediately appreciate the warm, inviting interior, BEAUTIFUL CROWN MOLDING, NO CARPET THROUGHOUT, and a wonderful floor plan designed for both comfortable everyday living and entertaining. The kitchen features GRANITE COUNTERTOPS, STAINLESS STEEL APPLIANCES, RICH-LOOKING CABINETRY, and the highly sought-after convenience of NATURAL GAS COOKING. The main living areas feature attractive LUXURY VINYL PLANK FLOORING, while ceramic tile can be found in the wet areas. The split-bedroom layout places the guest accommodations away from the primary suite, creating a private retreat for family and friends. One of the guest bedrooms includes a CONVENIENT MURPHY BED, allowing the room to easily serve double duty as a home office, hobby room, or additional sleeping space when guests arrive. Another standout feature is the GLASS-ENCLOSED LANAI WITH TILE FLOORING, providing an inviting additional space to enjoy your morning coffee, relax with a good book, or entertain friends. Step outside from there and the PAVER PATIO AND PRIVATE REAR SETTING extend your living and entertaining space even further. The home has also been PROFESSIONALLY STAGED, giving it a polished and welcoming feel from the moment you walk through the door. LOVE THE LOOK? THE FURNITURE AND DÉCOR MAY ALSO BE AVAILABLE, offering the possibility of an easy, beautifully coordinated transition into your new Florida home. And owning here is about much more than the home—IT'S ABOUT THE VILLAGES® LIFESTYLE! Enjoy golf, swimming, pickleball, recreation, clubs, activities, dining, shopping, nightly entertainment, and the incredible golf-cart lifestyle that makes The Villages® unlike anywhere else. With its SPECIAL HOMESITE, PRIVATE REAR SETTING, PAVER-STONE PATIO, GLASS-ENCLOSED LANAI, DESIRABLE CAMELLIA FLOOR PLAN, NATURAL GAS, CROWN MOLDING, GRANITE, NO CARPET, and beautiful upgrades throughout, this home offers a combination that can be difficult to find. THE HOME IS BEAUTIFUL, THE HOMESITE IS SPECIAL, AND THE LIFESTYLE IS WAITING—schedule your private showing and come see why this Poinciana Camellia deserves to be at the top of your list!
Additional Information
- Amenities
- Basketball Court, Fence Restrictions, Fitness Center, Golf Course, Park, Pickleball Court(s), Playground, Pool, Recreation Facilities, Shuffleboard Court, Tennis Court(s), Trail(s), Vehicle Restrictions
- Interior Features

- Ceiling Fans(s), Crown Molding, High Ceilings, Living Room/Dining Room Combo, Open Floorplan, Primary Bedroom Main Floor, Split Bedroom, Stone Counters, Thermostat, Walk-In Closet(s), Window Treatments
- Exterior Features
- Outdoor Grill, Private Yard, Rain Gutters, Sliding Doors, Sprinkler Metered
- Taxes
- $1,220
- Financing
- Cash, Conventional, USDA Loan, VA Loan
- Location
- Cleared, Landscaped, Level, Near Golf Course
- Community Features
- Deed Restrictions, Dog Park, Fitness Center, Golf Carts OK, Irrigation-Reclaimed Water, Playground, Tennis Court(s), Street Lights
- Property Description
- Two Story, Attached
- Zoning
- SF
- Appliances
- Dishwasher, Disposal, Dryer, Gas Water Heater, Microwave, Range, Washer
- Heating
- Natural Gas
- Air Conditioning
- Central Air
- Exterior Construction
- Vinyl Siding, Frame
- Exterior Features
- Outdoor Grill, Private Yard, Rain Gutters, Sliding Doors, Sprinkler Metered
- Levels
- Two
- Roof
- Shingle
- Foundation
- Slab
- Garage
- 2 Car Garage
- Garage Spaces
- 2
Listing courtesy of LPT REALTY, LLC. 877-366-2213
Mortgage Calculator
StellarMLS is the source of this information via Internet Data Exchange Program. All listing information is deemed reliable but not guaranteed and should be independently verified through personal inspection by appropriate professionals. Listings displayed on this website may be subject to prior sale or removal from sale. Availability of any listing should always be independently verified. Listing information is provided for consumer personal, non-commercial use, solely to identify potential properties for potential purchase. All other use is strictly prohibited and may violate relevant federal and state law. Data last updated on