110 Terrace Ridge Circle Unit 110, Davenport, FL 33896
- $224,900
- 3
- BD
- 2
- BA
- 1,542
- SqFt




- List Price
- $224,900
- Status
- ACTIVE
- Days on Market
- 8
- MLS#
- O6431340
- Subtype
- Residential
- Style
- One Story
- Year Built
- 2005
- Bedrooms
- 3
- Bathrooms
- 2
- Full Baths
- 2
- Living Area
- 1,542
- Lot Size
- 684
- Acres
- 0.02
- Subdivision
- Terrace Ridge At Town Center East Condo
- Building Name
- 110
- MLS Area Major
- Davenport / Champions Gate
Property Description
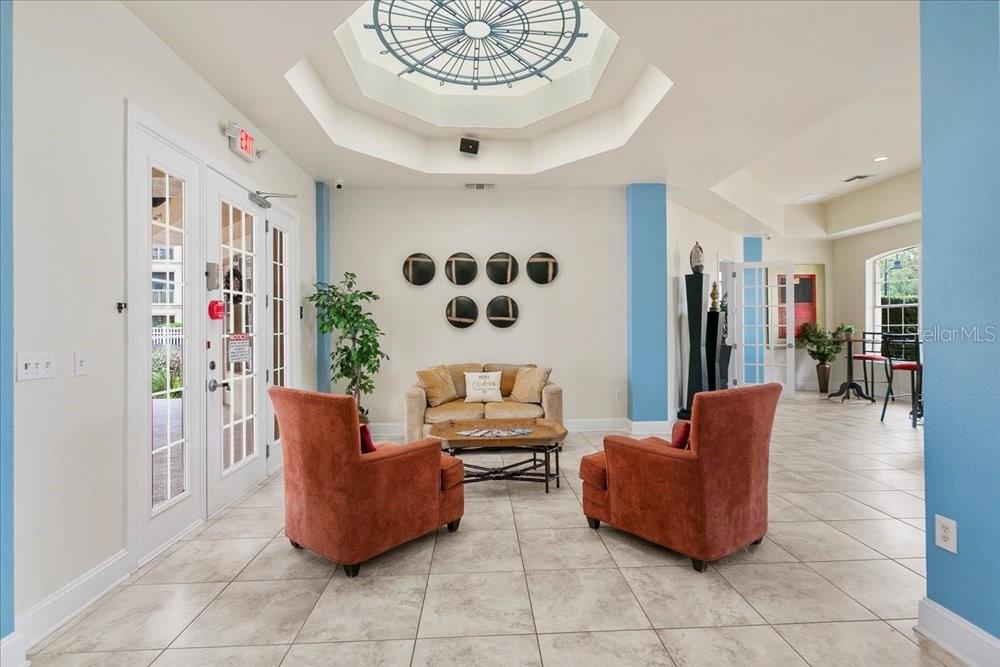
Welcome to this inviting 3-bedroom, 2-bath condominium located within a gated community, featuring a bright, open-concept floor plan designed for comfortable living and effortless entertaining. Soaring 10-foot ceilings, 9-foot doors, and an abundance of windows create an open and airy atmosphere filled with natural light, while laminate and tile flooring throughout provide a stylish, low-maintenance interior. The kitchen features granite countertops and flows seamlessly into the main living areas, while the spacious primary bathroom offers a large shower and generous sink space. The second bathroom is equally spacious and includes a bathtub and dual sinks. Step outside to your private balcony, the perfect place to enjoy your morning coffee or unwind at the end of the day. Residents enjoy access to a heated community pool, jacuzzi, and clubhouse, along with HOA benefits that include water, cable, internet, pest control, valet trash, and pool maintenance. With short-term rentals permitted, this property offers excellent flexibility as a primary residence, vacation home, or investment property. The location is hard to beat, with convenient access to hospitals, supermarkets, pharmacies, and gas stations, plus approximately 20 minutes to Walt Disney World, 45 minutes to Tampa, and 45 minutes to Orlando International Airport. Don’t miss the opportunity to own a bright and spacious condominium offering comfort, convenience, desirable amenities, and investment potential in a prime Central Florida location! Furnishings are negotiable for a reasonable price.
Additional Information
- Amenities
- Cable TV, Clubhouse, Elevators, Fitness Center, Gated, Playground, Pool, Recreation Facilities, Spa/Hot Tub
- Interior Features
- Ceiling Fans(s), Chair Rail, Crown Molding, High Ceilings, Living Room/Dining Room Combo, Open Floorplan, Solid Surface Counters, Solid Wood Cabinets, Thermostat, Walk-In Closet(s)
- Exterior Features
- Balcony, Private Entrance, Sidewalk, Sliding Doors
- HOA Fee
- $696
- HOA Freqency
- Monthly
- Pets Allowed
- Yes
- Pets
- Yes
- Max Pet Weight
- 25
- Building Name
- 110
- Financing
- Cash, Conventional, FHA, VA Loan
- Community Features
- Clubhouse, Fitness Center, Playground, Pool, Sidewalks, No Deed Restriction
- Property Description
- One Story
- Appliances
- Dishwasher, Microwave, Range
- Heating
- Electric
- Air Conditioning
- Central Air
- Exterior Construction
- Block, Stucco
- Exterior Features
- Balcony, Private Entrance, Sidewalk, Sliding Doors
- Stories
- 3
- Levels
- One
- Roof
- Shingle
- Foundation
- Slab
- Pool
- Yes
- Pool Type
- Deck, In Ground
- Elementary School
- Loughman Oaks Elem
- Middle School
- Davenport School Of The Arts
- High School
- Davenport High School
Listing courtesy of LPT REALTY, LLC. 877-366-2213
Mortgage Calculator
StellarMLS is the source of this information via Internet Data Exchange Program. All listing information is deemed reliable but not guaranteed and should be independently verified through personal inspection by appropriate professionals. Listings displayed on this website may be subject to prior sale or removal from sale. Availability of any listing should always be independently verified. Listing information is provided for consumer personal, non-commercial use, solely to identify potential properties for potential purchase. All other use is strictly prohibited and may violate relevant federal and state law. Data last updated on