165 Brassington Drive, Debary, FL 32713
- $395,000
- 4
- BD
- 2
- BA
- 1,971
- SqFt




- List Price
- $395,000
- Status
- PENDING
- Days on Market
- 2
- MLS#
- V4950594
- Subtype
- Residential
- Style
- One Story
- Architectural Style
- Traditional
- Year Built
- 2002
- Bedrooms
- 4
- Bathrooms
- 2
- Full Baths
- 2
- Living Area
- 1,971
- Lot Size
- 6,050
- Acres
- 0.14
- Subdivision
- Saxon Woods Unit 01
- MLS Area Major
- Debary
Property Description
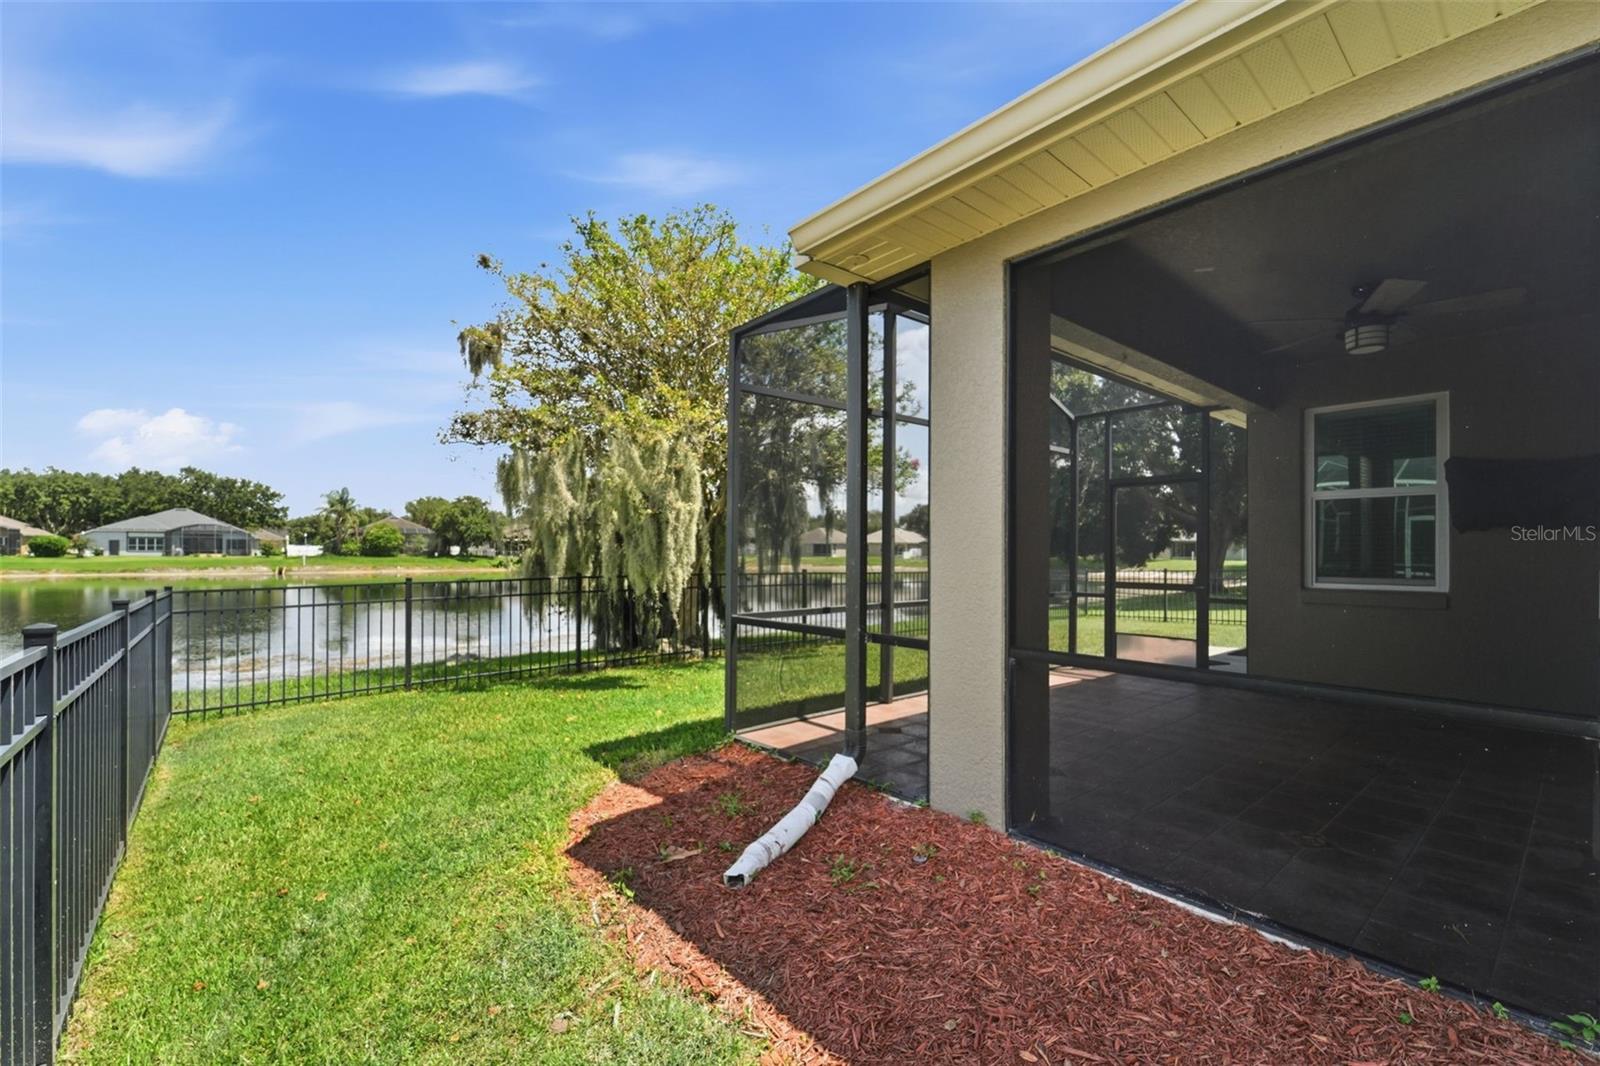
Under contract-accepting backup offers. Welcome to 165 Brassington Drive in the highly desirable gated community of Saxon Woods! This beautifully maintained 4-bedroom, 2-bath home offers the perfect blend of comfort, style, and peaceful Florida living. From the moment you step inside, you'll appreciate the fresh interior paint, updated tile flooring throughout the home, and spacious open layout designed for both everyday living and entertaining. The split-bedroom floor plan provides privacy for the owner's suite while offering generous space for family, guests, or a home office. The heart of the home features an inviting kitchen overlooking the living and dining areas, creating the perfect space to gather. Step outside to enjoy tranquil pond views from your backyard—an ideal setting for morning coffee or relaxing evenings. Major updates provide peace of mind, including a newer roof, new HVAC system as well as upgraded hurricane impact windows and slider allowing you to move right in with confidence. Residents of Saxon Woods enjoy a gated entrance, community pool, playground, sidewalks, and a convenient location just minutes from shopping, restaurants, SunRail, I-4, medical facilities, and only about 30 minutes to the beaches. This sought-after neighborhood is also golf cart friendly and offers a wonderful sense of community. Don't miss this opportunity to own an updated pond-front home in one of DeBary's most popular neighborhoods. Schedule your private showing today! Fridge is a 4 door LG stainless- not pictured
Additional Information
- Amenities
- Gated, Playground, Pool, Vehicle Restrictions
- Interior Features
- Kitchen/Family Room Combo, Open Floorplan, Split Bedroom, Walk-In Closet(s), Window Treatments
- Exterior Features
- Sidewalk, Sliding Doors
- HOA Fee
- $282
- HOA Freqency
- Quarterly
- Financing
- Cash, Conventional
- Location
- City Limits, Sidewalk, Paved
- Community Features
- Community Mailbox, Deed Restrictions, Gated Community - No Guard, Golf Carts OK, Irrigation-Reclaimed Water, No Truck/RV/Motorcycle Parking, Park, Playground, Pool, Sidewalks
- Property Description
- One Story
- Zoning
- SINGLE FAM
- Appliances
- Dishwasher, Dryer, Range, Refrigerator, Washer
- Heating
- Central
- Air Conditioning
- Central Air
- Exterior Construction
- Block, Stucco
- Exterior Features
- Sidewalk, Sliding Doors
- Stories
- 1
- Levels
- One
- Roof
- Shingle
- Foundation
- Slab
- Pool
- Yes
- Garage
- 2 Car Garage
- Garage Spaces
- 2
- Elementary School
- Manatee Cove Elem
- Middle School
- River Springs Middle School
- High School
- University High School-VOL
- View
- Water
Listing courtesy of LPT REALTY LLC. 386-204-6398
Mortgage Calculator
StellarMLS is the source of this information via Internet Data Exchange Program. All listing information is deemed reliable but not guaranteed and should be independently verified through personal inspection by appropriate professionals. Listings displayed on this website may be subject to prior sale or removal from sale. Availability of any listing should always be independently verified. Listing information is provided for consumer personal, non-commercial use, solely to identify potential properties for potential purchase. All other use is strictly prohibited and may violate relevant federal and state law. Data last updated on