534 Lake Wildmere Cove, Longwood, FL 32750
- $419,900
- 4
- BD
- 4
- BA
- 2,294
- SqFt






- List Price
- $419,900
- Status
- ACTIVE
- Days on Market
- 11
- Price Change
- ▼ $10,000 1786990610
- MLS#
- O6431308
- Subtype
- Residential
- Style
- Two Story
- Year Built
- 2019
- Bedrooms
- 4
- Bathrooms
- 4
- Full Baths
- 3
- Half Baths
- 1
- Living Area
- 2,294
- Lot Size
- 3,484
- Acres
- 0.08
- Subdivision
- Reserve At Lake Wildmere - Ph 1
- Building Name
- Lake Wildmere
- MLS Area Major
- Longwood East
Property Description
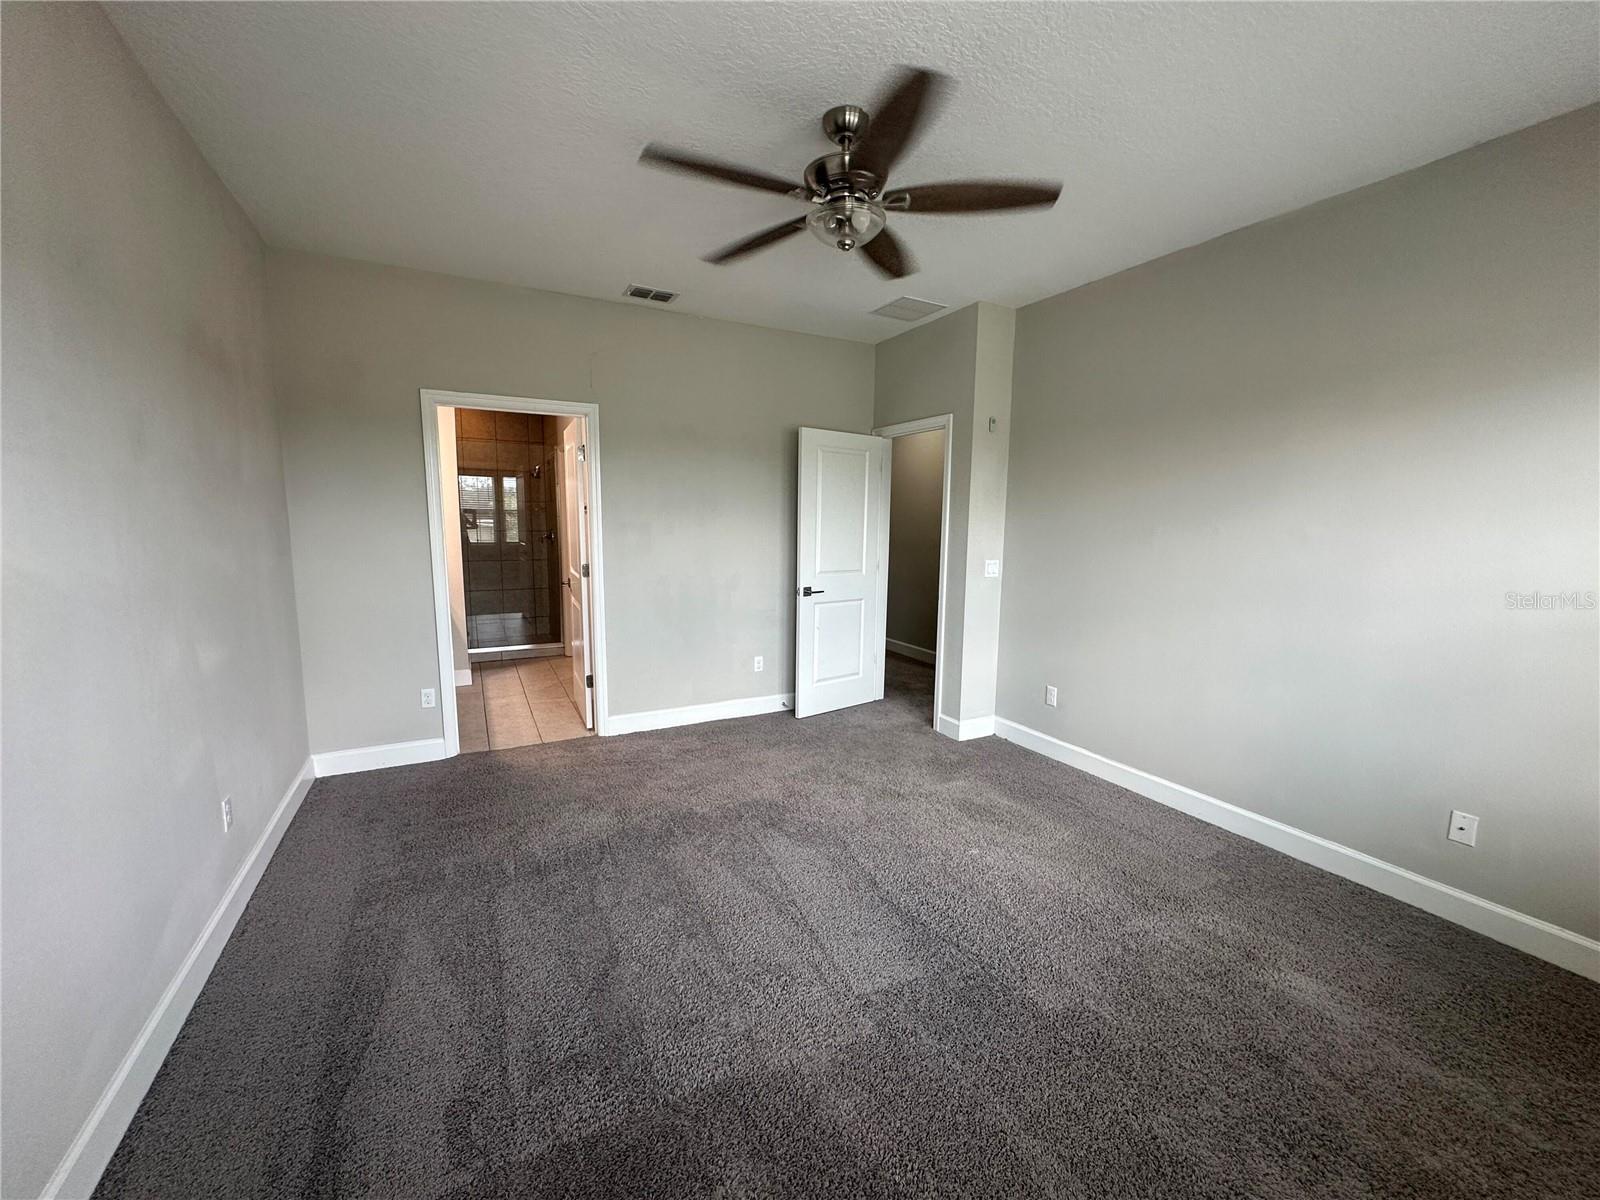
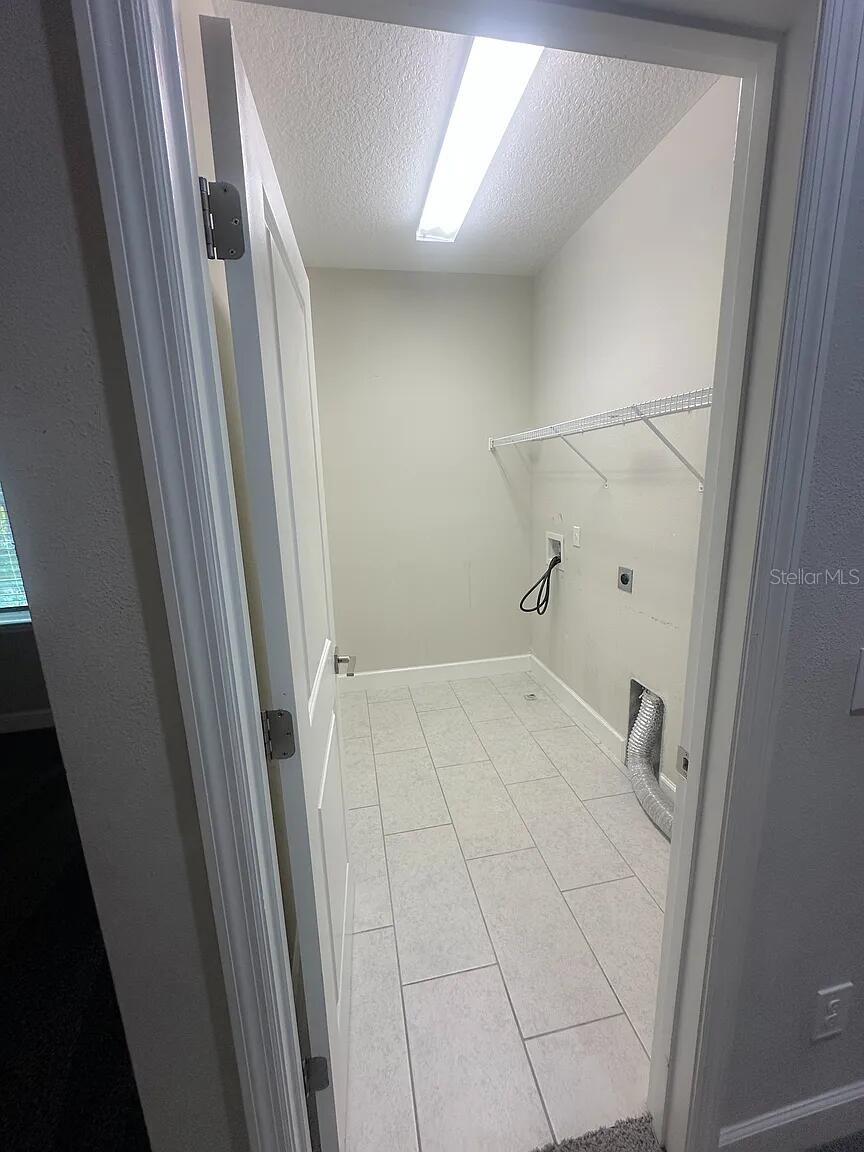
RARE 4 BEDROOM END UNIT WITH TWO EN SUITE BEDROOMS, LOFT AND 2 CAR GARAGE Built in 2019, this move in ready end unit includes approximately 2,300 square feet, four bedrooms, 3.5 bathrooms, two bedrooms with en suite bathrooms, an upstairs loft, a separate workspace nook, and an attached two car garage. Windows on three sides fill the home with natural light. The end unit location has only one shared wall. The main level includes generous living and dining areas plus a spacious kitchen with quartz countertops, an oversized island with breakfast seating, stainless steel appliances, and plentiful cabinet storage. All four bedrooms are upstairs, together with the loft, workspace nook, dedicated laundry room, and balcony. A covered front porch and rear patio add low maintenance outdoor living space. Reserve at Lake Wildmere includes controlled access, a swimming pool, clubhouse, and community lake dock. The home is near Downtown Longwood, Lake Mary, Sanford, Altamonte Springs, shopping, dining, and Interstate 4. PROPERTY HIGHLIGHTS Four bedrooms and 3.5 bathrooms Approximately 2,300 square feet Two bedrooms with en suite bathrooms End unit with windows on three sides Only one shared wall Upstairs loft and workspace nook Attached two car garage Quartz countertops and oversized kitchen island Stainless steel appliances Dedicated laundry room Balcony, covered front porch, and rear patio Community pool, clubhouse, and lake dock Built in 2019 Move in ready
Additional Information
- Interior Features
- Ceiling Fans(s), Crown Molding, Eat-in Kitchen, High Ceilings, Kitchen/Family Room Combo, Open Floorplan, PrimaryBedroom Upstairs, Smart Home, Solid Surface Counters, Solid Wood Cabinets, Thermostat, Walk-In Closet(s)
- Exterior Features
- Balcony, Lighting, Sidewalk
- HOA Fee
- $390
- HOA Freqency
- Monthly
- Financing
- Cash, Conventional, FHA, Other, Owner Financing, VA Loan
- Community Features
- Clubhouse, Community Mailbox, Gated Community - Guard, Park, Pool, Sidewalks, Street Lights, No Deed Restriction
- Property Description
- Two Story
- Zoning
- RES
- Appliances
- Built-In Oven, Dishwasher, Disposal, Electric Water Heater, Exhaust Fan, Freezer, Ice Maker, Microwave, Range, Refrigerator
- Heating
- Central
- Air Conditioning
- Central Air
- Exterior Construction
- Block, Concrete
- Exterior Features
- Balcony, Lighting, Sidewalk
- Stories
- 2
- Levels
- Two
- Roof
- Metal
- Foundation
- Slab
- Pool
- Yes
- Garage
- 2 Car Garage
- Garage Spaces
- 2
- Elementary School
- Winter Springs Elementary
- Middle School
- Milwee Middle
- High School
- Lyman High
Listing courtesy of BEYCOME OF FLORIDA LLC. 844-239-2663
Mortgage Calculator
StellarMLS is the source of this information via Internet Data Exchange Program. All listing information is deemed reliable but not guaranteed and should be independently verified through personal inspection by appropriate professionals. Listings displayed on this website may be subject to prior sale or removal from sale. Availability of any listing should always be independently verified. Listing information is provided for consumer personal, non-commercial use, solely to identify potential properties for potential purchase. All other use is strictly prohibited and may violate relevant federal and state law. Data last updated on