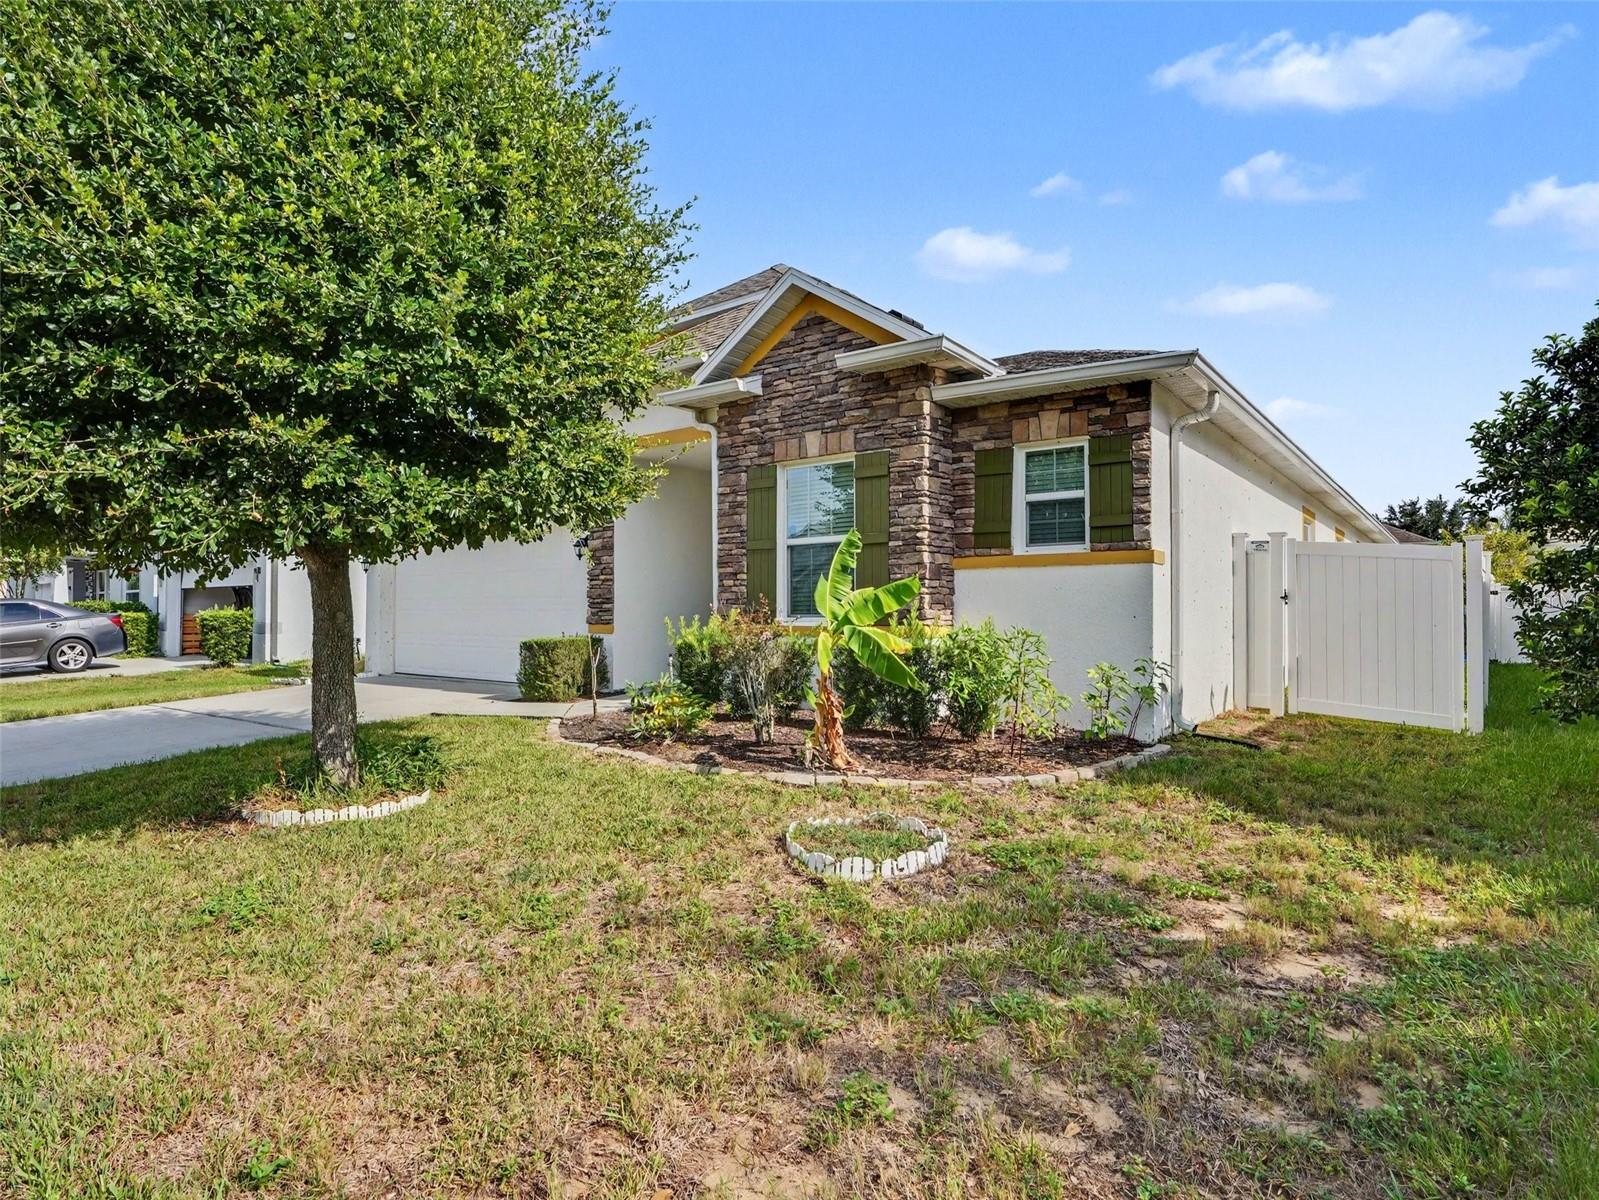
243 Milestone Drive, Haines City, FL 33844
- $325,000
- 3
- BD
- 2
- BA
- 2,024
- SqFt




- List Price
- $325,000
- Status
- ACTIVE
- Days on Market
- 12
- MLS#
- TB8536434
- Subtype
- Residential
- Style
- One Story
- Year Built
- 2017
- Bedrooms
- 3
- Bathrooms
- 2
- Full Baths
- 2
- Living Area
- 2,024
- Lot Size
- 7,122
- Acres
- 0.16
- Subdivision
- Stonewood Xings Ph 2
- MLS Area Major
- Haines City/Grenelefe
Property Description
Virtually Staged. Welcome to this beautifully maintained 3-bedroom, 2-bath home in the desirable Stonewood Crossings community. Built in 2017, this spacious residence offers over 2,000 square feet of thoughtfully designed living space, including a versatile flex room that is ideal for a home office, playroom, or potential fourth bedroom. The open-concept floor plan features a bright and inviting living area that flows seamlessly into the kitchen and dining space, creating the perfect setting for everyday living and entertaining. The kitchen offers ample cabinetry, generous counter space, and modern appliances to meet all your culinary needs. The private primary suite features a walk-in closet and an en-suite bath, while two additional bedrooms provide comfortable accommodations for family or guests. Step outside to enjoy the fully fenced backyard with room to relax, garden, or entertain, complete with a covered lanai and space for outdoor activities. Conveniently located near shopping, dining, schools, major highways, and Central Florida attractions, this home offers the perfect combination of comfort, functionality, and location. Don't miss the opportunity to make this move-in-ready home your own!
Additional Information
- Interior Features
- Ceiling Fans(s), Open Floorplan
- Exterior Features
- Garden, Private Yard, Rain Gutters
- HOA Fee
- $600
- HOA Freqency
- Annually
- Community Features
- No Deed Restriction
- Property Description
- One Story
- Zoning
- SFR
- Appliances
- Convection Oven, Cooktop, Dishwasher, Electric Water Heater, Microwave, Refrigerator
- Heating
- Central
- Air Conditioning
- Central Air, Zoned
- Exterior Construction
- Block, Stucco
- Exterior Features
- Garden, Private Yard, Rain Gutters
- Levels
- One
- Roof
- Shake, Shingle
- Foundation
- Slab
- Garage
- 2 Car Garage
- Garage Spaces
- 2
- Elementary School
- Davenport Elem
- Middle School
- Boone Middle
- High School
- Ridge Community Senior High
Listing courtesy of MARK SPAIN REAL ESTATE. 855-299-7653
Mortgage Calculator
StellarMLS is the source of this information via Internet Data Exchange Program. All listing information is deemed reliable but not guaranteed and should be independently verified through personal inspection by appropriate professionals. Listings displayed on this website may be subject to prior sale or removal from sale. Availability of any listing should always be independently verified. Listing information is provided for consumer personal, non-commercial use, solely to identify potential properties for potential purchase. All other use is strictly prohibited and may violate relevant federal and state law. Data last updated on