16495 Point Rock Drive, Winter Garden, FL 34787
- $567,900
- 3
- BD
- 3
- BA
- 2,216
- SqFt





- List Price
- $567,900
- Status
- ACTIVE
- Days on Market
- 8
- Price Change
- ▲ $8,000 1786399887
- MLS#
- S5155132
- Subtype
- Residential
- Style
- One Story
- Year Built
- 2023
- Bedrooms
- 3
- Bathrooms
- 3
- Full Baths
- 2
- Half Baths
- 1
- Living Area
- 2,216
- Lot Size
- 6,123
- Acres
- 0.14
- Subdivision
- Waterleigh Ph 4b & 4c
- MLS Area Major
- Winter Garden/Oakland
Property Description
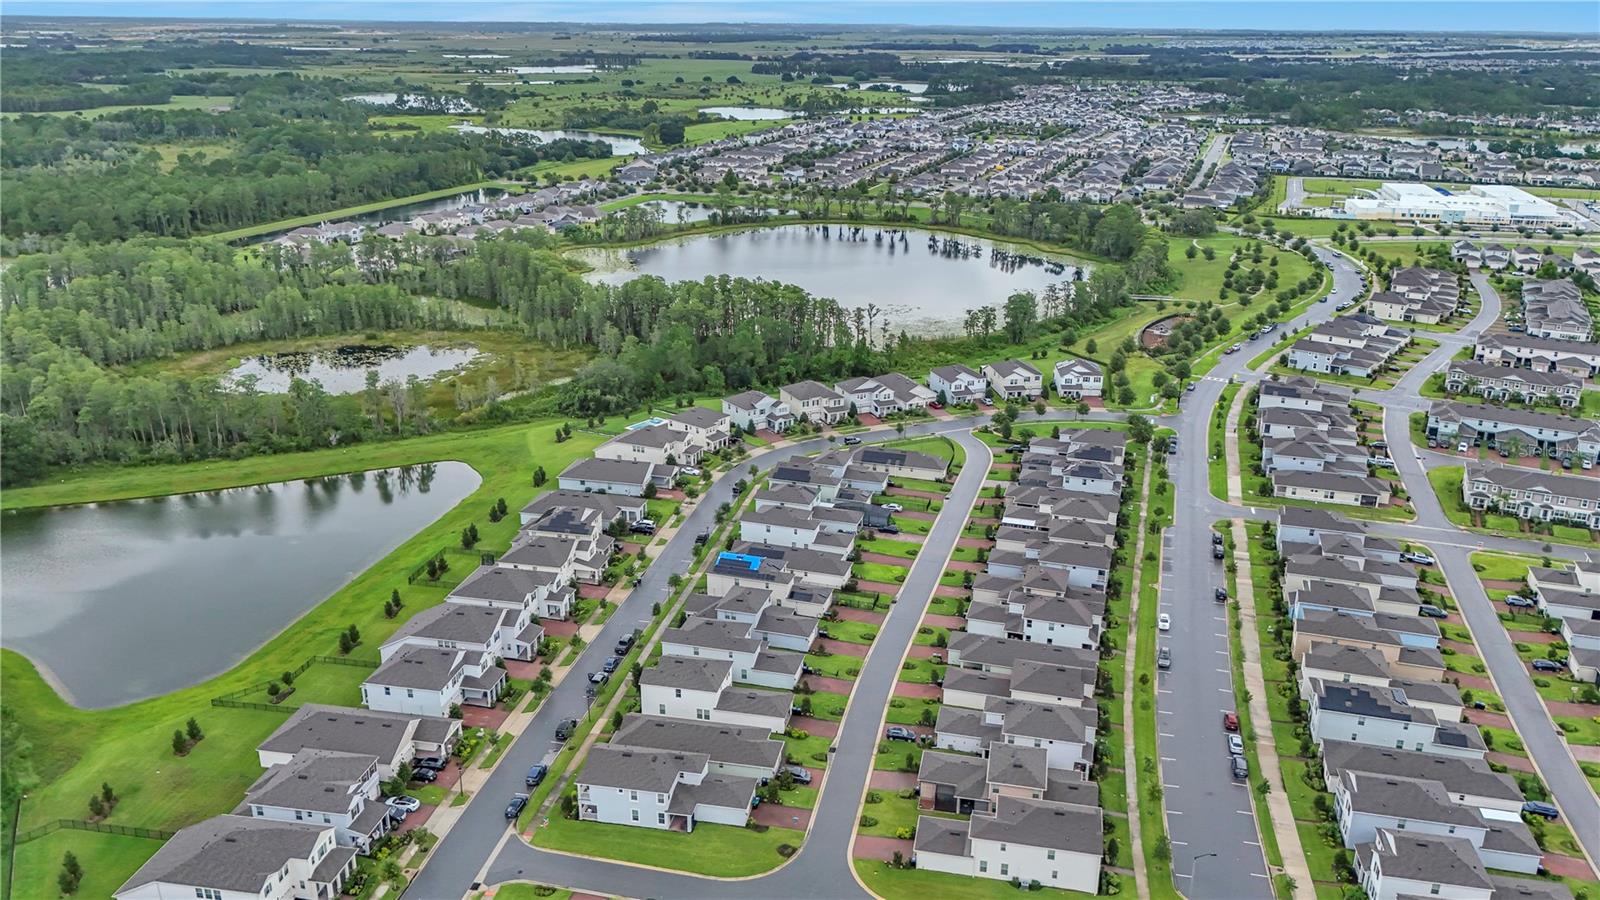
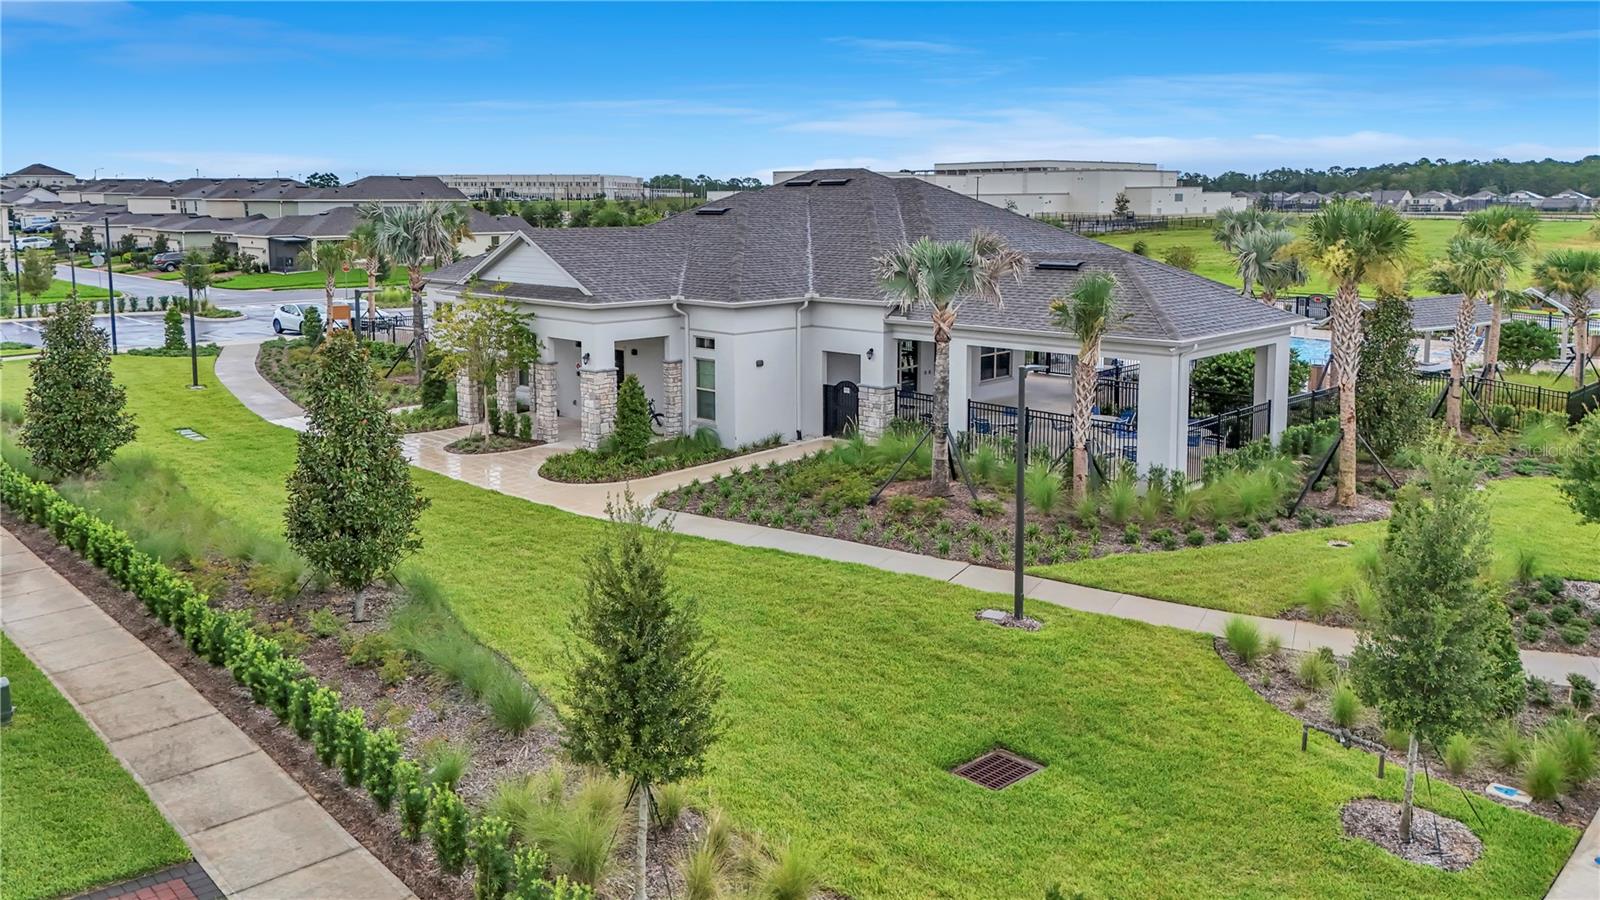
Built in 2025, this beautifully upgraded Bellake floor plan offers 3 bedrooms, 2.5 bathrooms, a versatile flex room, and a rear-entry two-car garage in the desirable Waterleigh community. The open-concept layout features a spacious kitchen with stainless steel appliances, stone countertops, upgraded wood cabinetry, and a large center island overlooking the living and dining areas. A custom wine cellar beneath the staircase adds a unique touch, while the upstairs primary suite includes a walk-in closet, dual vanities, walk-in shower, and a built-in sauna. Additional upgrades include laminate flooring throughout the second floor, a screen-enclosed lanai with an above-ground hot tub, and energy-saving solar panels. Residents enjoy multiple community pools, clubhouses, fitness centers, tennis and pickleball courts, playgrounds, dog parks, walking trails, and scenic green spaces. Conveniently located near Walt Disney World, Hamlin Town Center, shopping, dining, medical facilities, and major highways, this home offers an exceptional opportunity to enjoy the Horizon West lifestyle.
Additional Information
- Interior Features
- Eat-in Kitchen, Open Floorplan, PrimaryBedroom Upstairs, Solid Surface Counters, Thermostat, Walk-In Closet(s)
- Exterior Features
- Sidewalk, Sliding Doors
- HOA Fee
- $295
- HOA Freqency
- Monthly
- Financing
- Cash, Conventional, FHA, USDA Loan, VA Loan
- Community Features
- Street Lights, No Deed Restriction
- Property Description
- One Story
- Zoning
- P-D
- Appliances
- Built-In Oven, Cooktop, Dishwasher, Electric Water Heater, Microwave, Refrigerator
- Heating
- Central
- Air Conditioning
- Central Air
- Exterior Construction
- Block, Stucco
- Exterior Features
- Sidewalk, Sliding Doors
- Stories
- 2
- Levels
- One
- Roof
- Shingle
- Foundation
- Slab
- Garage
- 2 Car Garage
- Garage Spaces
- 2
- Elementary School
- Water Spring Elementary
- Middle School
- Water Spring Middle
- High School
- Horizon High School
Listing courtesy of LA ROSA REALTY ORLANDO LLC. 407-900-5003
Mortgage Calculator
StellarMLS is the source of this information via Internet Data Exchange Program. All listing information is deemed reliable but not guaranteed and should be independently verified through personal inspection by appropriate professionals. Listings displayed on this website may be subject to prior sale or removal from sale. Availability of any listing should always be independently verified. Listing information is provided for consumer personal, non-commercial use, solely to identify potential properties for potential purchase. All other use is strictly prohibited and may violate relevant federal and state law. Data last updated on