34699 Orchid Parkway, Dade City, FL 33523
- $170,000
- 2
- BD
- 1
- BA
- 755
- SqFt






- List Price
- $170,000
- Status
- PENDING
- Days on Market
- 7
- MLS#
- TB8536424
- Subtype
- Residential
- Style
- One Story
- Year Built
- 1957
- Bedrooms
- 2
- Bathrooms
- 1
- Full Baths
- 1
- Living Area
- 755
- Lot Size
- 16,211
- Acres
- 0.37
- Subdivision
- Lakewood
- MLS Area Major
- Dade City/Ridge Manor
Property Description
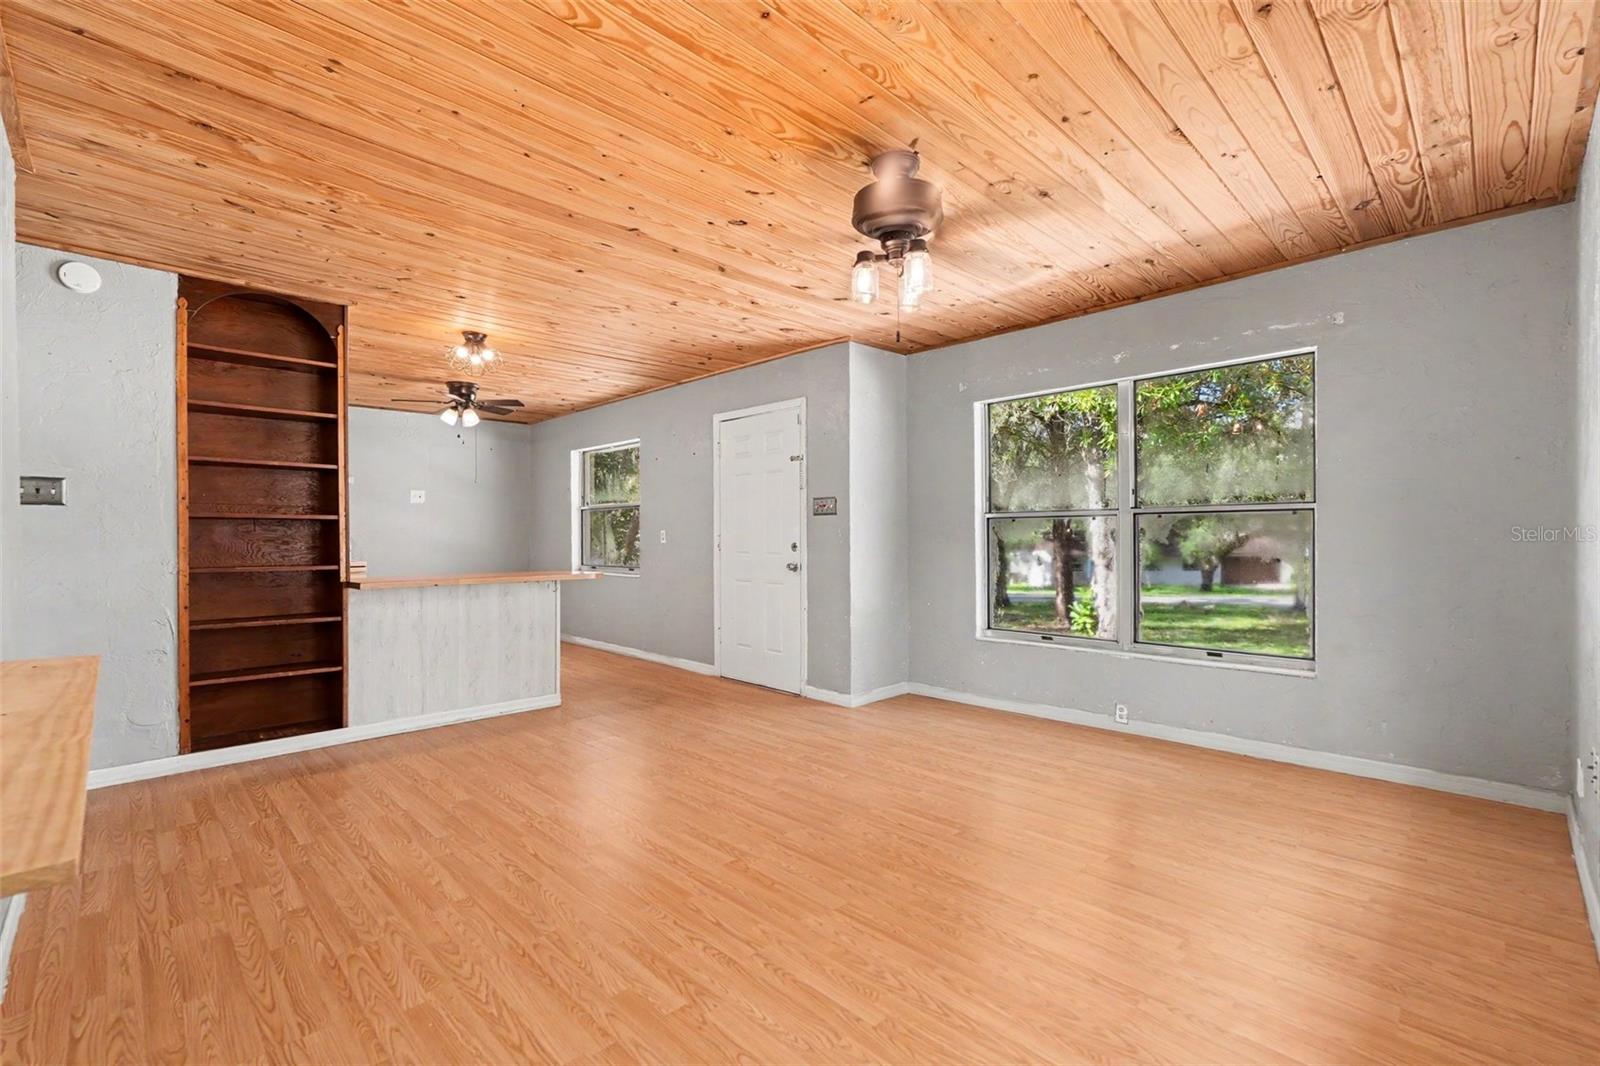
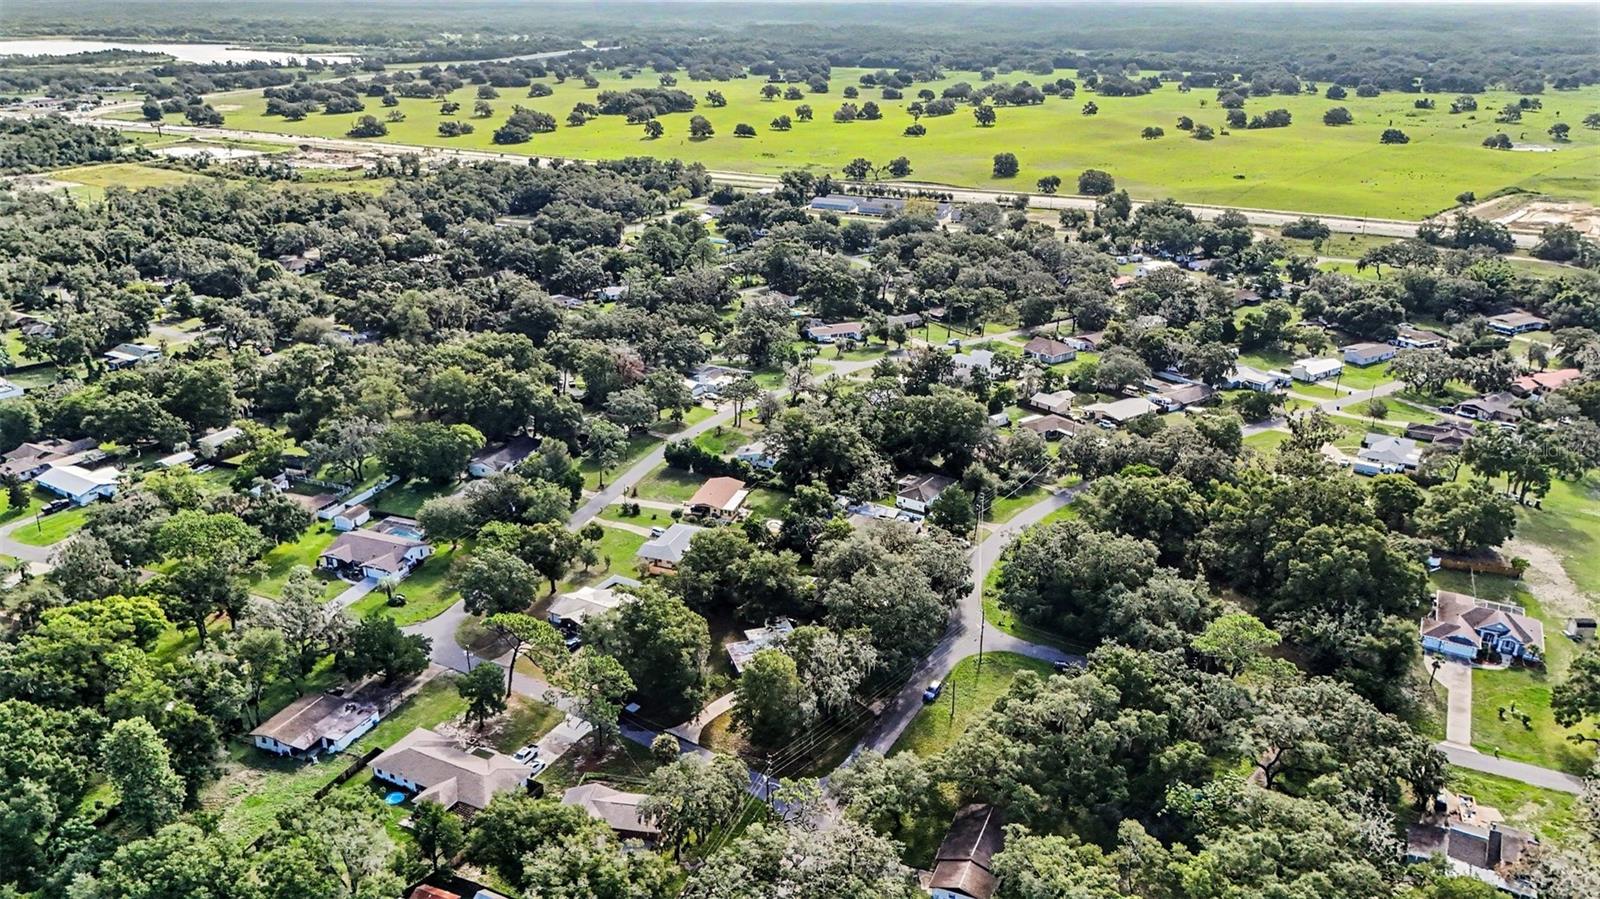
Under contract-accepting backup offers. ALL OFFERS WILL BE REVIEWED ON AUGUST 13TH AT 5PM - Situated on over a quarter acre, this charming 2-bedroom, 1-bath single-family home sits on a spacious CORNER LOT with NO HOA or CDD, offering exceptional flexibility, privacy, and plenty of outdoor space for entertaining, gardening, or future possibilities. Inside, the living area features wood-look flooring, a tongue-and-groove wood ceiling, large front windows that fill the space with natural light, and built-in shelving for functional storage. A pass-through opening connects the living room to the kitchen, creating a more open and inviting layout. The home features a durable concrete block exterior and an extended covered front overhang, providing both curb appeal and protection from the elements. The utility room offers additional storage space and houses the water heater, while the private driveway provides convenient off-street parking. Conveniently located in Dade City, this property offers easy access to I-75, making commuting to Tampa, Wesley Chapel, and surrounding areas a breeze. It's also just minutes from local shopping, dining, parks, and everyday conveniences. With no HOA restrictions and a generously sized lot of over ¼ acre, this property is an excellent opportunity for a primary residence, rental property, or investment.
Additional Information
- Interior Features
- Built-in Features, Ceiling Fans(s), Eat-in Kitchen, Kitchen/Family Room Combo, Open Floorplan, Primary Bedroom Main Floor, Split Bedroom
- Exterior Features
- Storage
- Financing
- Cash, Conventional, FHA, Other, USDA Loan, VA Loan
- Location
- Corner Lot
- Community Features
- No Deed Restriction
- Property Description
- One Story
- Zoning
- RES
- Appliances
- Range, Range Hood
- Heating
- Other
- Air Conditioning
- Mini-Split Unit(s)
- Exterior Construction
- Block
- Exterior Features
- Storage
- Levels
- One
- Roof
- Membrane
- Foundation
- Slab
- Parking
- Circular Driveway
- Parking Features
- Circular Driveway
- Garage
- 1 Car Carport
- Garage Features
- Circular Driveway
Listing courtesy of LPT REALTY, LLC. 877-366-2213
Mortgage Calculator
StellarMLS is the source of this information via Internet Data Exchange Program. All listing information is deemed reliable but not guaranteed and should be independently verified through personal inspection by appropriate professionals. Listings displayed on this website may be subject to prior sale or removal from sale. Availability of any listing should always be independently verified. Listing information is provided for consumer personal, non-commercial use, solely to identify potential properties for potential purchase. All other use is strictly prohibited and may violate relevant federal and state law. Data last updated on