4029 Country Club Boulevard, Cape Coral, FL 33904
- $365,000
- 3
- BD
- 3
- BA
- 1,438
- SqFt








- List Price
- $365,000
- Status
- ACTIVE
- Days on Market
- 3
- MLS#
- C7529281
- Subtype
- Residential
- Style
- One Story
- Architectural Style
- Ranch
- Year Built
- 1970
- Bedrooms
- 3
- Bathrooms
- 3
- Full Baths
- 3
- Living Area
- 1,438
- Lot Size
- 11,500
- Acres
- 0.26
- Subdivision
- Cape Coral
- MLS Area Major
- Cape Coral
Property Description
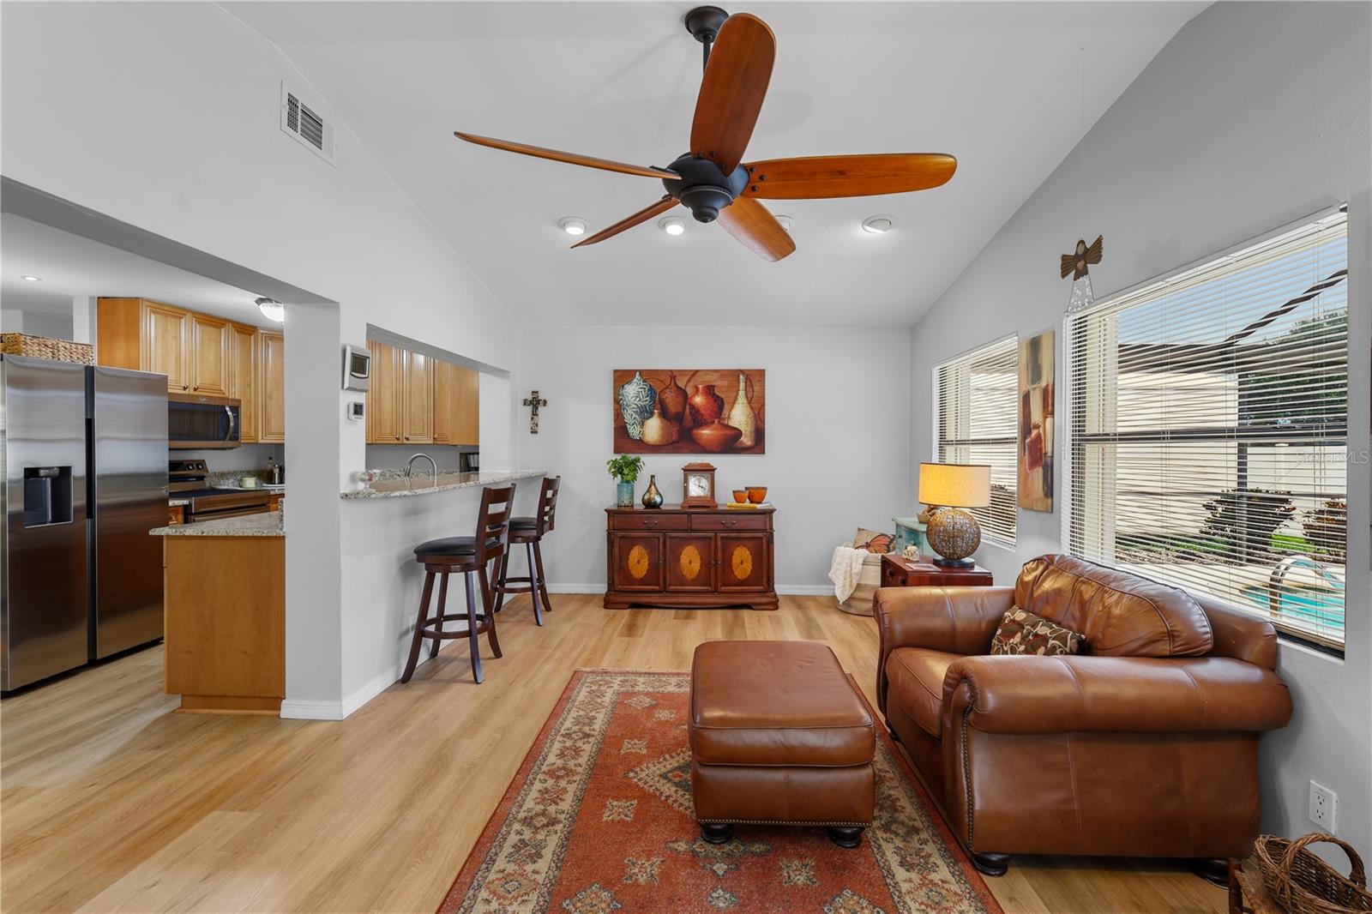
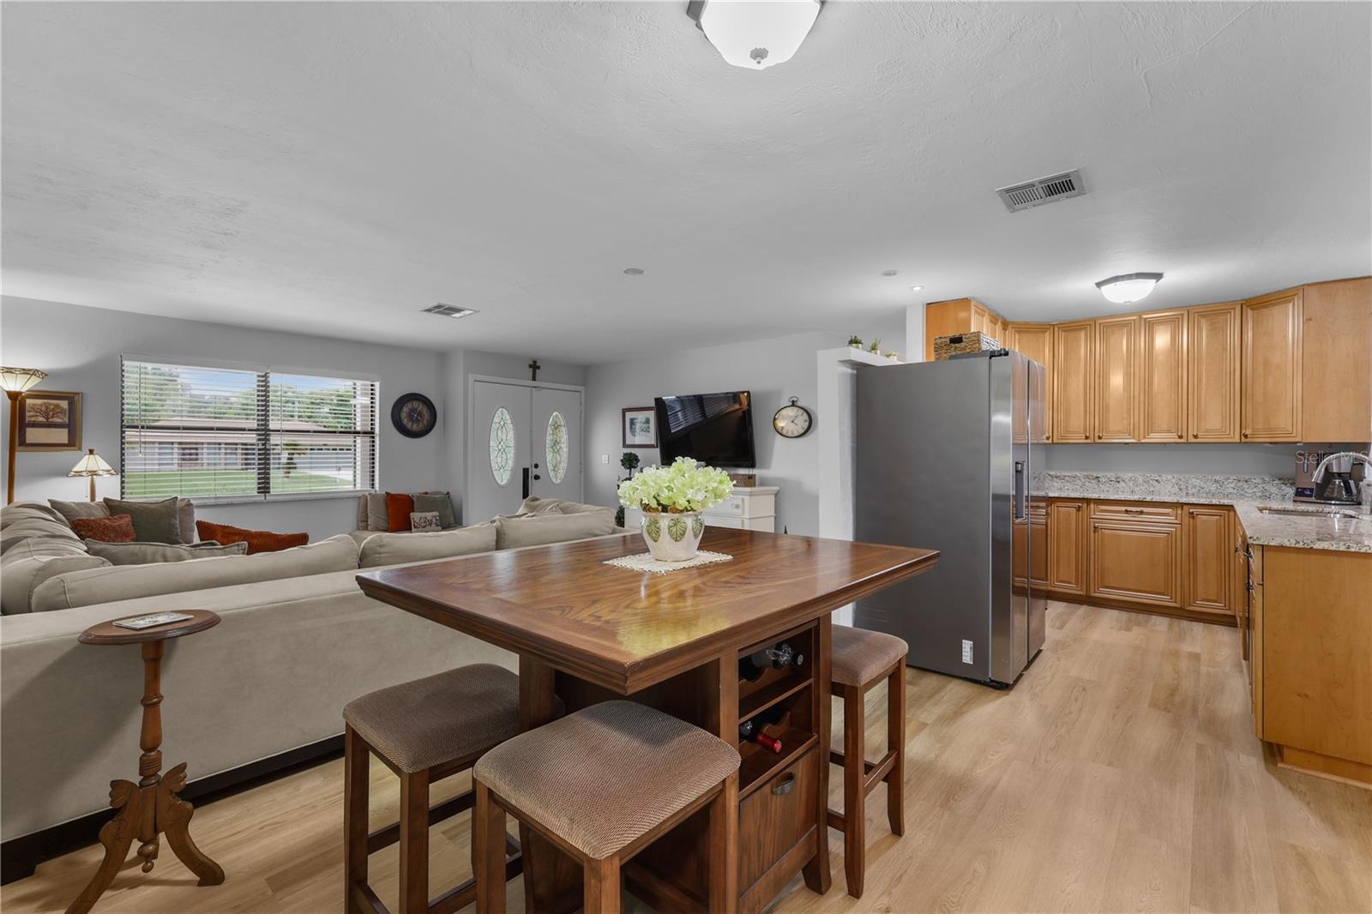
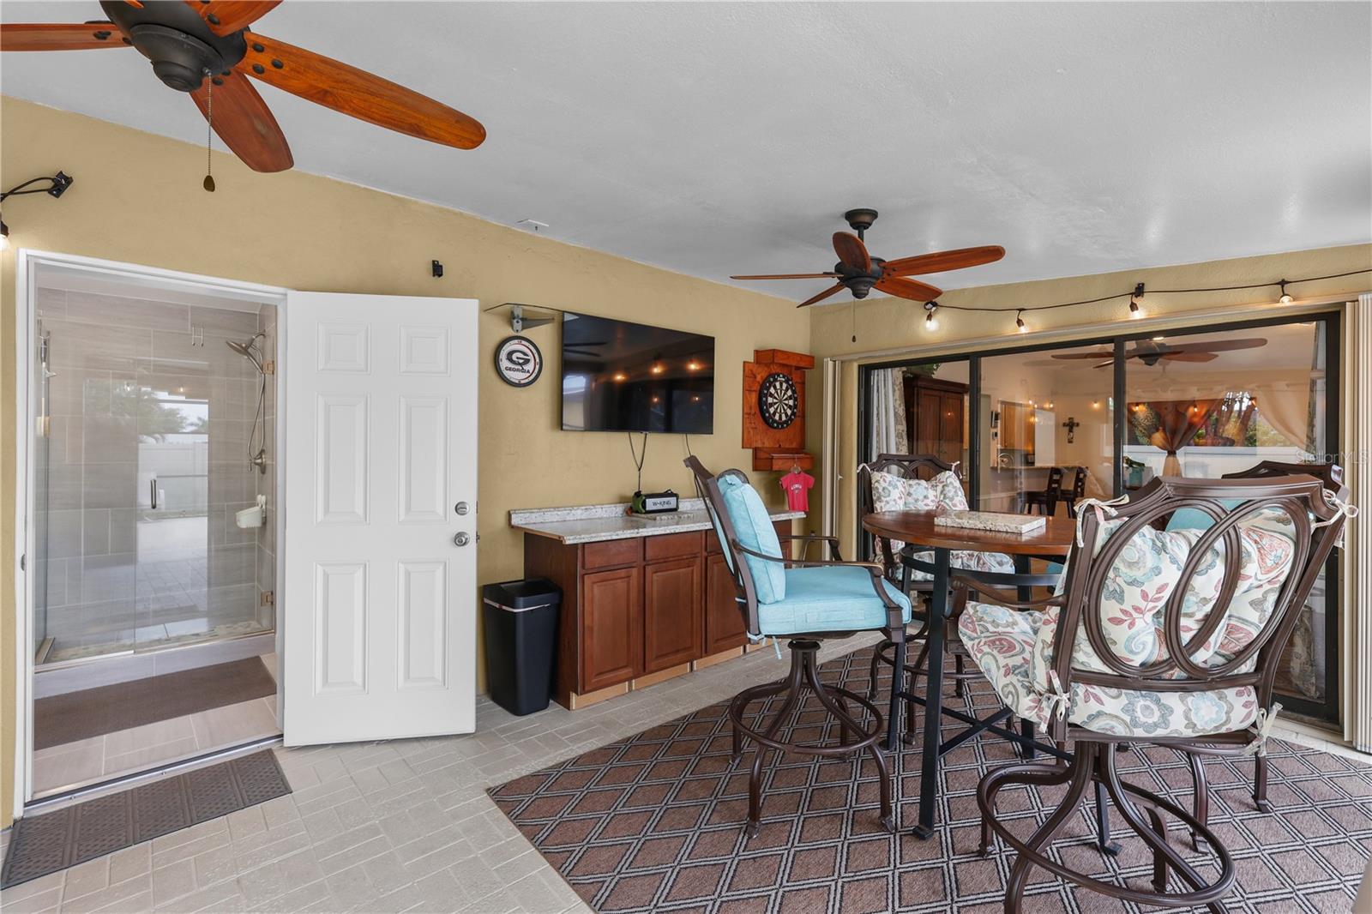
Welcome to this beautifully updated 3-bedroom, 3-bath pool home ideally situated on a desirable corner lot just minutes from downtown South Cape Coral. Step inside to find a light, neutral palette throughout, with durable LVP flooring in the kitchen and living areas, tile in the bathrooms, and newer Berber carpet in all bedrooms. The updated kitchen shines with stainless steel appliances, while both bathrooms have been completely remodeled for a fresh, modern feel. Outside, enjoy Florida living at its finest with a screened, caged pool and convenient pool bath. The large covered lanai makes a great space for entertaining or simply relaxing SW Florida style. The fully fenced backyard, wrapped in a 6' vinyl privacy fence, offers a private retreat, complete with a 10x20 storage shed for extra space. This home also offers peace of mind with a 2020 roof, 2021 HVAC, full hurricane protection with manual shutters, a newer impact-rated garage door, and a NEVER FLOODED history with a transferable flood policy. Central water & sewer with NO ASSESSMENTS. The current annual insurance premium is an affordably low $1,523 on a December renewal cycle. Located within walking or biking distance to parks, restaurants, shopping, and entertainment, this move-in-ready home combines comfort, style, peace of mind, and an unbeatable location. Don't miss your chance to make it yours!
Additional Information
- Interior Features
- Ceiling Fans(s), Living Room/Dining Room Combo, Open Floorplan
- Exterior Features
- Storage
- Financing
- Cash, Conventional
- Location
- Corner Lot, Landscaped
- Community Features
- No Deed Restriction
- Property Description
- One Story
- Zoning
- R1
- Appliances
- Cooktop, Dishwasher, Dryer, Microwave, Range, Refrigerator, Washer
- Heating
- Central, Electric
- Air Conditioning
- Central Air
- Exterior Construction
- Block, Concrete, Stucco
- Exterior Features
- Storage
- Levels
- One
- Roof
- Shingle
- Foundation
- Slab
- Pool
- Yes
- Pool Type
- Gunite, In Ground, Screen Enclosure
- Parking
- Driveway, Garage Door Opener, Ground Level
- Parking Features
- Driveway, Garage Door Opener, Ground Level
- Garage
- 1 Car Garage
- Garage Spaces
- 1
- Garage Features
- Driveway, Garage Door Opener, Ground Level
- View
- Pool, Trees/Woods
Listing courtesy of KELLER WILLIAMS REALTY FT MYER. 239-236-4350
Mortgage Calculator
StellarMLS is the source of this information via Internet Data Exchange Program. All listing information is deemed reliable but not guaranteed and should be independently verified through personal inspection by appropriate professionals. Listings displayed on this website may be subject to prior sale or removal from sale. Availability of any listing should always be independently verified. Listing information is provided for consumer personal, non-commercial use, solely to identify potential properties for potential purchase. All other use is strictly prohibited and may violate relevant federal and state law. Data last updated on