525 Conway Road Unit 29, Orlando, FL 32807
- $125,000
- 2
- BD
- 2
- BA
- 920
- SqFt


- List Price
- $125,000
- Status
- ACTIVE
- Days on Market
- 17
- MLS#
- O6431256
- Subtype
- Residential
- Style
- One Story
- Year Built
- 1968
- Bedrooms
- 2
- Bathrooms
- 2
- Full Baths
- 1
- Half Baths
- 1
- Living Area
- 920
- Lot Size
- 1,037
- Acres
- 0.02
- Subdivision
- Villas Orlando Condo
- Building Name
- 29
- MLS Area Major
- Orlando/Azalea Park/Park Manor
Property Description
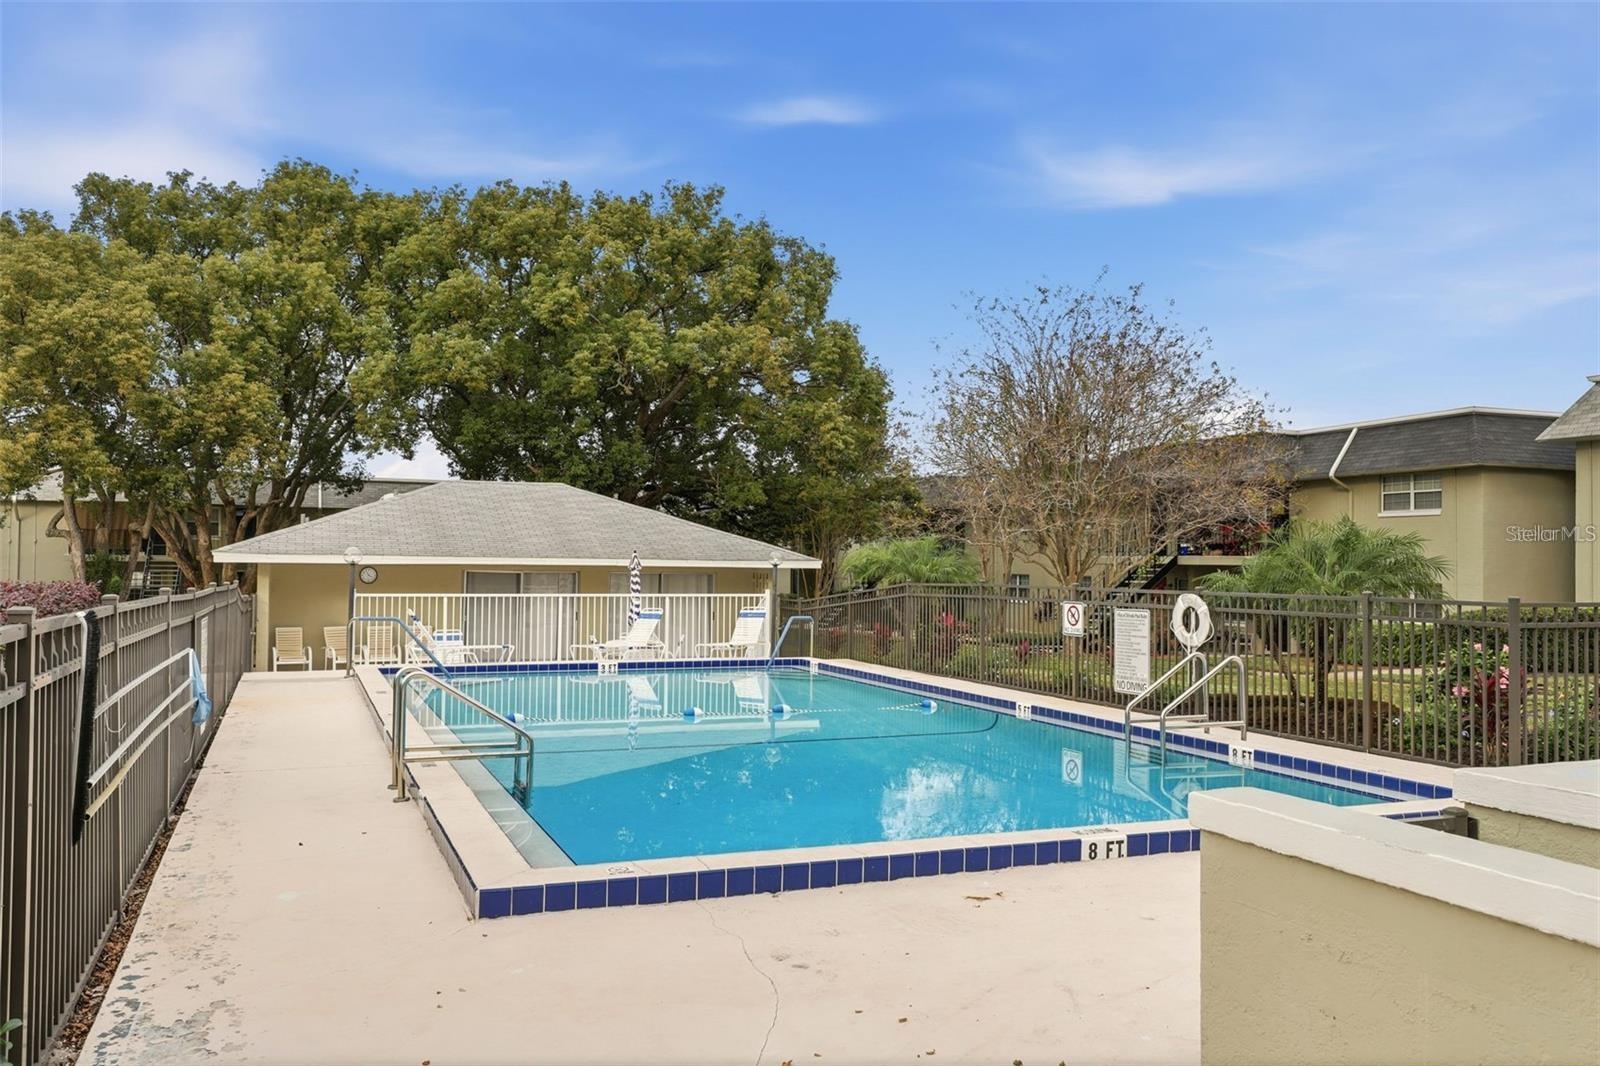
Welcome to effortless, STYLISH living in this first-floor, 2-bedroom, 1.5-bathroom condo! Designed with both comfort and entertaining in mind, the light-filled layout features a spacious open-concept kitchen that seamlessly flows into the main living area. Beautiful CUSTOM TILEWORK adds an elegant character throughout the home. Step through to your private back patio to relax and take in tranquil views of a lush, tree-covered courtyard and a sparkling community pool right outside your door. Peaceful and move-in ready—schedule your private tour today before this gem is gone! NEW AC - NEW WATER HEATER! Whether you're enjoying the views from your living room or taking a short stroll to the water, this ground-floor gem provides an unparalleled Florida lifestyle in a quiet, established neighborhood. The HOA includes basic cable, internet, water, three community pools, laundry facilities, clubhouse, tennis and pickle ball courts, onsite management, and even a boat and RV storage yard! Perfectly located across from Lake Underhill, you’ll enjoy the public boat ramp and scenic walking/exercise trail, plus quick access to the 408, Downtown Orlando, the Milk District, Thornton Park, and Orlando International Airport. With top-notch amenities and a prime location, this condo is the perfect place to call home or a perfect investment opportunity!
Additional Information
- Interior Features
- Ceiling Fans(s), Thermostat, Walk-In Closet(s)
- Exterior Features
- Sidewalk
- HOA Fee
- $489
- HOA Freqency
- Monthly
- Pets Allowed
- Yes
- Pets
- Yes
- Max Pet Weight
- 60
- Pet Size
- Medium (36-60 Lbs.)
- Building Name
- 29
- Financing
- Cash, Conventional
- Community Features
- Pool, Sidewalks, Tennis Court(s), No Deed Restriction
- Property Description
- One Story
- Zoning
- R-3B/AN
- Appliances
- Dryer, Range, Refrigerator, Washer
- Heating
- Central, Electric
- Air Conditioning
- Central Air
- Exterior Construction
- Block, Stucco
- Exterior Features
- Sidewalk
- Stories
- 2
- Levels
- One
- Roof
- Shingle
- Foundation
- Slab
- Pool
- Yes
- Elementary School
- Dover Shores Elem
- Middle School
- Roberto Clemente Middle
- High School
- Boone High
Listing courtesy of RE/MAX 200 REALTY. 407-629-6330
Mortgage Calculator
StellarMLS is the source of this information via Internet Data Exchange Program. All listing information is deemed reliable but not guaranteed and should be independently verified through personal inspection by appropriate professionals. Listings displayed on this website may be subject to prior sale or removal from sale. Availability of any listing should always be independently verified. Listing information is provided for consumer personal, non-commercial use, solely to identify potential properties for potential purchase. All other use is strictly prohibited and may violate relevant federal and state law. Data last updated on