34244 Ridge Manor Boulevard, Dade City, FL 33523
- $525,000
- 3
- BD
- 3
- BA
- 2,553
- SqFt




- List Price
- $525,000
- Status
- ACTIVE
- Days on Market
- 7
- MLS#
- TB8536368
- Subtype
- Residential
- Style
- One Story
- Architectural Style
- Colonial
- Year Built
- 1998
- Bedrooms
- 3
- Bathrooms
- 3
- Full Baths
- 2
- Half Baths
- 1
- Living Area
- 2,553
- Lot Size
- 96,848
- Acres
- 2.22
- Subdivision
- Ridge Manor Farms
- MLS Area Major
- Dade City/Ridge Manor
Property Description
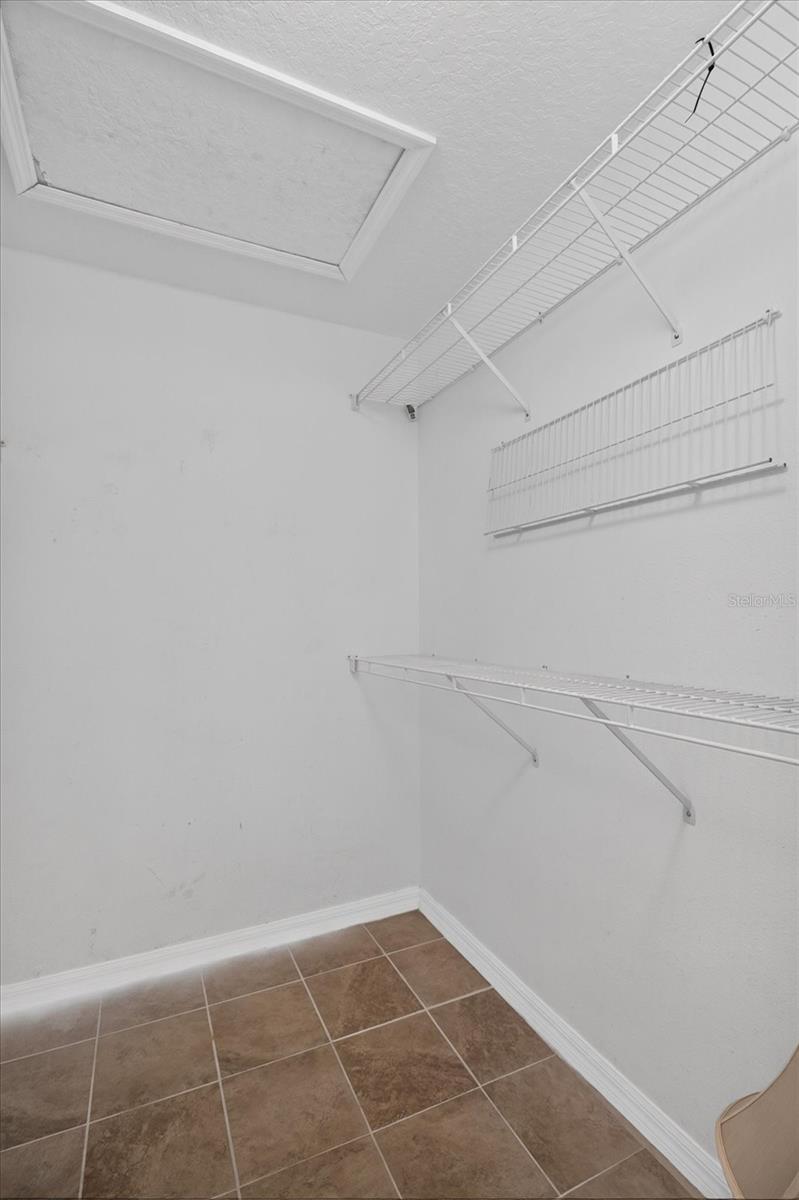
Welcome to your dream home nestled on over two private, serene acres in Dade City, this captivating Colonial-style home pairs classic curb appeal with exceptional updates and functionality. From the brick paver walkway and welcoming open front porch to the extensive driveway leading to a detached garage, every detail makes a lasting impression. A soaring foyer sets an elegant tone, opening via French doors to a private den on one side and a formal dining room on the other side. The generous great room centers around a cozy, full-wall wood-burning fireplace, ideal for family gatherings. The large kitchen comes complete with granite countertops, an island cooktop, recessed lighting, and abundant cabinet space. The main-floor primary suite serves as a true retreat featuring double vanities, a deep garden tub, a spacious walk-in shower, and a large walk-in closet. It Includes two additional oversized bedrooms and a beautifully updated full bath. Relax or entertain on the expansive 12x43 rear porch, the open back deck, or the adjoining paver patio. A standalone 28x32 garage/workshop with a paved concrete driveway provides ample room for parking, storage, or projects. Complete with a newer roof and a updated 5-ton heat pump A/C system for maximum peace of mind and efficiency. Not in a FLOOD zone and NO HOA. Enjoy peaceful acreage living with easy access to I-75 for a quick commute to Tampa, Orlando, and Ocala.
Additional Information
- Interior Features
- Cathedral Ceiling(s), Ceiling Fans(s), High Ceilings, Primary Bedroom Main Floor, Stone Counters, Walk-In Closet(s)
- Exterior Features
- French Doors, Other, Sidewalk
- Financing
- Cash, Conventional, FHA, VA Loan
- Location
- In County, Oversized Lot
- Community Features
- No Deed Restriction
- Property Description
- One Story
- Zoning
- R1C
- Appliances
- Built-In Oven, Cooktop, Dishwasher, Disposal, Electric Water Heater, Refrigerator
- Heating
- Central
- Air Conditioning
- Central Air
- Exterior Construction
- Block, Frame
- Exterior Features
- French Doors, Other, Sidewalk
- Levels
- One
- Roof
- Shingle
- Foundation
- Slab
- Parking
- Garage Faces Side, Oversized
- Parking Features
- Garage Faces Side, Oversized
- Garage
- 3 Car Garage
- Garage Spaces
- 3
- Garage Features
- Garage Faces Side, Oversized
Listing courtesy of FUTURE HOME REALTY INC. 813-855-4982
Mortgage Calculator
StellarMLS is the source of this information via Internet Data Exchange Program. All listing information is deemed reliable but not guaranteed and should be independently verified through personal inspection by appropriate professionals. Listings displayed on this website may be subject to prior sale or removal from sale. Availability of any listing should always be independently verified. Listing information is provided for consumer personal, non-commercial use, solely to identify potential properties for potential purchase. All other use is strictly prohibited and may violate relevant federal and state law. Data last updated on