3225 Glenwood Circle, Holiday, FL 34691
- $575,000
- 4
- BD
- 3
- BA
- 2,857
- SqFt




- List Price
- $575,000
- Status
- ACTIVE
- Days on Market
- 13
- Price Change
- ▼ $35,000 1786500921
- MLS#
- TB8536347
- Subtype
- Residential
- Style
- One Story
- Year Built
- 1990
- Bedrooms
- 4
- Bathrooms
- 3
- Full Baths
- 3
- Living Area
- 2,857
- Lot Size
- 17,616
- Acres
- 0.40
- Subdivision
- Glenwood Gulf Trace
- MLS Area Major
- Holiday/Tarpon Springs
Property Description
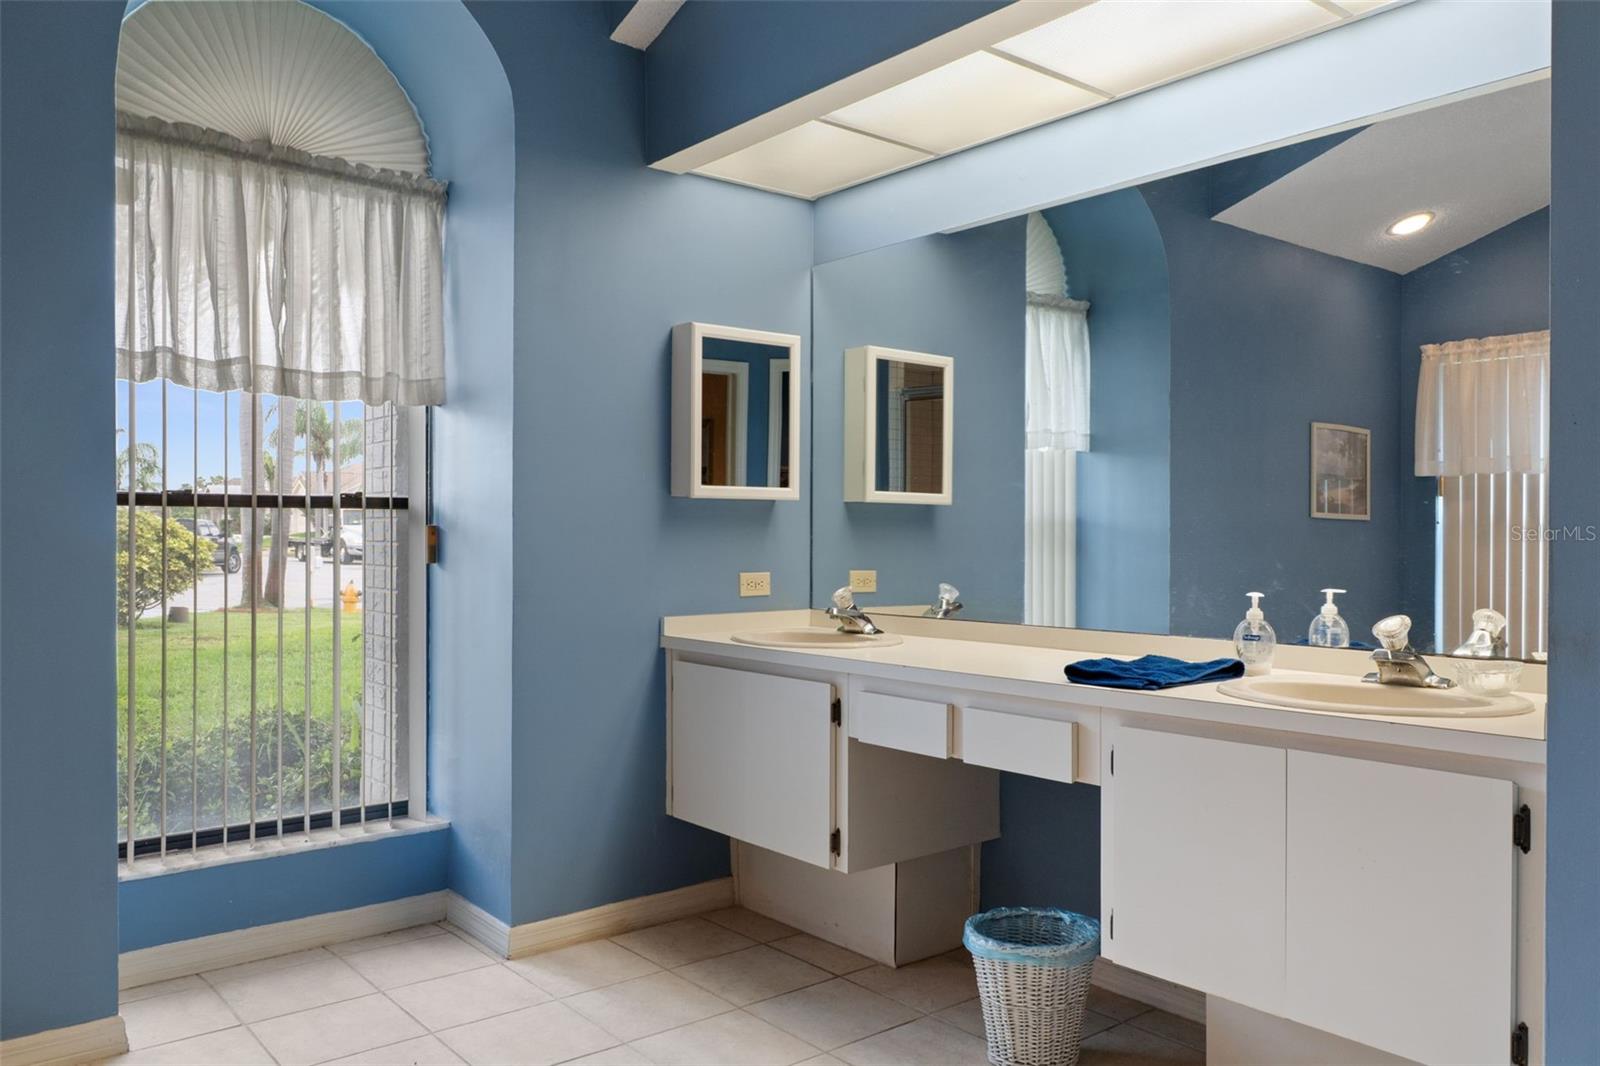
Welcome to this spacious 4-bedroom, 3-bath pool home offering approximately 2,857 square feet of comfortable living space in the desirable Gulf Trace community of Holiday. Designed with both everyday living and entertaining in mind, the home features a split-bedroom floor plan, an expansive family room with a cozy fireplace, a generous kitchen with abundant cabinetry, a bright breakfast nook, a formal dining room, separate living room, dedicated laundry room, and an oversized 2-car garage. The private primary suite includes a large walk-in closet and spacious en-suite bath, while three additional bedrooms and multiple bathrooms provide flexibility for family, guests, or a home office. Step outside to an impressive screen-enclosed pool and oversized lanai, creating the perfect setting for year-round Florida living. Ideally located just minutes from the Gulf of Mexico, you'll enjoy easy access to Key Vista Nature Park, Anclote River Park, Gulf beaches, boating, fishing, waterfront dining, and the historic Tarpon Springs Sponge Docks, with Clearwater Beach, Tampa, and Tampa International Airport all within an easy drive. Combining generous living space, a functional layout, and an exceptional location, this home offers the very best of Florida's Gulf Coast lifestyle.
Additional Information
- Interior Features
- Ceiling Fans(s)
- Exterior Features
- Other
- HOA Fee
- $42
- HOA Freqency
- Monthly
- Financing
- Cash, Conventional, FHA, VA Loan
- Community Features
- No Deed Restriction
- Property Description
- One Story
- Zoning
- PUD
- Appliances
- Dishwasher, Dryer, Microwave, Range, Refrigerator, Washer
- Heating
- Central, Electric
- Air Conditioning
- Central Air
- Exterior Construction
- Block, Stucco
- Exterior Features
- Other
- Stories
- 1
- Levels
- One
- Roof
- Shingle
- Foundation
- Slab
- Pool
- Yes
- Pool Type
- Gunite, In Ground, Screen Enclosure
- Garage
- 2 Car Garage
- Garage Spaces
- 2
Listing courtesy of VANDERLEELIE & ASSOC.RE ESTATE. 813-245-2068
Mortgage Calculator
StellarMLS is the source of this information via Internet Data Exchange Program. All listing information is deemed reliable but not guaranteed and should be independently verified through personal inspection by appropriate professionals. Listings displayed on this website may be subject to prior sale or removal from sale. Availability of any listing should always be independently verified. Listing information is provided for consumer personal, non-commercial use, solely to identify potential properties for potential purchase. All other use is strictly prohibited and may violate relevant federal and state law. Data last updated on