96 Parkview Drive, Palm Coast, FL 32164
- $339,900
- 3
- BD
- 2
- BA
- 1,820
- SqFt




- List Price
- $339,900
- Status
- ACTIVE
- Days on Market
- 3
- Price Change
- ▼ $5,000 1787019506
- MLS#
- V4950580
- Subtype
- Residential
- Style
- Split Level
- Architectural Style
- Contemporary
- Year Built
- 2001
- Bedrooms
- 3
- Bathrooms
- 2
- Full Baths
- 2
- Living Area
- 1,820
- Lot Size
- 10,019
- Acres
- 0.23
- Subdivision
- Southwest Quadrant Ph 01-04
- MLS Area Major
- Palm Coast
Property Description
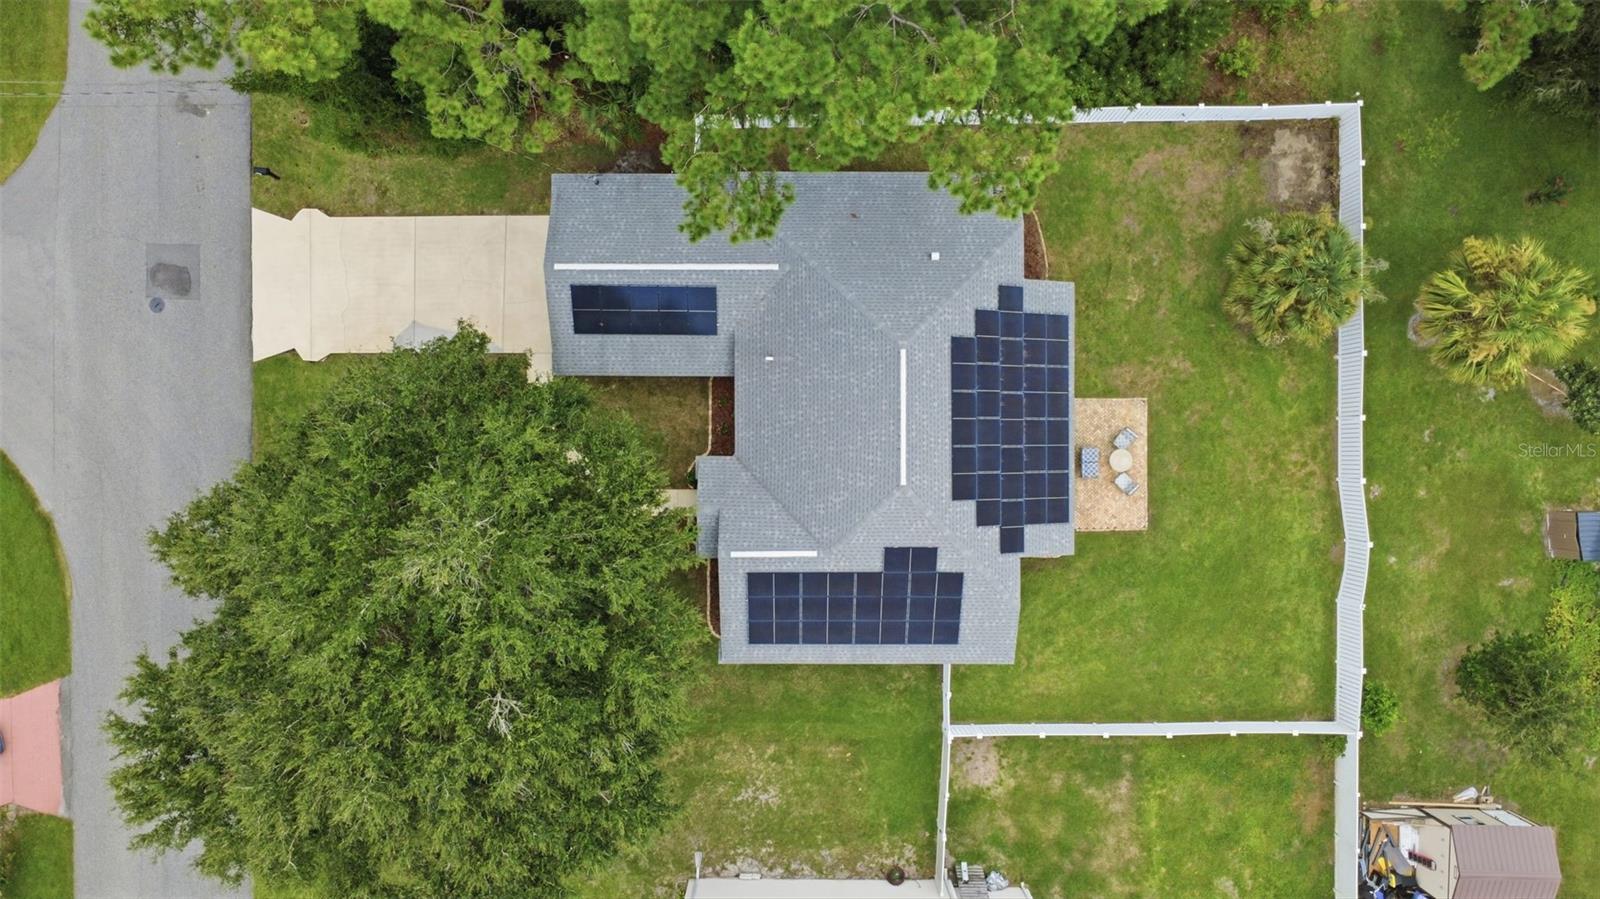
Virtually Staged. This beautifully updated 3-bedroom 2-bathroom split floor plan home with a fully remodeled kitchen and huge, fenced backyard has all sorts of upgrades. Entering through the front door, the soaring ceilings, abundance of natural light, and ornate trim in the main living and dining/office area will captivate you. The adjacent kitchen was completely remodeled in 2026 and features gorgeous granite-topped countertops throughout, a breakfast bar, 36” soft-close cabinetry with custom tile backsplash, reach-in pantry, recessed lighting, reverse osmosis water filtrations system, and stainless-steel appliances (2023). The 17’ X 12’ primary bedroom features a beautiful bay window and tray ceilings, dual walk-in closets, and the ensuite bath boasts two separate vanities with updated fixtures, water closet, garden tub and walk-in shower. The main living area leads to an 18’X10’ screened rear lanai that overlooks the huge, fully fenced backyard with large paver-lined sitting/grilling area. Additional features include bullnose drywall throughout, water softening system and a sliding front door screen for allowing the air to flow through. Updates include a full kitchen and guest bath remodel, luxury vinyl plank flooring, electrical panel, water softener, hot water heater, interior paint are all new in 2026. Exterior paint in 2025. AC replaced in 2024. Kitchen appliances new in 2023. Yes, this is incredible, but we haven’t even addressed the monthly electric bills of around $60/month! NO HOA! All measurements are approximate and should be independently verified.
Additional Information
- Interior Features
- Ceiling Fans(s), Eat-in Kitchen, High Ceilings, Kitchen/Family Room Combo, Primary Bedroom Main Floor, Split Bedroom, Stone Counters, Tray Ceiling(s), Vaulted Ceiling(s), Walk-In Closet(s)
- Exterior Features
- Private Mailbox, Sliding Doors
- Financing
- Cash, Conventional, FHA, VA Loan
- Location
- Landscaped, Paved
- Community Features
- No Deed Restriction
- Property Description
- Split Level
- Zoning
- RES
- Appliances
- Dishwasher, Range, Refrigerator
- Heating
- Central
- Air Conditioning
- Central Air
- Exterior Construction
- Stucco
- Exterior Features
- Private Mailbox, Sliding Doors
- Stories
- 1
- Levels
- Multi/Split
- Roof
- Shingle
- Foundation
- Slab
- Garage
- 2 Car Garage
- Garage Spaces
- 2
Listing courtesy of KELLER WILLIAMS HERITAGE REALTY. 407-862-9700
Mortgage Calculator
StellarMLS is the source of this information via Internet Data Exchange Program. All listing information is deemed reliable but not guaranteed and should be independently verified through personal inspection by appropriate professionals. Listings displayed on this website may be subject to prior sale or removal from sale. Availability of any listing should always be independently verified. Listing information is provided for consumer personal, non-commercial use, solely to identify potential properties for potential purchase. All other use is strictly prohibited and may violate relevant federal and state law. Data last updated on