5328 Rainbow Drive, Tampa, FL 33617
- $299,000
- 3
- BD
- 2
- BA
- 1,347
- SqFt






- List Price
- $299,000
- Status
- PENDING
- Days on Market
- 4
- MLS#
- TB8536280
- Subtype
- Residential
- Style
- One Story
- Architectural Style
- Ranch
- Year Built
- 1956
- Bedrooms
- 3
- Bathrooms
- 2
- Full Baths
- 2
- Living Area
- 1,347
- Lot Size
- 6,750
- Acres
- 0.16
- Subdivision
- Grandview Acres Unit 02
- MLS Area Major
- Tampa / Temple Terrace
Property Description
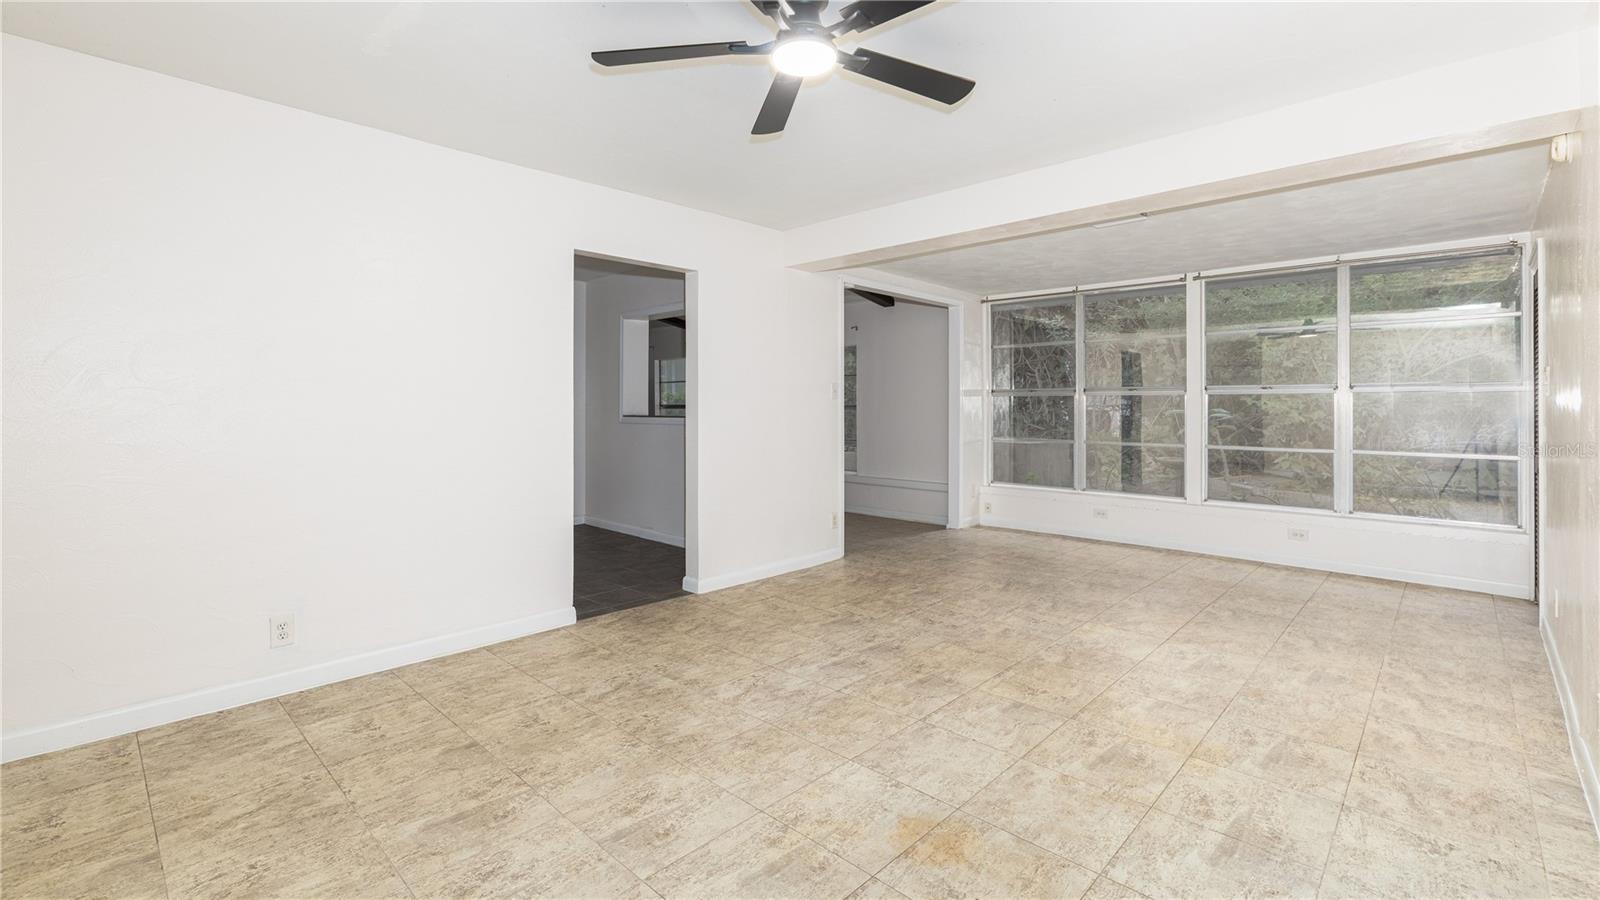
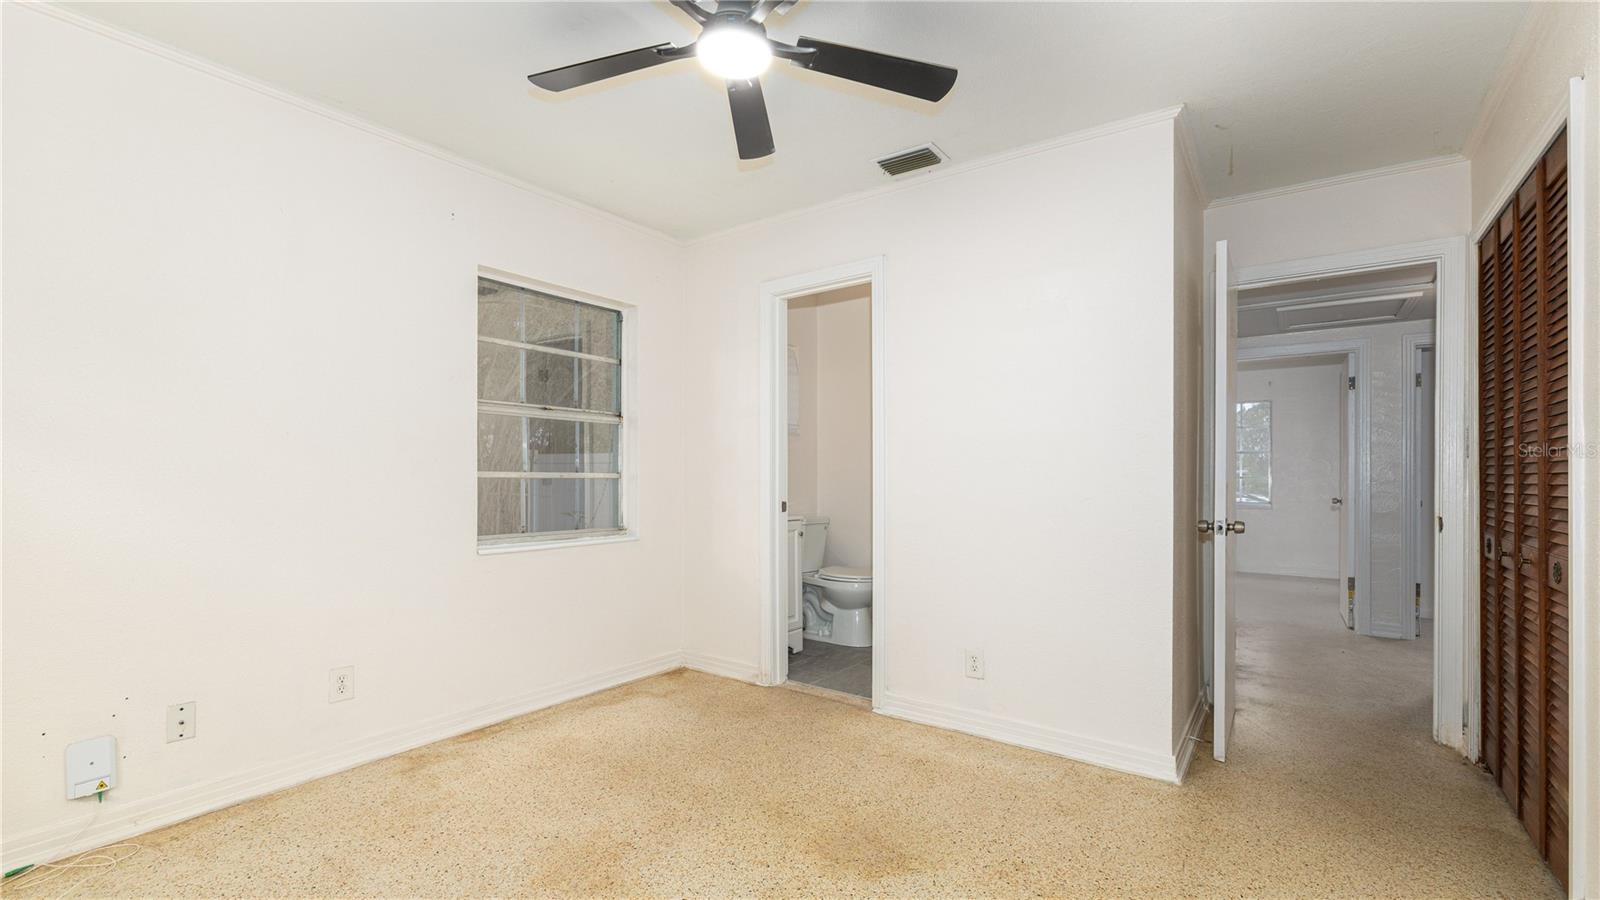
Under contract-accepting backup offers. Welcome to 5328 Rainbow Drive in Temple Terrace—a charming 3-bedroom, 2-bath home that blends timeless character with thoughtful updates. Situated on a spacious corner lot, this home offers a bright and functional layout featuring a functioning kitchen with solid wood cabinetry, ample counter space, and an inviting eat-in dining area. The expansive bonus/family room showcases a cozy wood-burning fireplace creating the perfect space for entertaining or relaxing. Property is currently updated with new paint inside out, new appliances, updated bathroom and all. The bedrooms feature classic terrazzo flooring, while the updated bathrooms add modern comfort without sacrificing charm. Outside, enjoy multiple patio areas, plenty of yard space, and room for gatherings, gardening, or pets. A large utility room provides additional storage and convenience, and the attached garage offers even more functionality. Conveniently located just minutes from shopping, dining, USF, Busch Gardens, major highways, and downtown Tampa, this home combines comfort, character, and an unbeatable location. Whether you're a first-time homebuyer, downsizing, or looking for an investment opportunity, this Temple Terrace gem is one you won't want to miss!
Additional Information
- Interior Features
- Ceiling Fans(s), Eat-in Kitchen, Living Room/Dining Room Combo, Solid Wood Cabinets
- Exterior Features
- Rain Gutters
- Financing
- Cash, Conventional, FHA, VA Loan
- Location
- Corner Lot
- Community Features
- No Deed Restriction
- Property Description
- One Story
- Zoning
- R-10
- Appliances
- Dishwasher, Electric Water Heater, Microwave, Range, Refrigerator
- Heating
- Central
- Air Conditioning
- Central Air
- Exterior Construction
- Block
- Exterior Features
- Rain Gutters
- Levels
- One
- Roof
- Other
- Foundation
- Slab
- Garage
- 1 Car Garage
- Garage Spaces
- 1
- Elementary School
- Lewis-Hb
- Middle School
- Greco-Hb
- High School
- King-HB
Listing courtesy of LPT REALTY, LLC. 877-366-2213
Mortgage Calculator
StellarMLS is the source of this information via Internet Data Exchange Program. All listing information is deemed reliable but not guaranteed and should be independently verified through personal inspection by appropriate professionals. Listings displayed on this website may be subject to prior sale or removal from sale. Availability of any listing should always be independently verified. Listing information is provided for consumer personal, non-commercial use, solely to identify potential properties for potential purchase. All other use is strictly prohibited and may violate relevant federal and state law. Data last updated on